
Search results for "Ultimately" in Home Design Ideas
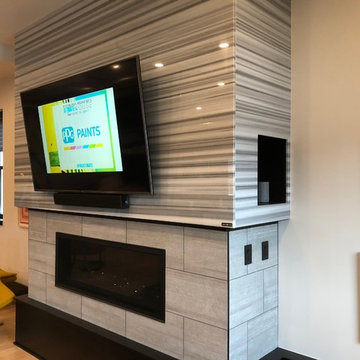
 KOZI MEDIA DESIGN
Nice clean installation for the "Ultimate House 2018" project. Simple, yet operational and versatile solution allowing TV or background audio through the TV soundbar via a simple App or voice command.
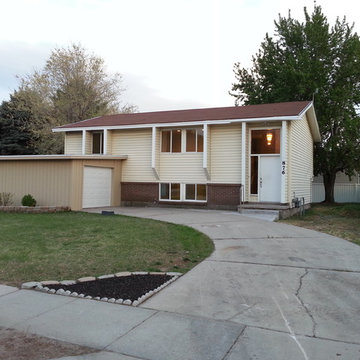
 Ultimate Homes of Utah
Victor Rothaar, Ultimate Homes of Utah
Transitional exterior home photo in Salt Lake City
Transitional exterior home photo in Salt Lake City
 Ultimate Kitchens & Bathrooms
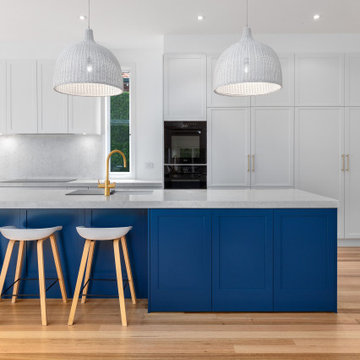
Light, bright and inviting, a beautiful entertainer’s kitchen that combines modern features with beachside characteristics. The open-plan layout connecting with a long Island bench, perfect when you need extra space to prepare a meal, it doubles as casual dining space for guests to eat around or enjoy a glass of wine while having a chat. Striking pendant lighting draws the eye towards the spectacular white profile joinery, that actually works to reflect natural lighting and maximise window views. The blue tone acts as a sophisticated backdrop, a statement against the stone countertop leading up and into the splash back, engineered stone in Casablanca form Stone Ambassador helps to open the space and creates the illusion of a larger area. White leather bar stools are a great casual seating option, and a contrast to the "Dulux Sharp Blue” colour palette used on the Island cabinetry. Smartly positioned bar is a nice addition in this entertainer's space, creating an elegant and also practical storage solution, kept away from plain sight but nearby and handy when situations call for a celebration or a relaxing sip before bed. This cleverly designed area is complete with wine fridge, wine rack and shelves for storage.
The Ultimate adjoining laundry flowing directly from the kitchen, it’s vital that the design is both practical and functional.
Materials continue into this space with the exception of the splash back, the use of textured tiles in a herringbone pattern adds an extra eye-catching element to this desirable laundry space.
Ample storage is necessary in your laundry, this space includes a combination of cupboards, overhead, drawers and bench top space, and the inclusion of tall cupboards allowing you to store brooms, mops and vacuum cleaners out of sight.
Elements of blue that echo the outside connecting the kitchen and garden, allowing a free- flowing design and plenty of natural light, throw open the doors and straight onto the pool.
Find the right local pro for your project
 Kayla Patterson- Closet Factory Pittsburgh
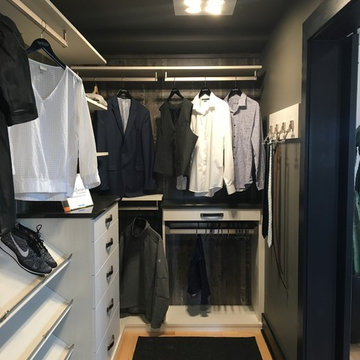
Example of a mid-sized minimalist light wood floor walk-in closet design with flat-panel cabinets and light wood cabinets
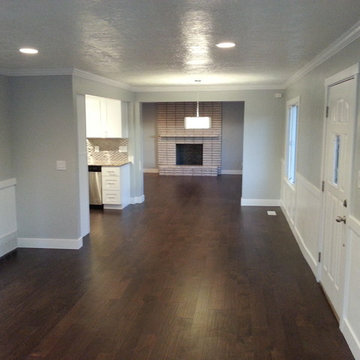 Ultimate Homes of Utah
Victor Rothaar, Ultimate Homes of Utah
Example of a transitional living room design in Salt Lake City
Example of a transitional living room design in Salt Lake City
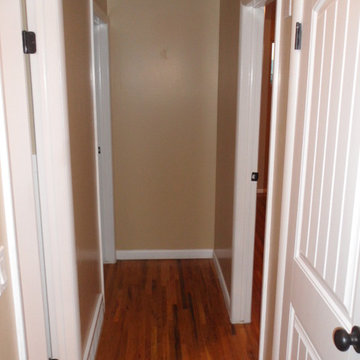 Ultimate Homes of Utah
Ultimate Homes of Utah, Victor Rothaar
Inspiration for a timeless hallway remodel in Salt Lake City
Inspiration for a timeless hallway remodel in Salt Lake City
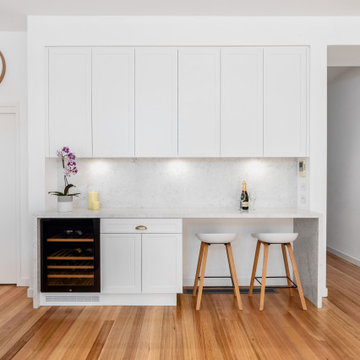 Ultimate Kitchens & Bathrooms
Light, bright and inviting, a beautiful entertainer’s kitchen that combines modern features with beachside characteristics. The open-plan layout connecting with a long Island bench, perfect when you need extra space to prepare a meal, it doubles as casual dining space for guests to eat around or enjoy a glass of wine while having a chat. Striking pendant lighting draws the eye towards the spectacular white profile joinery, that actually works to reflect natural lighting and maximise window views. The blue tone acts as a sophisticated backdrop, a statement against the stone countertop leading up and into the splash back, engineered stone in Casablanca form Stone Ambassador helps to open the space and creates the illusion of a larger area. White leather bar stools are a great casual seating option, and a contrast to the "Dulux Sharp Blue” colour palette used on the Island cabinetry. Smartly positioned bar is a nice addition in this entertainer's space, creating an elegant and also practical storage solution, kept away from plain sight but nearby and handy when situations call for a celebration or a relaxing sip before bed. This cleverly designed area is complete with wine fridge, wine rack and shelves for storage.
The Ultimate adjoining laundry flowing directly from the kitchen, it’s vital that the design is both practical and functional.
Materials continue into this space with the exception of the splash back, the use of textured tiles in a herringbone pattern adds an extra eye-catching element to this desirable laundry space.
Ample storage is necessary in your laundry, this space includes a combination of cupboards, overhead, drawers and bench top space, and the inclusion of tall cupboards allowing you to store brooms, mops and vacuum cleaners out of sight.
Elements of blue that echo the outside connecting the kitchen and garden, allowing a free- flowing design and plenty of natural light, throw open the doors and straight onto the pool.
 Ultimate Kitchens & Bathrooms
Light, bright and inviting, a beautiful entertainer’s kitchen that combines modern features with beachside characteristics. The open-plan layout connecting with a long Island bench, perfect when you need extra space to prepare a meal, it doubles as casual dining space for guests to eat around or enjoy a glass of wine while having a chat. Striking pendant lighting draws the eye towards the spectacular white profile joinery, that actually works to reflect natural lighting and maximise window views. The blue tone acts as a sophisticated backdrop, a statement against the stone countertop leading up and into the splash back, engineered stone in Casablanca form Stone Ambassador helps to open the space and creates the illusion of a larger area. White leather bar stools are a great casual seating option, and a contrast to the "Dulux Sharp Blue” colour palette used on the Island cabinetry. Smartly positioned bar is a nice addition in this entertainer's space, creating an elegant and also practical storage solution, kept away from plain sight but nearby and handy when situations call for a celebration or a relaxing sip before bed. This cleverly designed area is complete with wine fridge, wine rack and shelves for storage.
The Ultimate adjoining laundry flowing directly from the kitchen, it’s vital that the design is both practical and functional.
Materials continue into this space with the exception of the splash back, the use of textured tiles in a herringbone pattern adds an extra eye-catching element to this desirable laundry space.
Ample storage is necessary in your laundry, this space includes a combination of cupboards, overhead, drawers and bench top space, and the inclusion of tall cupboards allowing you to store brooms, mops and vacuum cleaners out of sight.
Elements of blue that echo the outside connecting the kitchen and garden, allowing a free- flowing design and plenty of natural light, throw open the doors and straight onto the pool.
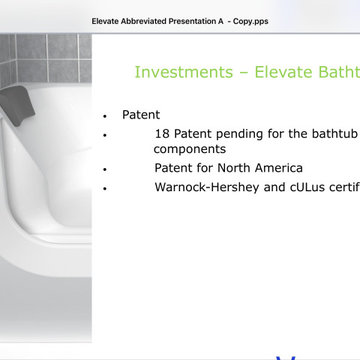
 Maroh Enterprises Inc. California Doors & Windows
Ultimate Healing Bathtub from California Doors and Windows
Home design - modern home design idea in San Diego
Home design - modern home design idea in San Diego
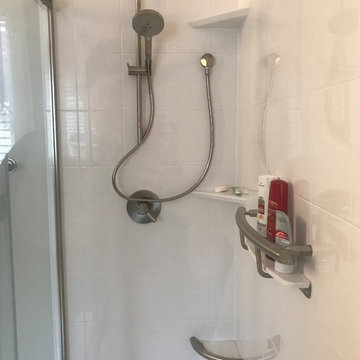
 Ultimate Bathroom Renovations
Fleurco Horizon sliding glass shower door with return panel - Brushed Nickel
Maax B3 60"x36" shower pan
Tile pattern Alabaster White wall panels with Prarie style shelves from Ultimate Bathroom Renovations
Invisia Shampoo Shelf - Brushed Nickel
Invisia Corner Shelf - Brushed Nickel
Hansgrohe Handshower Raindance Select - Brushed Nickel
Hansgrohe Unica wall bar and hose set
Hansgrohe Trinsic valvetrim - Brushed Nickel
Stoneplus Stat polished floor tile 12"x24"
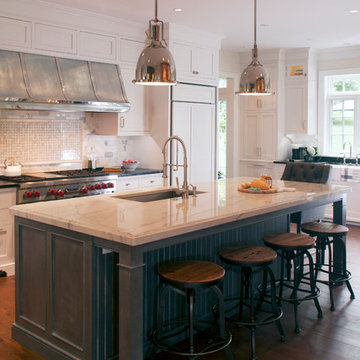
 Ultimate Granite Surfaces, Inc
Calacatta Quartzite on the island with custom thick edge detail. Soapstone Black Honed on perimeter sink and cooktop countertops
Kitchen - farmhouse kitchen idea with quartzite countertops
Kitchen - farmhouse kitchen idea with quartzite countertops
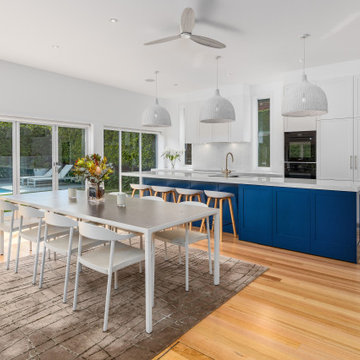 Ultimate Kitchens & Bathrooms
Light, bright and inviting, a beautiful entertainer’s kitchen that combines modern features with beachside characteristics. The open-plan layout connecting with a long Island bench, perfect when you need extra space to prepare a meal, it doubles as casual dining space for guests to eat around or enjoy a glass of wine while having a chat. Striking pendant lighting draws the eye towards the spectacular white profile joinery, that actually works to reflect natural lighting and maximise window views. The blue tone acts as a sophisticated backdrop, a statement against the stone countertop leading up and into the splash back, engineered stone in Casablanca form Stone Ambassador helps to open the space and creates the illusion of a larger area. White leather bar stools are a great casual seating option, and a contrast to the "Dulux Sharp Blue” colour palette used on the Island cabinetry. Smartly positioned bar is a nice addition in this entertainer's space, creating an elegant and also practical storage solution, kept away from plain sight but nearby and handy when situations call for a celebration or a relaxing sip before bed. This cleverly designed area is complete with wine fridge, wine rack and shelves for storage.
The Ultimate adjoining laundry flowing directly from the kitchen, it’s vital that the design is both practical and functional.
Materials continue into this space with the exception of the splash back, the use of textured tiles in a herringbone pattern adds an extra eye-catching element to this desirable laundry space.
Ample storage is necessary in your laundry, this space includes a combination of cupboards, overhead, drawers and bench top space, and the inclusion of tall cupboards allowing you to store brooms, mops and vacuum cleaners out of sight.
Elements of blue that echo the outside connecting the kitchen and garden, allowing a free- flowing design and plenty of natural light, throw open the doors and straight onto the pool.
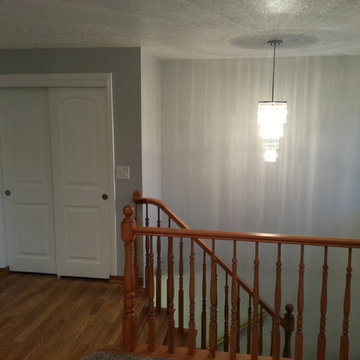 Ultimate Homes of Utah
Victor Rothaar, Ultimate Homes of Utah
Inspiration for a transitional entryway remodel in Salt Lake City
Inspiration for a transitional entryway remodel in Salt Lake City

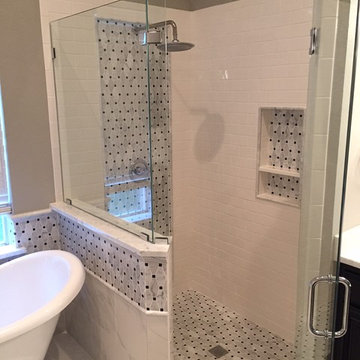
 Ultimate Remodeling
Ultimate Remodeling remodeled bathroom to feature white porcelain subway tile walls with Carrara White Marble accents, floor, frame less shower door and free standing tub.
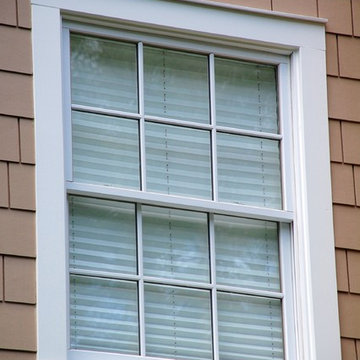
 Siding & Windows Group Ltd
Siding & WIndows Group completed this Highland Park, IL home with Marvin Ultimate Windows, Type is Double Hung with SDLs, James HardieShingle Shake Siding in ColorPlus Technology Color Khaki Brown and Hardie Trim in ColorPlus Technology Color Arctic White.
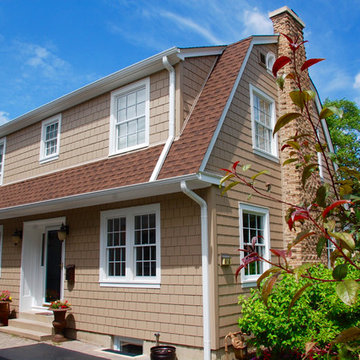 Siding & Windows Group Ltd
Siding & WIndows Group completed this Highland Park, IL home with Marvin Ultimate Windows, Type is Double Hung with SDLs, James HardieShingle Shake Siding in ColorPlus Technology Color Khaki Brown and Hardie Trim in ColorPlus Technology Color Arctic White.
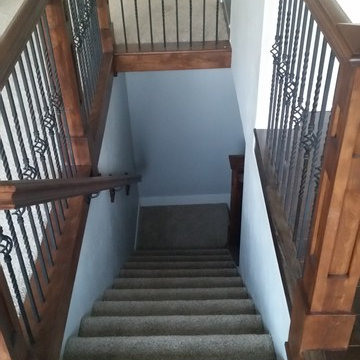 Ultimate Homes of Utah
Victor Rothaar, Ultimate Homes of Utah
Staircase - large transitional carpeted l-shaped staircase idea in Salt Lake City with carpeted risers
Staircase - large transitional carpeted l-shaped staircase idea in Salt Lake City with carpeted risers
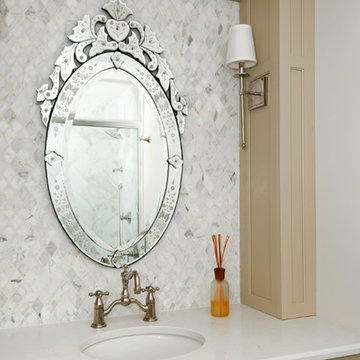 Ultimate Granite Surfaces, Inc
Countertops fabricated by Ultimate Granite Surfaces. Design by Notion, LLC.
Bathroom - traditional bathroom idea
Bathroom - traditional bathroom idea
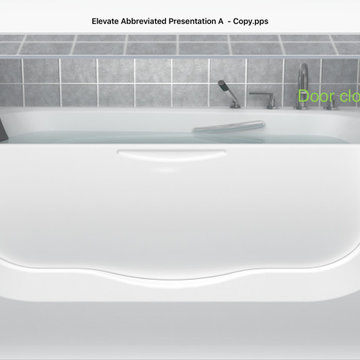 Maroh Enterprises Inc. California Doors & Windows
Ultimate Healing Bathtub from California Doors and Windows
Example of a minimalist bathroom design in San Diego
Example of a minimalist bathroom design in San Diego
57