
Search results for "Unauthorized access" in Home Design Ideas

 Get It Together Inc.
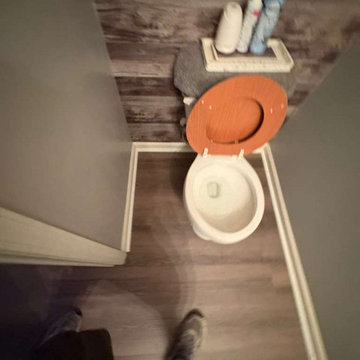
Before photo of the shower that was in the powder room.
Example of a small transitional 3/4 brown tile and ceramic tile vinyl floor drop-in bathtub design in Calgary with raised-panel cabinets, white cabinets, a two-piece toilet, white walls, an undermount sink and quartzite countertops
Example of a small transitional 3/4 brown tile and ceramic tile vinyl floor drop-in bathtub design in Calgary with raised-panel cabinets, white cabinets, a two-piece toilet, white walls, an undermount sink and quartzite countertops
 River Valley Millworks
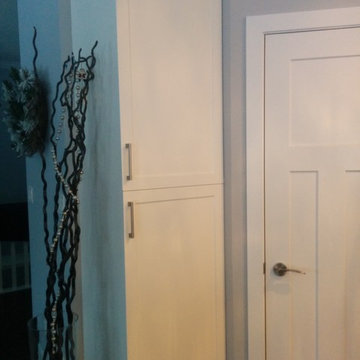
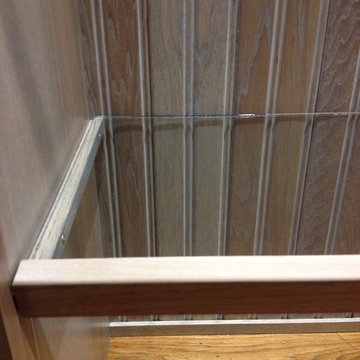
Tall pantry cabinet with white flat panel style doors.
Inspiration for a contemporary home design remodel in Vancouver
Inspiration for a contemporary home design remodel in Vancouver
 United Porte Inc
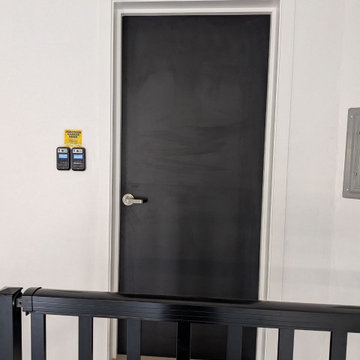
1222 Light Oak Description
Our 20-minute fire-rated door set is engineered for safety, performance, and easy installation. The complete kit includes everything required for a fully compliant fire-door installation:
- 1 3/4" (45 mm) reinforced door slab with a certified mineral core, providing 20-minute fire resistance, structural integrity, and temperature stability
- Factory-supplied wooden frame, suitable for 4 9/16" wall thickness
- Three steel ball-bearing hinges in compliance with NFPA requirements (one hinge per 30" of door height)
- Handle set included
Find the right local pro for your project

 United Porte Inc
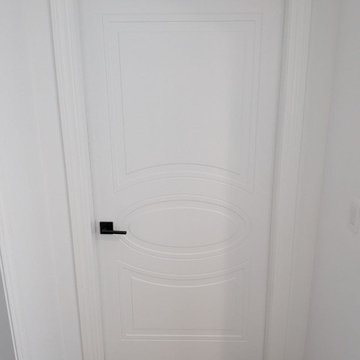
Mela 7001 White Silk Concealed Metal Frame 42" x 80" Left-hand Inswing Description
Set includes:
Pre-drilled door slab.
Metal invisible frame (3 pcs) made of cold-rolled galvanized steel, with connectors and screws.
3D-adjustable concealed hinges.
American style or European style handle and lock (per your choice).
Door model – 7001
Coating – painted
Door thickness – 1 1/2"
Door core – solid wood.
Modern frameless design makes this door a perfect solution for stylish interiors. Thanks to the minimalist look and absence of visible trims, it visually expands the space and blends seamlessly into any room.
The eco-veneer coating is durable, scratch-resistant, easy to maintain, and designed for long-lasting performance. The engineered solid wood core provides strength, stability, sound reduction, and helps preserve heat inside the room.
Door can be chosen with inswing or outswing direction. Flush design is available from one side only to achieve a clean invisible frame look.
The invisible frame is resistant to mechanical damage and corrosion. Extensions are available to cover a wall up to 7".
Frame should be spackled and painted after installation to achieve a seamless invisible frame finish that integrates perfectly with the wall surface.

 Cowboy Carpentry
Complete custom bathroom remodel by Cowboy Carpentry, complete with custom storage, vanity and cabinets.
Inspiration for a mid-sized transitional master gray tile bathroom remodel in Dallas with marble countertops
Inspiration for a mid-sized transitional master gray tile bathroom remodel in Dallas with marble countertops



Sponsored
Sunbury, OH

J.Holderby - Renovations
Franklin County's Leading General Contractors - 2X Best of Houzz!






 skip knoll inc professional remodeling
Example of a mid-sized beach style enclosed light wood floor home design design with a standard fireplace, a stone fireplace and no tv

Sponsored
Columbus, OH
Free consultation for landscape design!

Peabody Landscape Group
Columbus' Reliable Landscape Design & Contracting
 skip knoll inc professional remodeling
Home design - small transitional laminate floor home design idea with beige walls



Sponsored
Columbus, OH
Free consultation for landscape design!
Peabody Landscape Group
Columbus' Reliable Landscape Design & Contracting
 Mission Exteriors
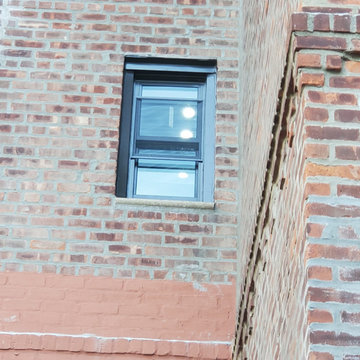
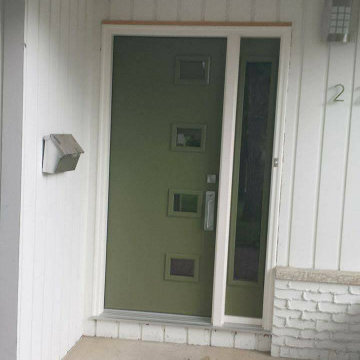
Andersen E-Series windows are a popular choice for window replacements in DC's Historic District. They provide a custom fit, improve energy efficiency, and preserve the area's architectural charm. We also revitalized the door through light scraping and painting, giving their front entrance a much-needed makeover.



43