
Search results for "Unauthorized" in Home Design Ideas
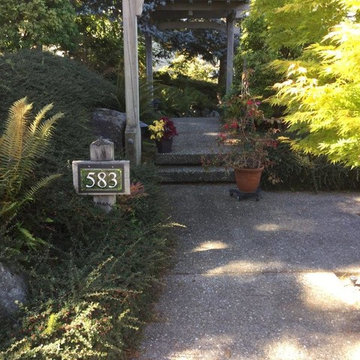
 Nutmeg Designs
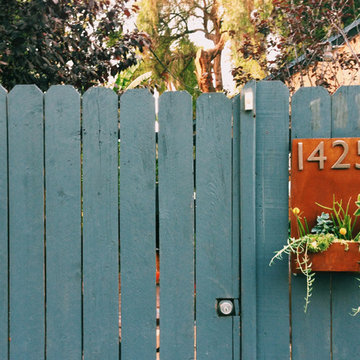
Gorgeous garden with Asian style rocks, exposed aggregate pathways, Japanese Maples, Ferns, pergola and a Nutmeg Designs House number plaque in harmonious greens, making a beautiful sign post.
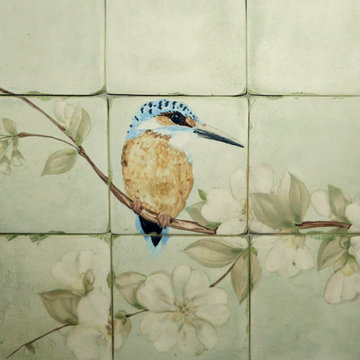


 Seed Studio Landscape Design
images by: Travis Rhoads Photography
Photo of a small modern drought-tolerant and full sun backyard concrete paver landscaping in San Francisco with a fire pit.
Photo of a small modern drought-tolerant and full sun backyard concrete paver landscaping in San Francisco with a fire pit.
Find the right local pro for your project

 Modern Fabrication
MCM Style with Perpindicular Glass Slivers
Inspiration for a modern front door remodel in Salt Lake City with a medium wood front door
Inspiration for a modern front door remodel in Salt Lake City with a medium wood front door

 Rivetna Architects Inc
Inspiration for a small industrial metal straight staircase remodel in Chicago with metal risers

 Olde Wood Ltd.
J. Albert Studios
Huge traditional brown two-story wood exterior home idea in Cleveland
Huge traditional brown two-story wood exterior home idea in Cleveland
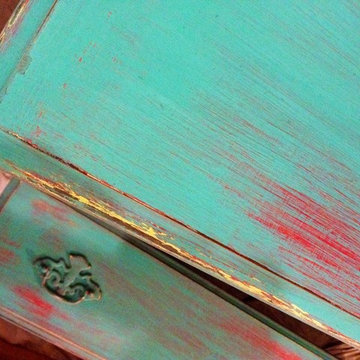
 Painted Farmgirl
Dresser done in Maison Blanche Vintage Chalk Paint
Mid-sized beach style guest bedroom photo in Grand Rapids
Mid-sized beach style guest bedroom photo in Grand Rapids


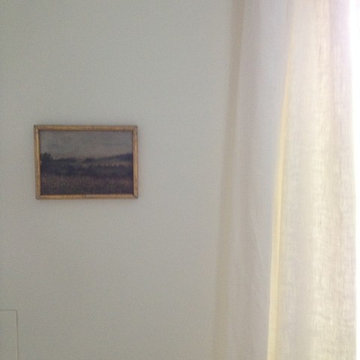
 Lisa Gabrielson Design
White walls, white linen drapes, and a small antique painting.....understated elegance.
Example of a cottage living room design in Atlanta
Example of a cottage living room design in Atlanta

 Counter Dimensions
Rope detail on cabinets that are really antique white
Example of a small classic galley light wood floor eat-in kitchen design in Birmingham with a double-bowl sink, flat-panel cabinets, white cabinets, quartz countertops, beige backsplash, stone tile backsplash, colored appliances, beige walls and a peninsula
Example of a small classic galley light wood floor eat-in kitchen design in Birmingham with a double-bowl sink, flat-panel cabinets, white cabinets, quartz countertops, beige backsplash, stone tile backsplash, colored appliances, beige walls and a peninsula

 Paul Arcoite
Reclaimed fir T&G with faded grey finish.
Photo: Sterling Lorence
Example of a beach style deck design in Vancouver
Example of a beach style deck design in Vancouver

 Sarah Greenman
Rustic chicken coop designed by James Curvan.
Home design - eclectic home design idea in Dallas
Home design - eclectic home design idea in Dallas

 South Cypress
White hexagon tile flooring was a classic, affordable choice for this guest bathroom.
Example of a mid-sized transitional 3/4 white tile and porcelain tile porcelain tile alcove bathtub design in Birmingham with shaker cabinets, white cabinets, a one-piece toilet, white walls, an undermount sink and solid surface countertops
Example of a mid-sized transitional 3/4 white tile and porcelain tile porcelain tile alcove bathtub design in Birmingham with shaker cabinets, white cabinets, a one-piece toilet, white walls, an undermount sink and solid surface countertops

 Amuneal Manufacturing Corp.
This version of Amuneal’s Collector’s Shelving Unit features solid machined brass fittings and posts with a wire mesh surround in a warm brass finish. The unit mounts to the wall to support a series of easily adjustable glass shelves. All of our Collector’s Shelving Units are fabricated in Amuneal’s Philadelphia-based furniture studio and can be customized as required for residential and commercial spaces.
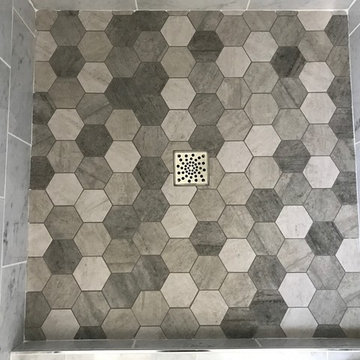
 Kwikfit Tile Systems, Inc.
Tile Hexagon Shower Pan
Example of a small trendy 3/4 gray tile and marble tile porcelain tile and gray floor alcove shower design in Orange County with an undermount sink, quartz countertops and a hinged shower door
Example of a small trendy 3/4 gray tile and marble tile porcelain tile and gray floor alcove shower design in Orange County with an undermount sink, quartz countertops and a hinged shower door
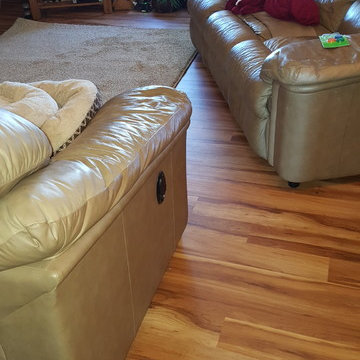
 Floor Coverings International-Central Iowa
Inspiration for a mid-sized timeless vinyl floor living room remodel with blue walls and a tv stand

 Copper Creek Homes
Mid-sized elegant kids' beige tile and porcelain tile ceramic tile alcove bathtub photo with an undermount sink, shaker cabinets, dark wood cabinets, granite countertops, a two-piece toilet and beige walls




 Custom Surface Solutions
Custom Surface Solutions (www.css-tile.com) - Owner Craig Thompson (512) 430-1215. This project shows new 12 x 24 tile installed vertically with offset layout pattern on wall and floor. Includes shower box with linear glass accent tile back and vertical glass accent band. Tile edges are finished with Schluter Jolly satin aluminum profile edge trim.
3