
Search results for "Unbelievable" in Home Design Ideas
 All Aqua Pools
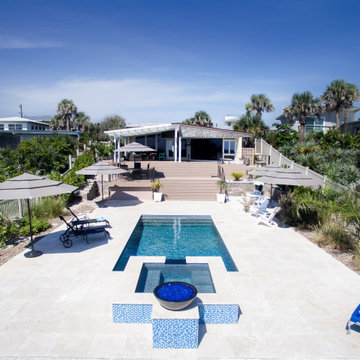
Completed in 2018, this 12ft x 26ft linear pool is one of our favorites, occupying a unique setting on a beach dune in New Smyrna Beach, Florida. It features custom glass tile work and a 6ft x 6ft elevated spa with a 24″ hybrid granite spillway, saving our clients on operating cost. The pool environment includes a large travertine deck with a custom layout, travertine coping, and a 24″ fire bowl on the back side of the spa for unbelievable night spa use.
Note that that all Aqua Pools come with self cleaning floor system that also circulates the water from the bottom, resulting in extremely low maintenance and polished water, not to mention a very large Return On Investment when heating the pool. Our pools are always clean and clear 24/7 for our clients total’s enjoyment. We also incorporate all our pools with a Pebble Tec Pebble Sheene finish, in this case in Blue Granite, which includes a life time warranty so our clients never have to renovate the pool’s interior finish – only the best for All Aqua Pools clients.
 Laura Yeager Smith Home & Design
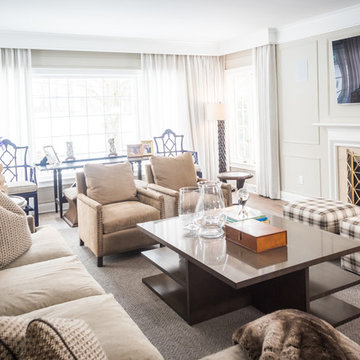
This complete home renovation is an unbelievable transformation. The interior and exterior were taken down to the studs and reimagined while keeping within its historic sense of place. Walls were moved, spaces reconfigured and all new finishes were installed. Custom cabinetry and designer lighting throughout create a sense of luxury within the newly planned, very livable floorplan. Marble and cement tile in the bathrooms and mudroom add interest in this truly custom design. Details such as custom painted wood tile flooring in the guest bedroom and a shapley honed quartz backsplash make this home unique. Situated on Canterbury golf course, the Gentleman’s Green residence was designed with no detail spared from construction to furnishings.
 Ryan Hughes Design
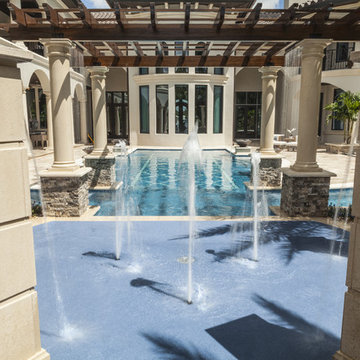
“As soon as guests enter the front door, they are able to look out the rear windows down the center line of the pool,” says Hughes. “This view also provides a forced perspective taking them through to the island spa, splash pad and grotto,”
Find the right local pro for your project
 LeichtUSA
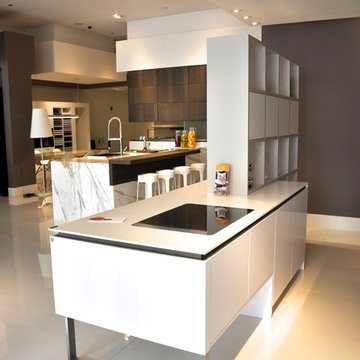
LeichtUSA doing the unbelievable, Opening of 3 Leicht showroom in one week, all in primer locations, Manhattan Chelsea-NY, Hallandale Beach-FL, LA-West Hollywood-CA, exposing the latest designs in the kitchen industry.
A range of both international and domestic kitchen designers. Mirroring the spirit of the company, the showroom was created to bring Leicht known brands to a wider US market.
Launch of 3 new showrooms:
Launch of 3 new showrooms:
LeichtUSA LeichtNY- Manhattan Chelsea
Gala Opening: Tuesday May 13th 6:00pm-9:00pm
36 W 25th St #200
Manhattan, NY 10010
(212) 799-7755
www.LeichtNY.com
Leicht FL-Hallandale Beach
Gala Opening: Wednesday May 14th 6:00pm-9:00PM
800 Silks Run #1315
Hallandale Beach FL 33009
(305) 573-0169
www.LeichtFL.com
Leicht LA- West Hollywood
Gala Opening: Thursday May 15th 6:00pm-9:00pm
8761 Beverly Blvd
West Hollywood CA 90048
(310) 360-0390
www.LeichtUSA.com
 Jillian Klaff Homes
6 Winker Lane
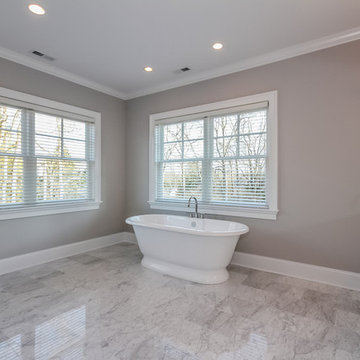
Another quality new home by Andy Frank, renown local builder who has been building beautiful homes in Westport for over 25 years
NEW CONSTRUCTION | $2,995,000 |
It does not get better than this…Unbelievable new construction..Exquisite design and finishes. This stunning colonial sited on a deep 1.18 acre property conveniently located in Red Coat on a quiet cul-de-sac near the new YMCA. Three finished floors, 8406SF which includes 2210SF in the lower level, 6 bedrooms and 6 and 2 half baths. Incredible gourmet kitchen with 2 islands, breakfast bar, butler’s pantry, breakfast room all open to the bright family room with fireplace, 1st floor office/study with fireplace… Great 10FT ceilings on 1st floor and beautiful finishes and incredible design throughout every space of this home. Relaxing is easy in the luxurious master suite with French doors to sitting room, fireplace, private balcony and his & hers huge walk-in closets. The fabulous finished lower level features family room/den with fireplace, gym, play room and full bath also potential wine cellar and movie theater. Professionally landscaped leveled lot is private and has plenty of room for pool and before CO is issued potential for guest cottage on the property.
 Artistic Kitchen Design - Los Altos Builders
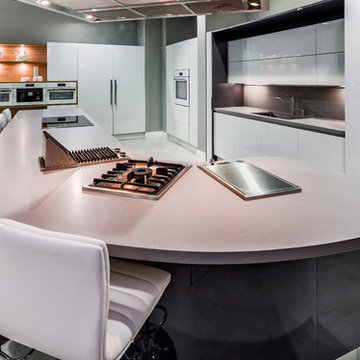
The chef/client wanted a spectacular, functional island for entertaining guests. He got more than expected with this stunning, curved Pedini island from the Integra line in an unbelievable gloss lacquer finish in Anthracite. Enough front row seating for 10 the guests will never miss a beat while there hosts dazzle them at the ample cooking stations. Perfectly positioned Miele combi-sets include an indoor barbecue, 28K BTU Wok burner and convenient deep-fat fryer, as well as a 36" induction cook top.
 Harrington Home Renovations
Photo Credit: Jeff Harrington
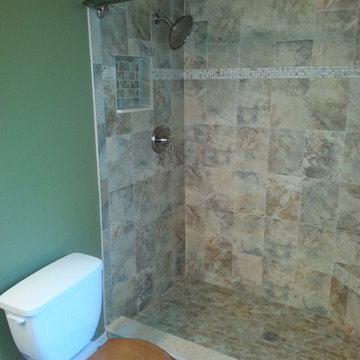
This bathroom was a makeover. The house had recently been purchased by an investor, and this bathroom was a true success in its conclusion. Please see our before and after photos to see the the transformation. Unbelievable!
 Paramount Kitchen & Bath
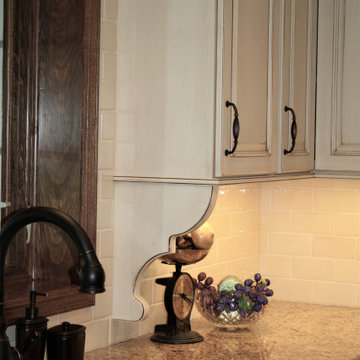
This sophisticated french country remodel added unbelievable charm to the homeowners large kitchen and dining space. With an off white perimeter and rich stained island the space feels elegant and well planned. Intricate details can be found throughout the kitchen, including glass inserts with mullion detail, corbels, large crown molding, decorative toe treatments, built-in wood hood, turned posts and contrasting hardware.
 Unique Carpets Ltd.
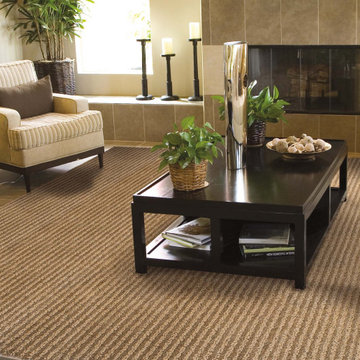
With precision, robotic hand-tufting, loop-pile products of unbelievable scale are now possible. Pebble Point, with its alternating rows of cuts and loops, is the ultimate example of such a product and incorporates one of the largest yarns ever used in tufted carpet construction. This core-wrapped and felted yarn make a bold and dramatic statement that is unequaled in the industry.
 Richmond Hill Design + Build
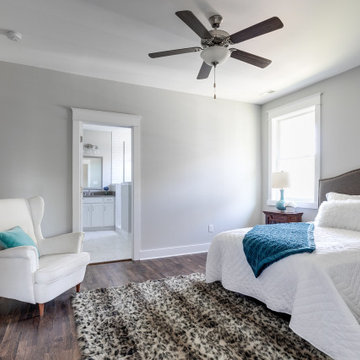
Welcome to 3226 Hanes Avenue in the burgeoning Brookland Park Neighborhood of Richmond’s historic Northside. Designed and built by Richmond Hill Design + Build, this unbelievable rendition of the American Four Square was built to the highest standard, while paying homage to the past and delivering a new floor plan that suits today’s way of life! This home features over 2,400 sq. feet of living space, a wraparound front porch & fenced yard with a patio from which to enjoy the outdoors. A grand foyer greets you and showcases the beautiful oak floors, built in window seat/storage and 1st floor powder room. Through the french doors is a bright office with board and batten wainscoting. The living room features crown molding, glass pocket doors and opens to the kitchen. The kitchen boasts white shaker-style cabinetry, designer light fixtures, granite countertops, pantry, and pass through with view of the dining room addition and backyard. Upstairs are 4 bedrooms, a full bath and laundry area. The master bedroom has a gorgeous en-suite with his/her vanity, tiled shower with glass enclosure and a custom closet. This beautiful home was restored to be enjoyed and stand the test of time.
 Aeris Home

If I were to explain the atmosphere in this home, I’d say it’s happy. Natural light, unbelievable view of Lake Murray, the mountains, the green hills, the sky – I used those natural colors as inspiration to come up with a palette for this project. As a result, we were brave enough to go with 3 cabinet colors (natural, oyster and olive), a gorgeous blue granite that’s named Azurite (a very powerful crystal), new appliance layout, raised ceiling, and a hole in the wall (butler’s window) … quite a lot, considering that client’s original goal was to just reface the existing cabinets (see before photos).
This remodel turned out to be the most accurate representation of my clients, their way of life and what they wanted to highlight in a space so dear to them. You truly feel like you’re in an English countryside cottage with stellar views, quaint vibe and accessories suitable for any modern family. We love the final result and can’t get enough of that warm abundant light!
 Tutto Interiors

Understated front Foyer that will always remain classic and timeless.
Entryway - huge contemporary porcelain tile and beige floor entryway idea in Detroit with gray walls and a black front door
Entryway - huge contemporary porcelain tile and beige floor entryway idea in Detroit with gray walls and a black front door
 Label 23
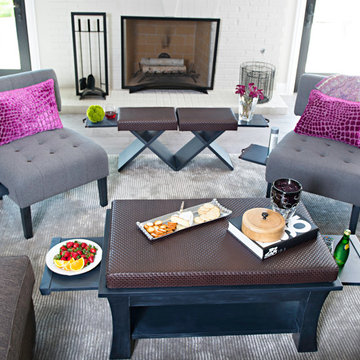
The Dolton Coffee Table is the perfect asset to any living space. With an unbelievable mix of materials and functions, this table features two solid wood signature pullout shelves to house food, drink or an iPad. The cushion sits atop the table for a comfy place to rest your feet or take a seat, but is also removable, revealing the table top for a harder, serving surface. Dolton Table with signature shelf, featured in chocolate brown faux leather and a solid wood distressed dark grey finish.
 Christine Lakas, The Designer, LLC

Soli Deo Gloria is a magnificent modern high-end rental home nestled in the Great Smoky Mountains includes three master suites, two family suites, triple bunks, a pool table room with a 1969 throwback theme, a home theater, and an unbelievable simulator room.
 A100 Remodeling and Painting, LLC
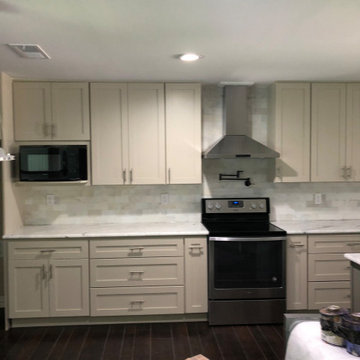
Featuring modern accent lighting and custom kitchen cabinetry with island, its unbelievable to think this kitchen was originally from 1984.
Eat-in kitchen - mid-sized modern light wood floor and brown floor eat-in kitchen idea in Dallas with a double-bowl sink, shaker cabinets, beige cabinets, marble countertops, white backsplash, stone tile backsplash, stainless steel appliances, an island and white countertops
Eat-in kitchen - mid-sized modern light wood floor and brown floor eat-in kitchen idea in Dallas with a double-bowl sink, shaker cabinets, beige cabinets, marble countertops, white backsplash, stone tile backsplash, stainless steel appliances, an island and white countertops
 All Aqua Pools
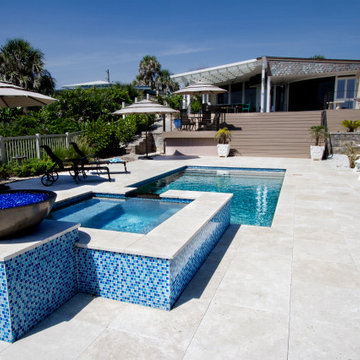
Completed in 2018, this 12ft x 26ft linear pool is one of our favorites, occupying a unique setting on a beach dune in New Smyrna Beach, Florida. It features custom glass tile work and a 6ft x 6ft elevated spa with a 24″ hybrid granite spillway, saving our clients on operating cost. The pool environment includes a large travertine deck with a custom layout, travertine coping, and a 24″ fire bowl on the back side of the spa for unbelievable night spa use.
Note that that all Aqua Pools come with self cleaning floor system that also circulates the water from the bottom, resulting in extremely low maintenance and polished water, not to mention a very large Return On Investment when heating the pool. Our pools are always clean and clear 24/7 for our clients total’s enjoyment. We also incorporate all our pools with a Pebble Tec Pebble Sheene finish, in this case in Blue Granite, which includes a life time warranty so our clients never have to renovate the pool’s interior finish – only the best for All Aqua Pools clients.
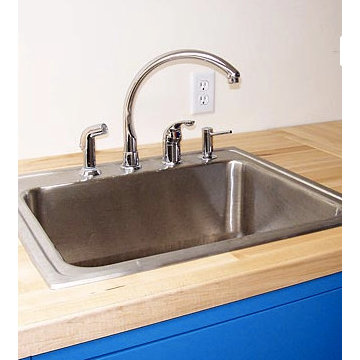
 Lista & Vidmar - Storage & Workspace Systems
Richard's decision to go with Lista was made as methodically as his latest turned masterpiece. "I did some research, and Lista quickly moved to the top of the list, primarily because I was looking for flexibility in cabinet size, in drawer size to hold all my different size tools, and partitioning to keep them organized. I'm an engineer by training, and the high quality was obvious. I also liked the modular design, and have already swapped drawers between cabinets. I had my choice of color, and I think they came out looking really good."
Turns out he has a lot of great things to say about Lista support as well. "Dave Geller, my Lista distributor, was unbelievably helpful. He came over and spent several hours with me inventorying all my tools and designing the shop to have all the equipment I needed, where I needed it."
With Lista, Richard was able to make his favorite pastime even more enjoyable. "What I like about turning wood is that it's totally hands-on. You can feel the object take shape as you work it. And you see the results relatively quickly."
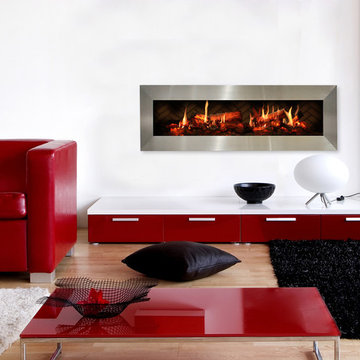
 Dimplex North America
Opti-V™ Duet uses unprecedented technology to render flames and sparks for a virtual fireplace experience like no other. The unique and patent protected design combines ultra realistic flickering flames with three dimensional LED logs that sporadically spark and crackle! The perfect blend of magic and realism - Opti-V™ is the most unbelievable flame effect yet.
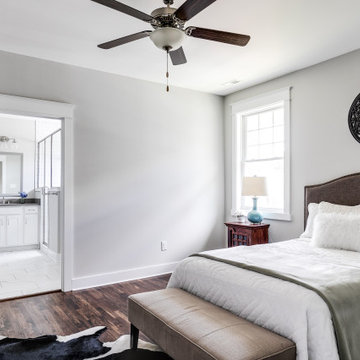 Richmond Hill Design + Build
Welcome to 3226 Hanes Avenue in the burgeoning Brookland Park Neighborhood of Richmond’s historic Northside. Designed and built by Richmond Hill Design + Build, this unbelievable rendition of the American Four Square was built to the highest standard, while paying homage to the past and delivering a new floor plan that suits today’s way of life! This home features over 2,400 sq. feet of living space, a wraparound front porch & fenced yard with a patio from which to enjoy the outdoors. A grand foyer greets you and showcases the beautiful oak floors, built in window seat/storage and 1st floor powder room. Through the french doors is a bright office with board and batten wainscoting. The living room features crown molding, glass pocket doors and opens to the kitchen. The kitchen boasts white shaker-style cabinetry, designer light fixtures, granite countertops, pantry, and pass through with view of the dining room addition and backyard. Upstairs are 4 bedrooms, a full bath and laundry area. The master bedroom has a gorgeous en-suite with his/her vanity, tiled shower with glass enclosure and a custom closet. This beautiful home was restored to be enjoyed and stand the test of time.
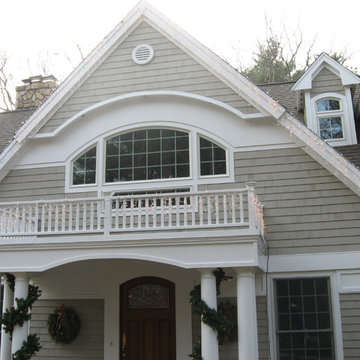
 Wright Construction Company
Here is a closer view of the amazing rounded and intricate exterior work and window. Even the tiny peak has a tiny rounded window! Every detail is completed with unbelievable skill!
24