
Search results for "Unbelievable" in Home Design Ideas
 Prentiss Balance Wickline Architects
Steve Keating
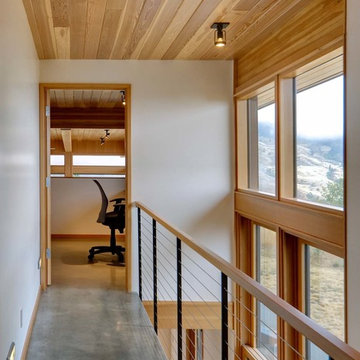
Inspiration for a contemporary concrete floor and gray floor hallway remodel in Seattle with white walls
Inspiration for a contemporary concrete floor and gray floor hallway remodel in Seattle with white walls
 David Hiller Design
Edina – South of 50th and France on Minnehaha Creek in East Edina
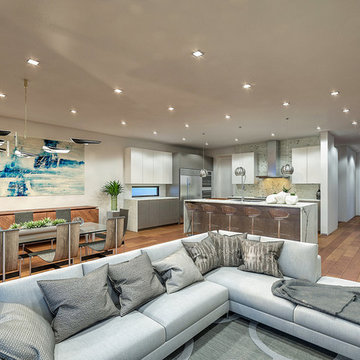
Located not far from 50th and France in Edina is an absolutely stunning double-deep, WALK-OUT, 300ft lot available for a client to build a custom home with Sustainable 9 Design + Build. Situated in unbelievable park-like setting with a gradual slope down to Minnehaha Creek, this lot would allow for fishing, canoeing, etc. right out your backyard. There is no public road or pathway in between the lot and the Creek, which makes it extremely private. From the exquisite two story glass bridge to the walkout lower level, huge family room, wet bar, and wine cellar, this is sure to become a true dream home. The master suite features a treetop balcony and an extremely spacious walk-in closet and huge master bath! The home also can be built to include solar panels and features Structural Insulated (SIP) panels for the best in energy efficiency as well as a standing seam metal roof. The portions of the roof that are flat are also being built to accommodate a green roof. Finally, the home can be built with a spacious swimming pool for relaxing near the creek.
 Richmond Hill Design + Build

Welcome to 3226 Hanes Avenue in the burgeoning Brookland Park Neighborhood of Richmond’s historic Northside. Designed and built by Richmond Hill Design + Build, this unbelievable rendition of the American Four Square was built to the highest standard, while paying homage to the past and delivering a new floor plan that suits today’s way of life! This home features over 2,400 sq. feet of living space, a wraparound front porch & fenced yard with a patio from which to enjoy the outdoors. A grand foyer greets you and showcases the beautiful oak floors, built in window seat/storage and 1st floor powder room. Through the french doors is a bright office with board and batten wainscoting. The living room features crown molding, glass pocket doors and opens to the kitchen. The kitchen boasts white shaker-style cabinetry, designer light fixtures, granite countertops, pantry, and pass through with view of the dining room addition and backyard. Upstairs are 4 bedrooms, a full bath and laundry area. The master bedroom has a gorgeous en-suite with his/her vanity, tiled shower with glass enclosure and a custom closet. This beautiful home was restored to be enjoyed and stand the test of time.
Find the right local pro for your project

 Aeris Home

If I were to explain the atmosphere in this home, I’d say it’s happy. Natural light, unbelievable view of Lake Murray, the mountains, the green hills, the sky – I used those natural colors as inspiration to come up with a palette for this project. As a result, we were brave enough to go with 3 cabinet colors (natural, oyster and olive), a gorgeous blue granite that’s named Azurite (a very powerful crystal), new appliance layout, raised ceiling, and a hole in the wall (butler’s window) … quite a lot, considering that client’s original goal was to just reface the existing cabinets (see before photos).
This remodel turned out to be the most accurate representation of my clients, their way of life and what they wanted to highlight in a space so dear to them. You truly feel like you’re in an English countryside cottage with stellar views, quaint vibe and accessories suitable for any modern family. We love the final result and can’t get enough of that warm abundant light!
 Harbor Hills Development
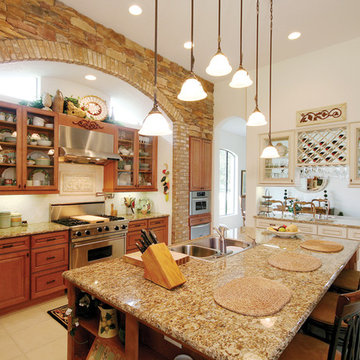
Unbelievable kitchen design. Brick and stone wall with gorgeous detailed arch. Medium wood cabinets, glass front cabinets, wet bar with white cabinets, built in sink and wine rack, drop lighting, built in shelves - incredible design

 Platinum Realty Network
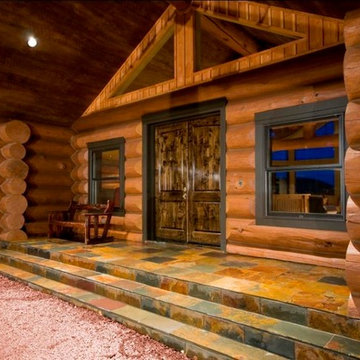
Stunning Custom Handcrafted Montana Built Log Home sitting on largest lot within gated subdivision Pine Meadow Estates. There is no other place like this in Arizona, the views of the San Francisco Peaks and surrounding mountains are unbelievable!! This gorgeous custom hand-scribed, hand-hewn log home is built with 18-21 inch Spruce. Nothing was spared in this Great Room floor plan home. Level 4 granite on all counter tops, custom slate floors, wrap around deck with trex decking, gas cook-top with pot-filler, double ovens, custom cabinets with drawer shelves, large pantry storage, double rough sawn lumber ceilings and accent walls. Magnificent log trusses in Great Room. Main level master suite with large walk in travertine shower, washer/dryer in master closet with additional washer/dryer in lower level walk-out basement. Custom high-end surround sound system throughout the home. Custom entertaining bar area in lower level walk-out basement with great room configuration. Secluded with Forest Service surrounding Pine Meadow Estates! Must See this beautiful private custom home!
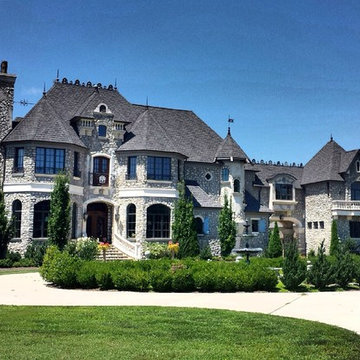
 Leo Dowell Designs
Once upon a time.........Leo was asked to creat a story book castle from the "Era of the Kings". Leo understands authentic European details and materials and also knows how to use apply them. Unbelievable!
Leodowellinteriors.com
 Platinum Realty Network
 There is no other place like this in Arizona, the views of the San Francisco Peaks and surrounding mountains are unbelievable!! This gorgeous custom hand scribed, hand hewn log home is built with 18-21 inch Spruce. Nothing was spared in this Great Room floor plan home. Level 4 granite on all counter tops, custom slate floors, wrap around deck with trex decking, gas cook-top with pot-filler, double ovens, custom cabinets with drawer shelves, large pantry storage, double rough sawn lumber ceilings and accent walls. Magnificent log trusses in Great Room.
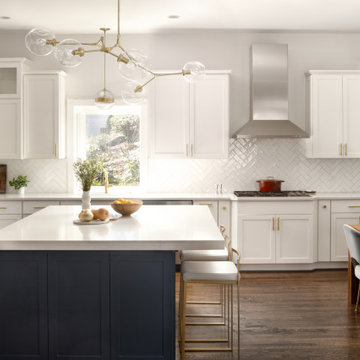
 Erica Peale Design
What an unbelievable transformation this kitchen underwent! It's hard to believe these are the same cabinets and same appliances!! We refinished the existing cabinetry and painted them a fresh bright white complimented by a deep navy island and chunky white quartz countertops. We lightened the old, dark mosaic backsplash with white herringbone subway tile. An incredible gold chandelier hangs over the island and a gold pendant over the sink. Gold hardware and barstools complete the look!
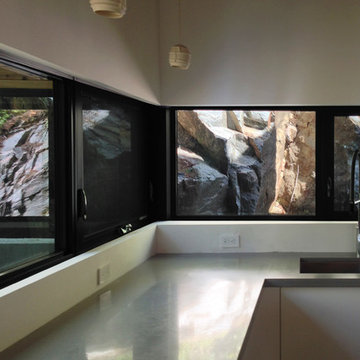
 Rodco Enterprise
Example of a minimalist kitchen design in Toronto with a double-bowl sink, flat-panel cabinets, white cabinets and concrete countertops
 Elliott Homes LLC

The view from the breakfast nook is unbelievable and allows your family to engage in conversation no matter where they are in the main area.
Example of a large classic brown floor sunroom design in Other with a standard ceiling
Example of a large classic brown floor sunroom design in Other with a standard ceiling
 Get The Lighting
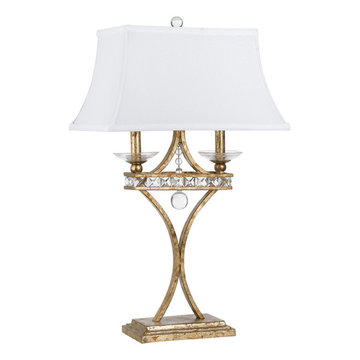
This luxurious table with aristocratic view has soft gold metal base and crystal accents will take an unbelievable view in any stylish room.
https://www.getthelighting.com/product/af-lighting-aristocrat-gold-metal-accent-table-lamp
 S.Flynn Design + Build

When it came time to design the kitchen, the homeowner shared that she had an affinity for white zellige tile and white trim. Otherwise, she allowed our designers’ imaginations to run wild, which gave her some unbelievably cool, unique features she would never have dreamed of on her own.
All the cabinetry was custom-built for this kitchen. We used a combination of solid wood and glass cabinet fronts to showcase a few cherished pieces. To further create a tailored look, we also mixed metals throughout the space. You’ll see a polished nickel sink faucet, brass wall sconces and drawer pulls, as well as brushed, matte appliances (they hide fingerprints).
 Aeris Home
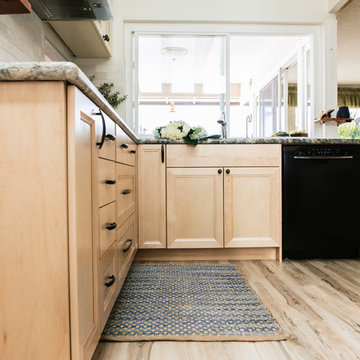
If I were to explain the atmosphere in this home, I’d say it’s happy. Natural light, unbelievable view of Lake Murray, the mountains, the green hills, the sky – I used those natural colors as inspiration to come up with a palette for this project. As a result, we were brave enough to go with 3 cabinet colors (natural, oyster and olive), a gorgeous blue granite that’s named Azurite (a very powerful crystal), new appliance layout, raised ceiling, and a hole in the wall (butler’s window) … quite a lot, considering that client’s original goal was to just reface the existing cabinets (see before photos).
This remodel turned out to be the most accurate representation of my clients, their way of life and what they wanted to highlight in a space so dear to them. You truly feel like you’re in an English countryside cottage with stellar views, quaint vibe and accessories suitable for any modern family. We love the final result and can’t get enough of that warm abundant light!
 LeichtUSA
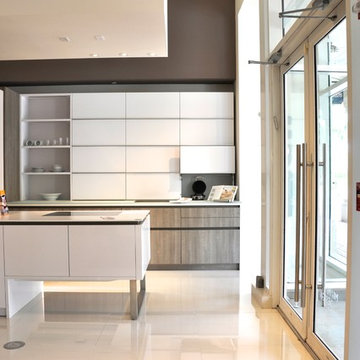
LeichtUSA doing the unbelievable, Opening of 3 Leicht showroom in one week, all in primer locations, Manhattan Chelsea-NY, Hallandale Beach-FL, LA-West Hollywood-CA, exposing the latest designs in the kitchen industry.
A range of both international and domestic kitchen designers. Mirroring the spirit of the company, the showroom was created to bring Leicht known brands to a wider US market.
Launch of 3 new showrooms:
Launch of 3 new showrooms:
LeichtUSA LeichtNY- Manhattan Chelsea
Gala Opening: Tuesday May 13th 6:00pm-9:00pm
36 W 25th St #200
Manhattan, NY 10010
(212) 799-7755
www.LeichtNY.com
Leicht FL-Hallandale Beach
Gala Opening: Wednesday May 14th 6:00pm-9:00PM
800 Silks Run #1315
Hallandale Beach FL 33009
(305) 573-0169
www.LeichtFL.com
Leicht LA- West Hollywood
Gala Opening: Thursday May 15th 6:00pm-9:00pm
8761 Beverly Blvd
West Hollywood CA 90048
(310) 360-0390
www.LeichtUSA.com
 Aeris Home
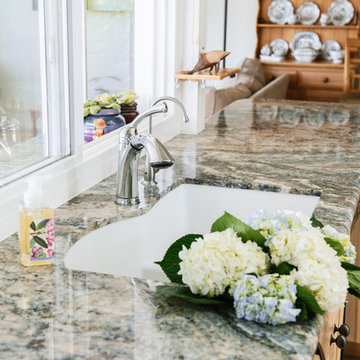
If I were to explain the atmosphere in this home, I’d say it’s happy. Natural light, unbelievable view of Lake Murray, the mountains, the green hills, the sky – I used those natural colors as inspiration to come up with a palette for this project. As a result, we were brave enough to go with 3 cabinet colors (natural, oyster and olive), a gorgeous blue granite that’s named Azurite (a very powerful crystal), new appliance layout, raised ceiling, and a hole in the wall (butler’s window) … quite a lot, considering that client’s original goal was to just reface the existing cabinets (see before photos).
This remodel turned out to be the most accurate representation of my clients, their way of life and what they wanted to highlight in a space so dear to them. You truly feel like you’re in an English countryside cottage with stellar views, quaint vibe and accessories suitable for any modern family. We love the final result and can’t get enough of that warm abundant light!
 Home Fashions
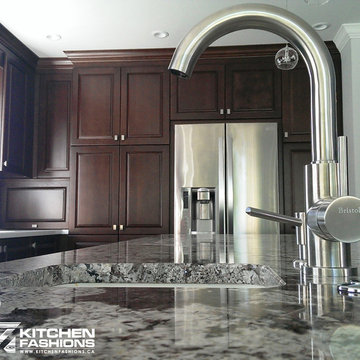
Timeless & classy! Kitchen Fashions designed & supplied this renovation with beautiful cherry wood stained cabinetry, sinks + faucets, tempest acrylic countetops on the perimeter and an unbelievable Bianco Antico granite countertop on the island! Wow!
 Leo Dowell Designs
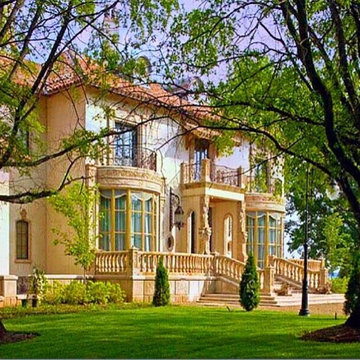
Leo did the conceptual designs for this unbelievable luxury house. He took the client on buying trips to France to purchase the exterior limestone, vintage reclaimed doors, fountains, complete rooms of salvaged hand carved paneling.......and much much more.
Recreating authentic French details and romantic estates............Leo Dowell Designs
23