
Search results for "Uncomplicated" in Home Design Ideas
 Lucid Architecture
Architect: Lucid Architecture
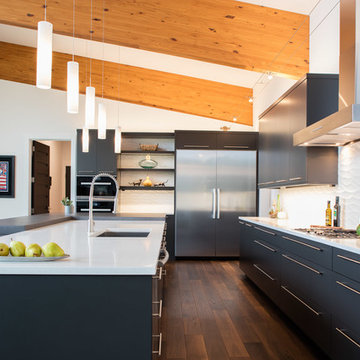
Inspiration for a contemporary kitchen remodel in Grand Rapids
Inspiration for a contemporary kitchen remodel in Grand Rapids
 JLC Architecture
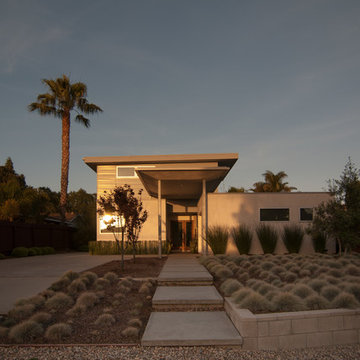
The desire for a modern, energy efficient home on a modest budget necessitated a tight plan and simple, durable materials. The uncomplicated program consists of an open plan living space, master suite and home office, all with ample connection to the outdoors. Straightforward construction techniques yield light-filled volumes that take advantage of passive heating and natural ventilation. Coming in at a modest 1,700 square feet of living space with a 200 square foot detached garage, this dwelling delivers all the comforts of home in a compact package.
 User
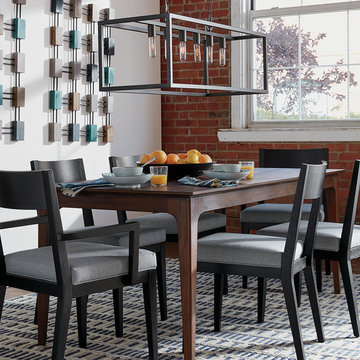
UserThe cool, captivating style of this blue-gray dining room is a matter of simple geometry: The Geo Traverse rug, knotted by hand with a graphic dimensional pattern, sets the foundation for the room’s textural feel. The table and chairs deliver function with uncomplicated lines while the open rectangular chandelier adds symmetry. Graphic wood wall sculptures that echo the rug’s pattern and colors pull this dining room inspiration together.
Find the right local pro for your project
 Paul Maurer General Contracting
Uncomplicated utility
Example of a beach style bathroom design in Other
Example of a beach style bathroom design in Other
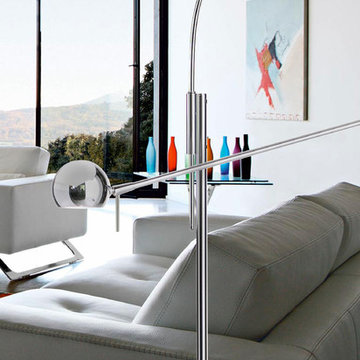
 sonnemanlighting
Among the first and most impactful designs in 1967, Orbiter defined the modern functional art that became the cornerstone and pathos of Robert Sonneman’s life work. A simple arc supports a single boom that moves in balance throughout a hemisphere. Exhibited in museums and galleries, the Orbiter is an uncomplicated machine, so pure in its elements that the art of its simplicity has never been redefined more perfectly in the 45 years of its history.

 BLU DOT
The Rule Collection serves up well considered planes and angles that are ready to slay clutter in any room. Deep set drawer fronts, detailed by a wood pull, reinforce the linear design and create a seductive shadow line. Dusk-colored drawer and door interiors provide a surprise dose of color while a square steel base ties it all together to form an elegantly, uncomplicated form.
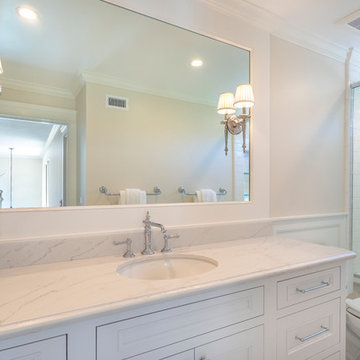
 JRP Design & Remodel
Our clients were living with outdated, dark bathrooms in their newly purchased Falling Star home. The dull palette of warm neutrals did not reflect the couple’s East Coast traditional style. They noticed several renovation projects by JRP in the neighborhood. The professionalism and the process impressed them. After receiving a Pardon Our Dust courtesy letter from JRP, the couple decided to call for a consultation. Their wish list was clear. They wanted the Falling Star design to be light, airy, and white. It had to reflect their East Coast roots. Working with the original footprint, JRP completely transformed the space, creating a tranquil primary suite rich with traditional detail. The result is an effusive celebration of classic style.
Now, the radiant rooms glow. To enlarge the primary closet, the JRP team removed a cluttered storage area. Inside, a separate dressing space is finished with upgraded storage and refined built-in cabinetry with recessed panels. Pops of glam such as Robert Abbey glass chandeliers and brilliant bits of chrome are moored by traditional elements like crown molding, porcelain tiles, and a quartz-clad drop-in soaking tub. Large windows in the primary bath and funnel skylights in the closet harness the natural light to stunning effect, sweeping the rooms with the cool feeling of fresh air. The “Sail Cloth” white paint adds soft depth to the uncomplicated elegance of both rooms.
PROJECT DETAILS:
• Style: Transitional
• Countertops: Vadara Quartz – Calacatta Dorado
• Cabinets: DeWils Recessed-panel, painted white
• Hardware/Plumbing Fixture Finish: Chrome
• Lighting Fixtures:
Master Closet: Skylight Sun Tunnel
Master Bath: Robert Abbey, Glass Chandelier
• Flooring:
Floor: Calacatta Dorado Porcelain Tiles w/Accent
• Tile/Backsplash: Shower Surround: Ceramic Blanc/Crackle
• Paint Colors:
Master Bath & Closet: Dunn Edwards Sail Cloth
Hall Bath: Benjamin Moore Ballet White
• Other Details: Drop-in soaking Tub
Photographer: J.R. Maddox
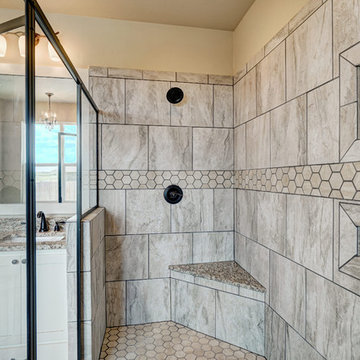
 Donald A. Gardner Architects
This compact Craftsman design is economical to build with its uncomplicated footprint and lowered roofline. Interesting angles are mirrored in the kitchen bar and dining room columns, tying the living spaces together in the open floor plan. A cathedral ceiling runs from the great room to the oversized screen porch creating a feeling of spaciousness, and the mud and utility rooms at the garage entrance provide storage and organization space unseen from the common areas.
 Broedell Plumbing Supply, Inc.
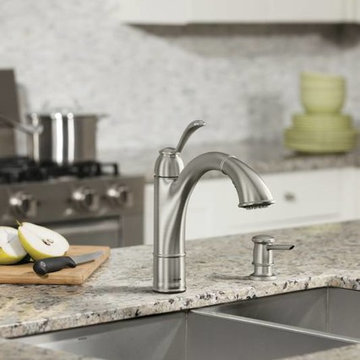
The classic, vintage-inspired design of this collection makes a versatile addition to any home. Ergonomically designed to work with you. Impressive and uncomplicated style features give this collection an ageless yet fashion-forward presence. Tailored yet relaxed, the Walden collection is an exercise in design balance. This lustrous collection works seamlessly with today's lifestyles. By MOEN - Available at Broedell Plumbing Supply

 JTID Inc.

The adjacent dining nook is comfortable yet cozy. Two large picture windows open onto the adjacent hillside. To shield this space from the street beneath, window planters with succulents form a visual barrier without blocking any sunlight.
 JRP Design & Remodel
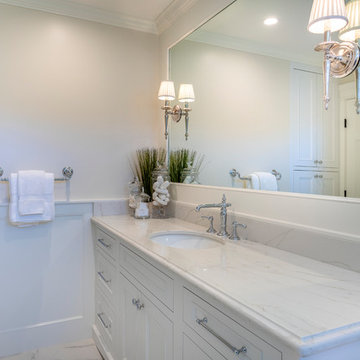
Our clients were living with outdated, dark bathrooms in their newly purchased Falling Star home. The dull palette of warm neutrals did not reflect the couple’s East Coast traditional style. They noticed several renovation projects by JRP in the neighborhood. The professionalism and the process impressed them. After receiving a Pardon Our Dust courtesy letter from JRP, the couple decided to call for a consultation. Their wish list was clear. They wanted the Falling Star design to be light, airy, and white. It had to reflect their East Coast roots. Working with the original footprint, JRP completely transformed the space, creating a tranquil primary suite rich with traditional detail. The result is an effusive celebration of classic style.
Now, the radiant rooms glow. To enlarge the primary closet, the JRP team removed a cluttered storage area. Inside, a separate dressing space is finished with upgraded storage and refined built-in cabinetry with recessed panels. Pops of glam such as Robert Abbey glass chandeliers and brilliant bits of chrome are moored by traditional elements like crown molding, porcelain tiles, and a quartz-clad drop-in soaking tub. Large windows in the primary bath and funnel skylights in the closet harness the natural light to stunning effect, sweeping the rooms with the cool feeling of fresh air. The “Sail Cloth” white paint adds soft depth to the uncomplicated elegance of both rooms.
PROJECT DETAILS:
• Style: Transitional
• Countertops: Vadara Quartz – Calacatta Dorado
• Cabinets: DeWils Recessed-panel, painted white
• Hardware/Plumbing Fixture Finish: Chrome
• Lighting Fixtures:
Master Closet: Skylight Sun Tunnel
Master Bath: Robert Abbey, Glass Chandelier
• Flooring:
Floor: Calacatta Dorado Porcelain Tiles w/Accent
• Tile/Backsplash: Shower Surround: Ceramic Blanc/Crackle
• Paint Colors:
Master Bath & Closet: Dunn Edwards Sail Cloth
Hall Bath: Benjamin Moore Ballet White
• Other Details: Drop-in soaking Tub
Photographer: J.R. Maddox
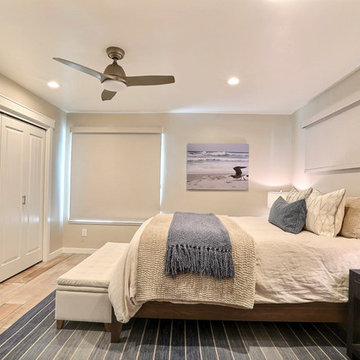
 Design Me By Mahlah
A navy blue, gold, and ivory palette make up this sophisticated and cozy master bedroom. Gold mercury glass lamps add bling. The navy blue textured side tables are a favorite feature. The overall feeling is peaceful and uncomplicated.
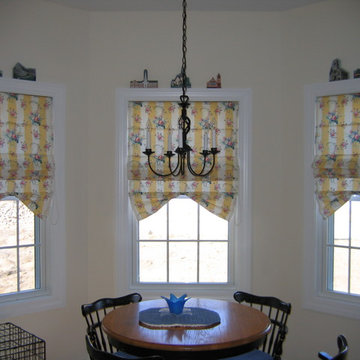
 Drapery Connection
An uncomplicated approach to dressing up a bay area is to add Roman shades. These flat Roman shades each have a bustle bottom, which creates a softness for the space. Using a floral striped fabric introduces colors which vastly enhances the area. In addition to their beauty, these shades can be raised or lowered to provide privacy and sun protection.
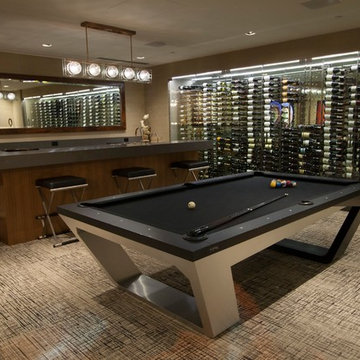
 11 Ravens
Fluid lines and visual contours create a remarkably uncomplicated spirit and aerodynamism in the Avettore, a magnum opus of effortless elegance that is the ultimate expression of “less is more.” This design allows for a vividly grounded piece to be forged into a substantial tour de force.
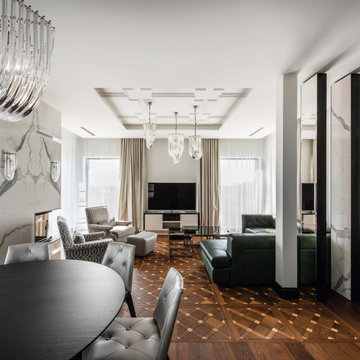
 Stylish Club
Minimalism is represented in a single piece. With its uncomplicated lines and soft tones, the Sublime TV base will be the ideal addition to your living room. Lacquered high gloss with patina varnish, this piece of furniture will be an excellent complement to provide more storage space in your living room.
 M-Squared Contracting Inc.
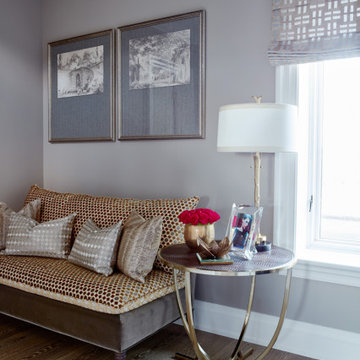
This estate is a transitional home that blends traditional architectural elements with clean-lined furniture and modern finishes. The fine balance of curved and straight lines results in an uncomplicated design that is both comfortable and relaxing while still sophisticated and refined. The red-brick exterior façade showcases windows that assure plenty of light. Once inside, the foyer features a hexagonal wood pattern with marble inlays and brass borders which opens into a bright and spacious interior with sumptuous living spaces. The neutral silvery grey base colour palette is wonderfully punctuated by variations of bold blue, from powder to robin’s egg, marine and royal. The anything but understated kitchen makes a whimsical impression, featuring marble counters and backsplashes, cherry blossom mosaic tiling, powder blue custom cabinetry and metallic finishes of silver, brass, copper and rose gold. The opulent first-floor powder room with gold-tiled mosaic mural is a visual feast.
 Rove Concepts
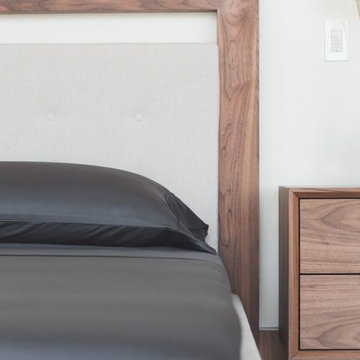
Experience restful and revitalizing comfort with the exquisite Rora Bamboo Sheet set. A sustainable alternative to traditional cotton, our sheets benefit from bamboo’s natural antibacterial and moisture removing properties while remaining a gentle and uncomplicated addition. The refined sateen weave and 300 thread count provide a smooth and incredibly soft feel for the ultimate in sleep comfort. Available in white and charcoal, these irresistibly soft sheets are available as a set to ensure your sleep is as peaceful as can be. The sheet set comes with one fitted sheet, one flat sheet, and two pillowcases.
 NITZAN DESIGN
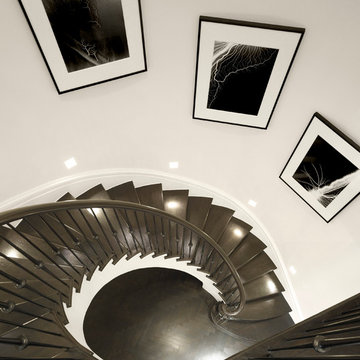
Main stairway, view from above.
(Art - HIROSHI SUGIMOTO 'Lighting Fields').
Staircase - modern staircase idea in New York
Staircase - modern staircase idea in New York
 A&E Recycled Granite, LLC
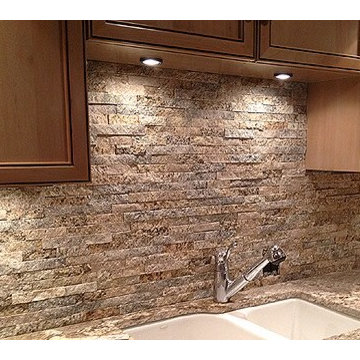
Sand Blend is a delicate mix of creams, tans and soft golds. It has a rich, uncomplicated feel that awakens the spirit. Sand Blend is part of our Signature Series of Granite Split Stone Veneer.
28