
Search results for "Uncovered" in Home Design Ideas
 J Truex Architecture
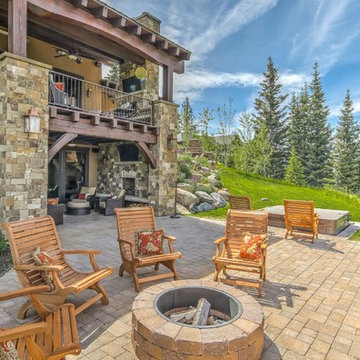
One of two rear patio areas.
Covered decks in back ground
Photo by Peter Lovera
Inspiration for a rustic backyard patio remodel in Boise with a fire pit and no cover
Inspiration for a rustic backyard patio remodel in Boise with a fire pit and no cover
 User
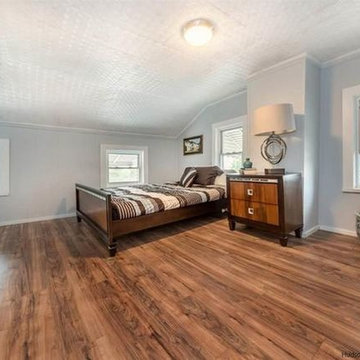
UserA completely renovated home built in 1890 with attention to detail, uncovered tin ceilings and brick walls, enhancing the original beauty. Updated kitchen with tile back splash with all new appliances, sliding barn door closet upon entry with many other super cool fixtures. All new flooring in the home along with two renovated bathrooms.
 Oz Homes, LLC

This one story, Craftsman home has a thoughtful floor plan and lives in a big way. With less than 2000 square feet, it has three bedrooms (or one bedroom could double as an office), two full baths, a large great room, a L-shaped kitchen with an island adjacent to a large, walk-in pantry and dining area. The covered deck/patio opens from the dining area and also leads to the uncovered grilling deck/patio. Ceilings throughout are nine-feet high, except in the great room where the ceiling is 10-feet high or can be vaulted.
Find the right local pro for your project
 Northlight Custom Builders, LLC

This was a conversion project of a plain deck into a beautiful and functional year-round, covered, deck and outdoor living space. With a double-sided fireplace, the homeowner can enjoy it from either the uncovered side on a clear night; or from the covered side while lounging on the couch.
 Ambiance Design
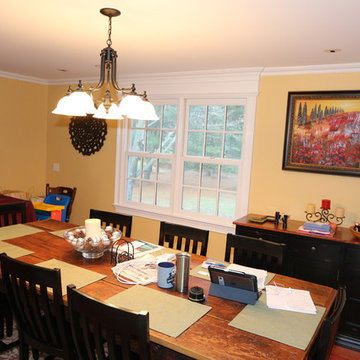
Uncovered double window with individual panes that our client wanted to cover with a soft shade to give another pop of color to the space.
Enclosed dining room - large transitional medium tone wood floor enclosed dining room idea in Philadelphia with beige walls, a standard fireplace and a brick fireplace
Enclosed dining room - large transitional medium tone wood floor enclosed dining room idea in Philadelphia with beige walls, a standard fireplace and a brick fireplace
 Darlington Designs
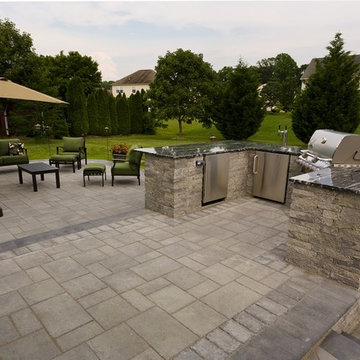
Patio kitchen - large traditional backyard stone patio kitchen idea in Philadelphia with no cover
 Mary Hannah Interiors

Patio vertical garden - small transitional backyard concrete patio vertical garden idea with no cover
 Tracy Tesmer Design Remodeling

Screened Porch and Deck Repair prior to Landscaping
Inspiration for a large timeless tile screened-in back porch remodel in Atlanta with a roof extension
Inspiration for a large timeless tile screened-in back porch remodel in Atlanta with a roof extension
 Design Studio Ma, Inc.
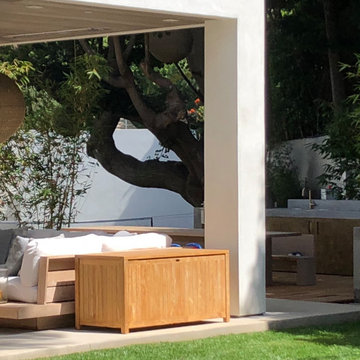
Semi-covered patio with outdoor lounge that includes a custom fire pit coffee table, storage credenza and oversized woven globe lighting fixture. Uncovered patio space includes an outdoor kitchen created with built-in grill, sink, refrigerator and pizza oven.
 Renato Ovens, Inc
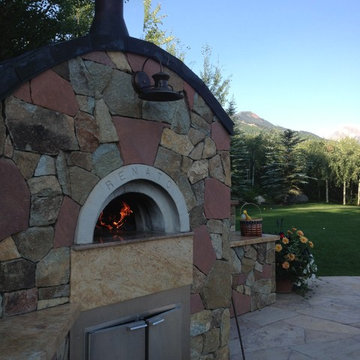
Renato Brick Pizza Oven, Wood Burning with Gas Assist on outdoor uncovered patio.
Patio kitchen - rustic backyard patio kitchen idea in Dallas with no cover
Patio kitchen - rustic backyard patio kitchen idea in Dallas with no cover
 Klaybor & Associates, Inc.
Built by Glenn Layton Homes

Example of a mid-sized beach style backyard custom-shaped infinity pool design in Jacksonville with decking
Example of a mid-sized beach style backyard custom-shaped infinity pool design in Jacksonville with decking
 Ambiance Design
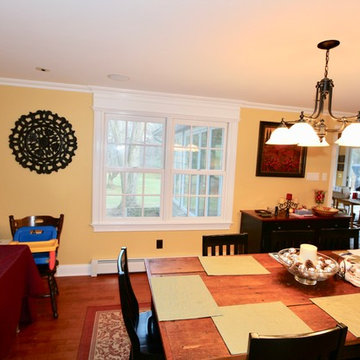
Uncovered double window with individual panes that our client wanted to cover with a soft shade to give another pop of color to the space.
Example of a large transitional medium tone wood floor enclosed dining room design in Philadelphia with beige walls, a standard fireplace and a brick fireplace
Example of a large transitional medium tone wood floor enclosed dining room design in Philadelphia with beige walls, a standard fireplace and a brick fireplace
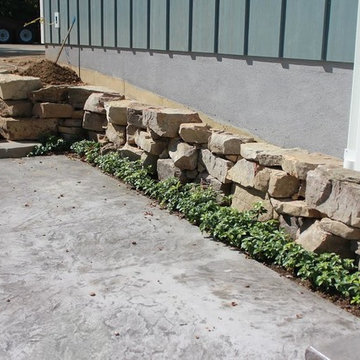
 Beyond Landscaping
Inspiration for a mid-sized craftsman backyard stamped concrete patio remodel with no cover
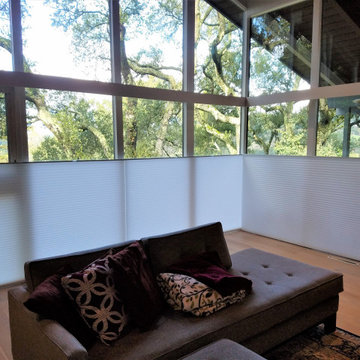
 Home Living Window Fashions
The dual-directional shades pictured are drawn down from the top of the window uncovering the top 50% of the window.
Example of a 1950s living room design in San Francisco
Example of a 1950s living room design in San Francisco
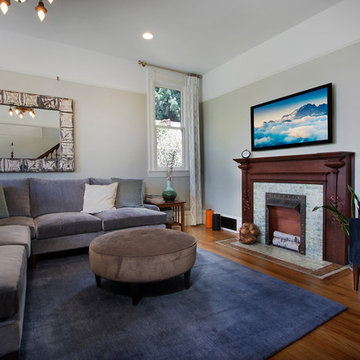
 Saikley Architects
This was a detailed exterior and interior restoration of an 1894 Victorian originally designed by influential architect and developer Joseph Leonard. Saikley Architects and Buestad Construction worked closely with the clients to uncover evidence of original exterior and interior details that had been removed and recreate them. Minor changes were made to the second story layout to add a bathroom for a master suite while staying true to the original feeling of the house.
Restoration with Buestad Construction, Inc.
Photography by Buestad Construction, Inc.
https://saikleyarchitects.com/portfolio/victorian-restoration/
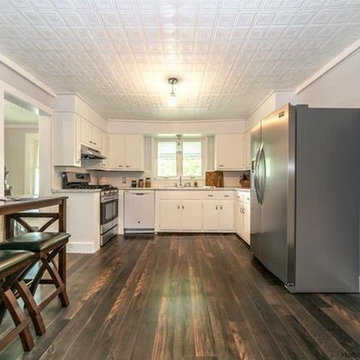 User
UserPhoto Credit: Jesse, Murphy Realty Group
A completely renovated home built in 1890 with attention to detail, uncovered tin ceilings and brick walls, enhancing the original beauty. Updated kitchen with tile back splash with all new appliances, sliding barn door closet upon entry with many other super cool fixtures. All new flooring in the home along with two renovated bathrooms.
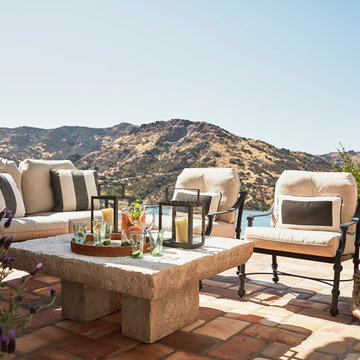


 Outdoorliving By Kenneth Reilly
Example of a large classic backyard concrete paver patio kitchen design in New York with an awning
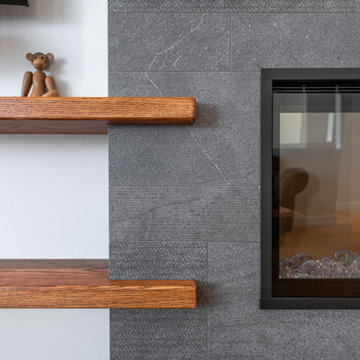
 SM Caissie Construction Ltd
sleek new electric fireplace insert to fit with the custom cut tile pattern and layout on the surround, accented by solid red oak floating shelves and mantel. Hardwood floor that had been covered by carpeting for decades was uncovered and refinished, the hardwood border inlay was relaid around the new flush tile hearth

 Legacy Builders Group
Our clients wanted to update their old uncovered deck and create a comfortable outdoor living space. Before the renovation they were exposed to the weather and now they can use this space all year long.
78