
Search results for "Uncovered" in Home Design Ideas

 Legacy Builders Group
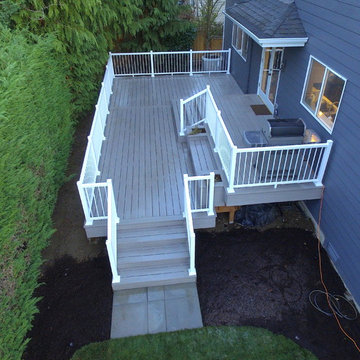
Our clients wanted to update their old uncovered deck and create a comfortable outdoor living space. Before the renovation they were exposed to the weather and now they can use this space all year long.
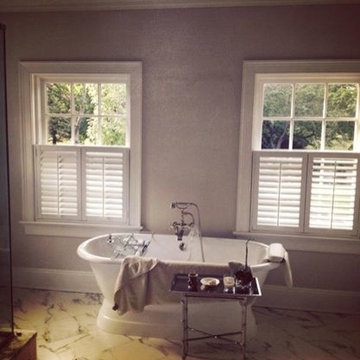
 Homestead Window Treatments
Cafe Style Shutters are a perfect treatment in bathrooms. Cafe style shutters cover the lower portion of the window, while leaving the top uncovered providing you with an unobstructed view on the top of your window. You get the privacy that you need and look great in bathrooms like shown hear in this Northport bathroom.
-Mark Perel (Homestead Window Treatments)
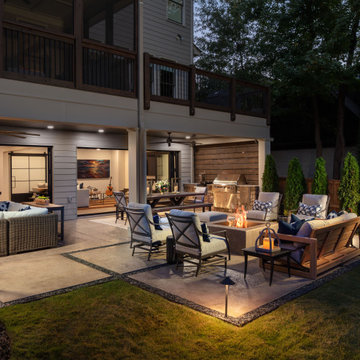
 Boyce Design + Build

Two large panoramic doors forge an immediate connection between the interior and exterior spaces and instantly doubles our client’s entertaining space. A stunning combination of covered and uncovered outdoor rooms include a dining area with ample seating conveniently located near the custom stacked stone outdoor kitchen and prep area with sleek concrete countertops, privacy screen walls and high-end appliances. The designated TV/lounge area offers additional covered seating and is the perfect spot for relaxing or watching your favorite movie or sports team. The contemporary elements our clients desired are evident in the patio area with its large custom concrete slabs and modern slate chip borders. The impressive custom concrete fire pit is the focal point for the open patio and offers a seating arrangement with plenty of space to enjoy the company of family and friends.
Find the right local pro for your project
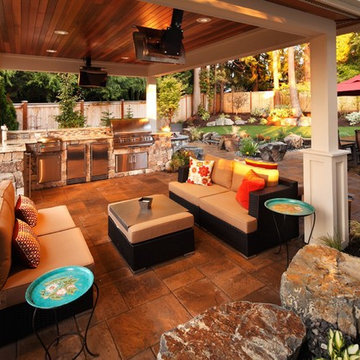
 Elements Design and Construction
Over head structure with large outdoor kitchen that includes 36" grill, sink, outdoor rated double refrigerators and kegerator. Kitchen was built with real stone and granite countertops.
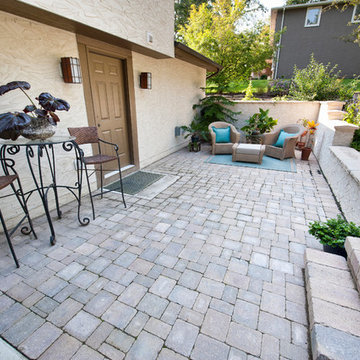

 Landry & Arcari Rugs and Carpeting
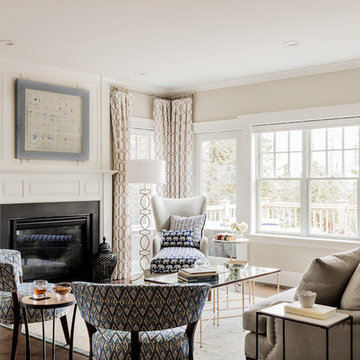
In September of 2015, Boston magazine opened its eleventh Design Home project at Turner Hill, a residential, luxury golf community in Ipswich, MA. The featured unit is a three story residence with an eclectic, sophisticated style. Situated just miles from the ocean, this idyllic residence has top of the line appliances, exquisite millwork, and lush furnishings.
Landry & Arcari Rugs and Carpeting consulted with lead designer Chelsi Christensen and provided over a dozen rugs for this project. For more information about the Design Home, please visit:
http://www.bostonmagazine.com/designhome2015/
Designer: Chelsi Christensen, Design East Interiors,
Photographer: Michael J. Lee
 Refined & Co
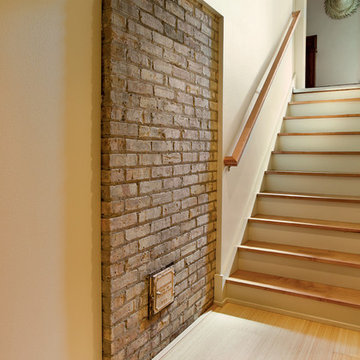
A wall of Cream City Brick was uncovered during demolition and became a focal point as you enter the space.
Trendy home design photo in Milwaukee
Trendy home design photo in Milwaukee
 Lifestyle Homes, Home Builders
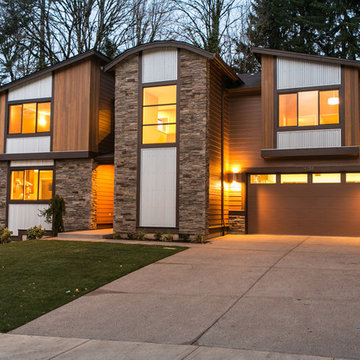
This is our latest vision of a contemporary home with Northwest regional influences, built with high performance features for energy efficiency and healthier indoor air. This custom home design was built for the market and features: 2,520 square feet, three bedrooms, 2.5 bathrooms, great room, home office nook, bonus room, one large covered patio, one medium uncovered patio and a three car garage.

 Current Designed + Built
The front of the home had been completely bastardized so we lowered the front cover to create an impressive entry with welcoming front porch.
Inspiration for a mid-sized transitional concrete front porch remodel in Los Angeles
Inspiration for a mid-sized transitional concrete front porch remodel in Los Angeles
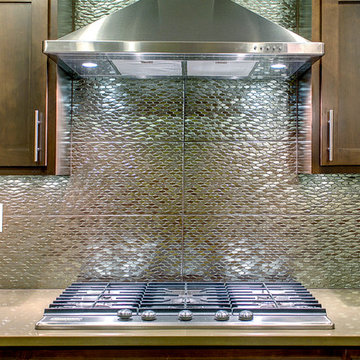 Lifestyle Homes, Home Builders
This is our latest vision of a contemporary home with Northwest regional influences, built with high performance features for energy efficiency and healthier indoor air. This custom home design was built for the market and features: 2,520 square feet, three bedrooms, 2.5 bathrooms, great room, home office nook, bonus room, one large covered patio, one medium uncovered patio and a three car garage.
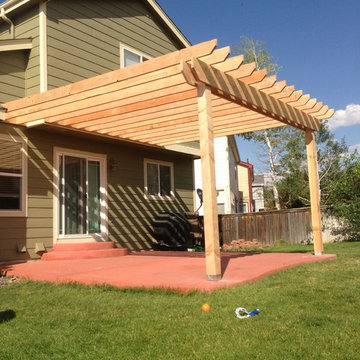

 Legacy Builders Group
Our clients wanted to update their old uncovered deck and create a comfortable outdoor living space. Before the renovation they were exposed to the weather and now they can use this space all year long.
 Tranquility Pools Inc.
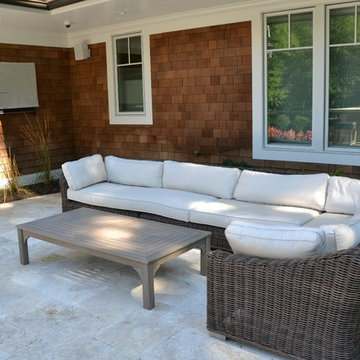
Comfortable outdoor seating area with couch and outdoor TV on an uncovered area of patio
Inspiration for a small modern backyard concrete paver patio kitchen remodel in New York with no cover
Inspiration for a small modern backyard concrete paver patio kitchen remodel in New York with no cover

 Best Hot Tubs "Hot Tub and Spa Experts"
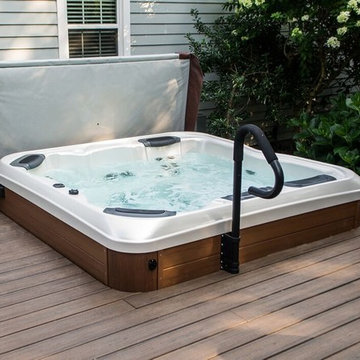
Hot tub covers — especially with the Cover Lifter provided with all our hot tub packages — make it easy to cover and uncover a hot tub. In addition, even though the hot tub is set into the deck for easy access, a handrail can be an extra layer of safety.
 Lifestyle Homes, Home Builders
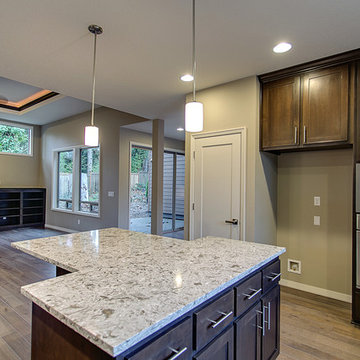
This is our latest vision of a contemporary home with Northwest regional influences, built with high performance features for energy efficiency and healthier indoor air. This custom home design was built for the market and features: 2,520 square feet, three bedrooms, 2.5 bathrooms, great room, home office nook, bonus room, one large covered patio, one medium uncovered patio and a three car garage.
.
Steve Haning Photos.

 Archadeck of Kansas City

At first glance you might not notice but decks flank both sides of this new Johnson County KS sunroom. Combination outdoor spaces are becoming more and more popular. If you're investing in an outdoor space, it makes sense to build the space that accommodates your outdoor living goals. Most homeowners want to have an eating area and a seating area. Often homeowners want a covered area as well as an uncovered area. With the corner bell pergola, this space has it all.
 Nicholas A. Vero, Architect
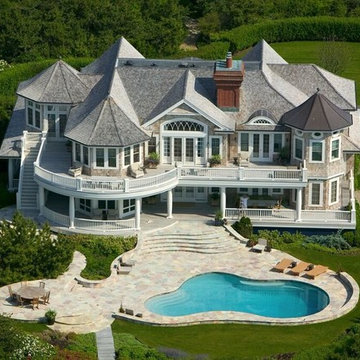
Example of a huge beach style beige two-story wood gable roof design in New York
 Wright Design

Inspiration for a mid-sized contemporary open concept dark wood floor living room remodel in Cincinnati with white walls, a hanging fireplace and a metal fireplace
80