
Search results for "Uncovers" in Home Design Ideas

 Mobius Home
Bathroom updates include new mirrors, victorian double sink and glass shelving from Rejuvenation. Original fir floors uncovered and refinished. Medicine cabinet relocated. Walls painted to match hallways. Door re-hung to swing outward. Work completed by Sheila Carlson, MRC Builders, Portland,

 Young & Borlik Architects, inc.
The family room is a welcoming destination with two walls of folding doors, outdoor patios, and views of mature trees. The outdoor patios step slightly with the yard. Covered and uncovered seating areas are available.

 Hyde Park Renovations
On this project, we were hired to build this home and outdoor space on the beautiful piece of property the home owners had previously purchased. To do this, we transformed the rugged lake view property into the Safety Harbor Oasis it is now. A few interesting components of this is having covered and uncovered outdoor lounging areas and a pool for further relaxation. Now our clients have a home, outdoor living spaces, and outdoor kitchen which fits their lifestyle perfectly and are proud to show off when hosting.
Photographer: Johan Roetz
Find the right local pro for your project


 Martha's Vineyard Interior Design
Eric Roth Photography
Example of a beach style deck design in Boston
Example of a beach style deck design in Boston

 T.A. French - Custom Builder
Example of a mid-sized farmhouse backyard stone patio design in Austin with a fire pit and a roof extension

 Sunset Builders
Our customer had a large, uncovered deck, almost the length of the home. They wanted to add a partial covering to have some shade and protection from the elements. While the house has vinyl siding, they opted to go for the upgraded timber frame roof. The ceiling of the deck cover is tongue and groove pine. The timbers are pine as well. This rustic cover made a wonderful addition to their home, complimenting the existing character of the deck.

 Brett King Builder
Disappointingly poor quality wood floorboards were uncovered underneath the old carpet. Random width reclaimed hardwood, richly finished in a warm brown tone became the permanent replacement adopted into the period home.

 Interior Designs by Ria
This salt box style shore home was once dark and cluttered. When we started the project we uncovered beautiful old wood floors. The design team embellished the great lines of this once dated home. Lots of moldings and bead board were present and all everything needed was a new coat of paint and stain. textures, color and light bring this house alive once more.


 Genuine Custom Homes
3,076 ft²: 3 bed/3 bath/1ST custom residence w/1,655 ft² boat barn located in Ensenada Shores At Canyon Lake, Canyon Lake, Texas. To uncover a wealth of possibilities, contact Michael Bryant at 210-387-6109!

 Mark George Studios
We completely re-designed and re-built the entry, creating this beautiful, well lit space with detail tiled floor, floor to ceiling cabinetry, new oak stair case and flooring. We also uncovered a buried sliding door into the front music room.


 Drake's 7 Dees Landscaping & Garden Center
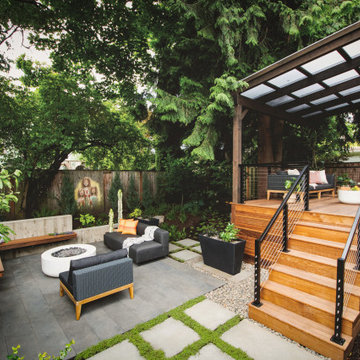
The concrete bench actually functions as a retaining wall. There was roughly 12" of grade change that needed to be addressed to create this functional outdoor entertaining space. Materials: Architectural slabs, Cast-in-place concrete, IPE wood decking

 Tradition Outdoor Living
This backyard project was beautifully built to look original to the home. The brick and trim match perfectly, and the addition of the outdoor kitchen into this covered patio is seamless. The custom color of this flagstone style of stamped concrete is the perfect combination with the brick.
The outdoor kitchen is complete with a grilling center, mini fridge, burners, and ample storage.
This space can easily entertain as a TV was added to a gorgeous tongue and groove wall. With shaded space and uncovered patio extension, this backyard is ideal for day or night! Our clients can enjoy stargazing on the uncovered portion or watch the game with an early evening meal underneath the covered patio.
 SPARC OFFICE
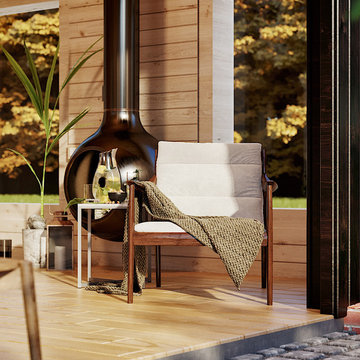
The architecture of this greenhouse in Stamford, CT
is profoundly contextual. We want it to fit right into
the estate and even more so, we think its style should
provoke an uncovering of the layered history of the
location it sits on.

 Archadeck of Chicagoland
We enjoyed designing this beautiful, multi-faceted set of outdoor living spaces in Kildeer, IL. The screen porch is a fantastic transition from home to outdoors. The TimberTech deck in Tropical Walnut and Uniloc paver patio with a fire pit create the perfect space for entertaining or simply enjoying the outdoors. We are very proud of this award-winning design that encompassed all aspects of this family’s outdoor life with the benefit of low maintenance materials.
~Custom designed and built by Archadeck of Chicagoland
61