
Search results for "Undecided" in Home Design Ideas

 User
UserTaylor Residence by in situ studio
Photo © Keith Isaacs
Inspiration for a modern galley dark wood floor and brown floor open concept kitchen remodel in Charlotte with an undermount sink, black cabinets, paneled appliances, an island and white countertops
Inspiration for a modern galley dark wood floor and brown floor open concept kitchen remodel in Charlotte with an undermount sink, black cabinets, paneled appliances, an island and white countertops

 Creative Living

Wellborn Premier Prairie Maple Shaker Doors, Bleu Color, Amerock Satin Brass Bar Pulls, Delta Satin Brass Touch Faucet, Kraus Deep Undermount Sik, Gray Quartz Countertops, GE Profile Slate Gray Matte Finish Appliances, Brushed Gold Light Fixtures, Floor & Decor Printed Porcelain Tiles w/ Vintage Details, Floating Stained Shelves for Coffee Bar, Neptune Synergy Mixed Width Water Proof San Marcos Color Vinyl Snap Down Plank Flooring, Brushed Nickel Outlet Covers, Zline Drop in 30" Cooktop, Rev-a-Shelf Lazy Susan, Double Super Trash Pullout, & Spice Rack, this little Galley has it ALL!

 Vivid Interior Design - Danielle Loven
Hendel Homes
Landmark Photography
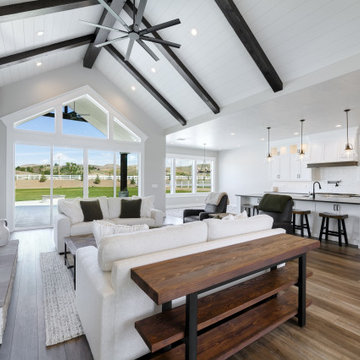
Inspiration for a huge open concept medium tone wood floor living room remodel in Minneapolis with beige walls, a standard fireplace and a stone fireplace
Inspiration for a huge open concept medium tone wood floor living room remodel in Minneapolis with beige walls, a standard fireplace and a stone fireplace
Find the right local pro for your project

 Rockwood Cabinetry
Interior Design by Maison Inc.
Remodel by Charter Construction
Photos by David Papazian
Small elegant gray floor powder room photo in Portland with gray walls, a vessel sink, wood countertops and brown countertops
Small elegant gray floor powder room photo in Portland with gray walls, a vessel sink, wood countertops and brown countertops

 Prostone Granite & Cabinetry
Inspiration for a large timeless galley enclosed kitchen remodel with raised-panel cabinets, white cabinets, granite countertops, multicolored backsplash, mosaic tile backsplash, stainless steel appliances and an island

 Flatbrook & CO
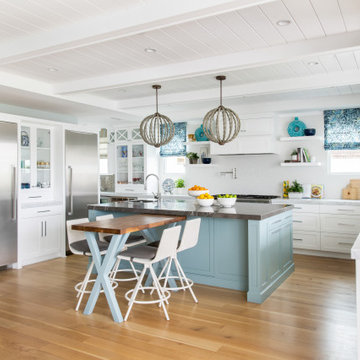
This is an addition to a small cape code home, it consists of an open floor plan kitchen, breakfast and family room.
White shaker cabinets, with gold details. 14' island functions as the main hub with a beautiful quartzite counter top and blue handblown glass pendants from Niche Moderne. The floor is a wide plank white oak flooring with a matte finish.
Ytk Photography


 Abbey Van Dam Carpet And More
Example of a large transitional master carpeted and gray floor bedroom design in Seattle with gray walls and no fireplace

 Nicolaj Bo™
This kitchen area is set up in a 90° angle, dividing the room into a cooking area and a dining area with seats at the kitchen counter. High cabinets are set apart and contain an integrated refrigerator and plenty of room for groceries.
To light up the overall room we chose Flos downlights coupled with a focused light above the kitchen counter in the form of a beautiful brass LED-lamp from Anour.

 Juliet Gold Design
Mid-sized trendy master marble tile marble floor and multicolored floor freestanding bathtub photo in New York with flat-panel cabinets, medium tone wood cabinets, an undermount sink and white countertops


 Quality Custom Cabinetry, Inc
Eric Roth Photography
Elegant l-shaped eat-in kitchen photo in Boston with an undermount sink, flat-panel cabinets, white cabinets and stainless steel appliances
Elegant l-shaped eat-in kitchen photo in Boston with an undermount sink, flat-panel cabinets, white cabinets and stainless steel appliances

 Atelier Noël, Inc.
Open concept kitchen - farmhouse l-shaped light wood floor and beige floor open concept kitchen idea in San Francisco with a farmhouse sink, shaker cabinets, white cabinets, white backsplash, subway tile backsplash, stainless steel appliances, an island and black countertops


 Future Home Builders, Inc.
Mike Kelly
Example of a mid-sized arts and crafts galley ceramic tile eat-in kitchen design in Los Angeles with a farmhouse sink, shaker cabinets, white cabinets, quartz countertops, white backsplash, subway tile backsplash, stainless steel appliances and no island
Example of a mid-sized arts and crafts galley ceramic tile eat-in kitchen design in Los Angeles with a farmhouse sink, shaker cabinets, white cabinets, quartz countertops, white backsplash, subway tile backsplash, stainless steel appliances and no island
 Infinite Home

Inspiration for a small transitional powder room remodel in Atlanta with multicolored walls and a wall-mount sink


 Noel Cross+Architects
Interior Designer Jacques Saint Dizier
Frank Paul Perez, Red Lily Studios
Inspiration for a huge modern master medium tone wood floor bedroom remodel in San Francisco with beige walls, a two-sided fireplace and a metal fireplace
Inspiration for a huge modern master medium tone wood floor bedroom remodel in San Francisco with beige walls, a two-sided fireplace and a metal fireplace

7