
Search results for "Undeniably" in Home Design Ideas

 Design Directives, LLC
A bright and spacious floor plan mixed with custom woodwork, artisan lighting, and natural stone accent walls offers a warm and inviting yet incredibly modern design. The organic elements merge well with the undeniably beautiful scenery, creating a cohesive interior design from the inside out.
Powder room with custom curved cabinet and floor detail. Special features include under light below cabinet that highlights onyx floor inset, custom copper mirror with asymetrical design, and a Hammerton pendant light fixture.
Designed by Design Directives, LLC., based in Scottsdale, Arizona and serving throughout Phoenix, Paradise Valley, Cave Creek, Carefree, and Sedona.
For more about Design Directives, click here: https://susanherskerasid.com/
To learn more about this project, click here: https://susanherskerasid.com/modern-napa/
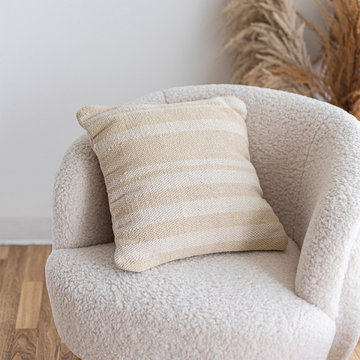
 Style In Form
Old world charm and contemporary design meet in our Barcelona Cushions. Inspired by Spain’s unique and undeniably stylish design aesthetic, these 18” x 18” 100% cotton pillows are so chic in elegant patterned stripes.
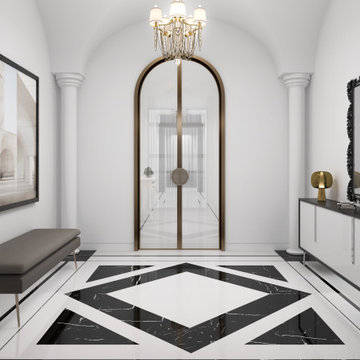
 Ultra Stones
✨ Floors that shine with elegance! Thassos Marble from Greece brings a pure white, spotless look that makes any space feel bigger, brighter, and undeniably luxurious. Neat, timeless, and perfect for those who love sophistication under their feet. ?
Find the right local pro for your project

 Susan Yeley Homes
About five years ago, these homeowners saw the potential in a brick-and-oak-heavy, wallpaper-bedecked, 1990s-in-all-the-wrong-ways home tucked in a wooded patch among fields somewhere between Indianapolis and Bloomington. Their first project with SYH was a kitchen remodel, a total overhaul completed by JL Benton Contracting, that added color and function for this family of three (not counting the cats). A couple years later, they were knocking on our door again to strip the ensuite bedroom of its ruffled valences and red carpet—a bold choice that ran right into the bathroom (!)—and make it a serene retreat. Color and function proved the goals yet again, and JL Benton was back to make the design reality. The clients thoughtfully chose to maximize their budget in order to get a whole lot of bells and whistles—details that undeniably change their daily experience of the space. The fantastic zero-entry shower is composed of handmade tile from Heath Ceramics of California. A window where the was none, a handsome teak bench, thoughtful niches, and Kohler fixtures in vibrant brushed nickel finish complete the shower. Custom mirrors and cabinetry by Stoll’s Woodworking, in both the bathroom and closet, elevate the whole design. What you don't see: heated floors, which everybody needs in Indiana.
Contractor: JL Benton Contracting
Cabinetry: Stoll's Woodworking
Photographer: Michiko Owaki

 Lifestyle Homes, Home Builders
Open floorplan with a high contrast of vaulted ceilings, white walls, black-trimmed windows, and durable wood-style laminate flooring is undeniably modern.
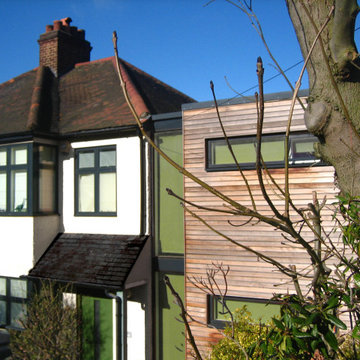
 User
UserThe horizontal aspect of the timber combined with slot windows presents an undeniably modern composition rendered warm and inviting by its materials. The addition of a tall, glazed separation wall combines to create a beautiful family home with enviable kerb appeal

 Goldenleaf Farm and Wood Products
Finding an escape in the gazebo, in a serene location, is undeniably some of the best moments our clients find in their day. Browse our selection of outdoor structures to see what will best suit your property today.
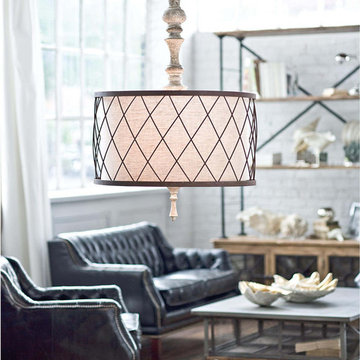
 Trovati Studio
The Gesso Spindle Chandelier (Regina Andrew Design) puts an industrial spin on farmhouse design. The wood detail and linen shade are farmhouse chic while a metal cage is undeniably industrial. Style this chandelier in a kitchen or dining area for a captivating display.

 Howells Architecture + Design
Anna M Campbell
Inspiration for a small modern partial sun backyard concrete paver landscaping in Portland with a fire pit.
Inspiration for a small modern partial sun backyard concrete paver landscaping in Portland with a fire pit.

 jason9482
The rest of this house was done with a very modern style in mind. Our wide plank barn wood flooring brings a level of charm that is undeniable.
Inspiration for a mid-sized modern open concept medium tone wood floor and brown floor family room remodel in Minneapolis with a wall-mounted tv
Inspiration for a mid-sized modern open concept medium tone wood floor and brown floor family room remodel in Minneapolis with a wall-mounted tv
 User
UserThe exclusive interior was created using the works of Salvador Dali. The paintings and textiles are in keeping with the stylish surroundings and the colour palette is quiet, with just a tint of beige and pearl. The overall effect is undeniably luxurious, classy and uniquely unified.

 Cabinet Warehouse
Balanced and complex, the style appeal of these gray kitchen cabinets is undeniably simple. Roslyn's clean lines paired with the integrity of Alder's tight, light grain dishes up an air of sophistication and understated luxury.
Roslyn door from Decora in Cliff and Shadow finishes

 Livingspace
Arclinea Bronze:
Mixing metals is a hot trend that has no-where-near peaked. Whether or not you choose to mix, or desire a more classic look, one material you want to consider is Arclinea's new bronze finish. Showcased in Milan Furniture Fair 2014, it is now available ,for production for cabinet doors and drawers, backsplash and plinthes. This specialty finish achieves a look of sophistication, with undeniable style while appealing to the minimalistic approach to purity in materials.

 Brandi Renee Designs
Dazzling blue fabric is elegantly draped across the window to create a kingston valance style treatment. The signature embellishment and jewel trim add a touch of sophistication. The view is undeniably pleasing.
 Cabinet Warehouse
Balanced and complex, the style appeal of these gray kitchen cabinets is undeniably simple. Roslyn's clean lines paired with the integrity of Alder's tight, light grain dishes up an air of sophistication and understated luxury.
Roslyn door from Decora in Cliff and Shadow finishes
 jason9482
The rest of this house was done with a very modern style in mind. Our wide plank barn wood flooring brings a level of charm that is undeniable.
Family room - mid-sized modern open concept medium tone wood floor and brown floor family room idea in Minneapolis with a wall-mounted tv
Family room - mid-sized modern open concept medium tone wood floor and brown floor family room idea in Minneapolis with a wall-mounted tv
 jason9482
The rest of this house was done with a very modern style in mind. Our wide plank barn wood flooring brings a level of charm that is undeniable.
Example of a mid-sized minimalist l-shaped medium tone wood floor and brown floor open concept kitchen design in Minneapolis with a drop-in sink, gray backsplash, subway tile backsplash, colored appliances and an island
Example of a mid-sized minimalist l-shaped medium tone wood floor and brown floor open concept kitchen design in Minneapolis with a drop-in sink, gray backsplash, subway tile backsplash, colored appliances and an island
 jason9482
The rest of this house was done with a very modern style in mind. Our wide plank barn wood flooring brings a level of charm that is undeniable.
Inspiration for a mid-sized modern l-shaped medium tone wood floor and brown floor open concept kitchen remodel in Minneapolis with a drop-in sink, gray backsplash, subway tile backsplash, colored appliances and an island
Inspiration for a mid-sized modern l-shaped medium tone wood floor and brown floor open concept kitchen remodel in Minneapolis with a drop-in sink, gray backsplash, subway tile backsplash, colored appliances and an island
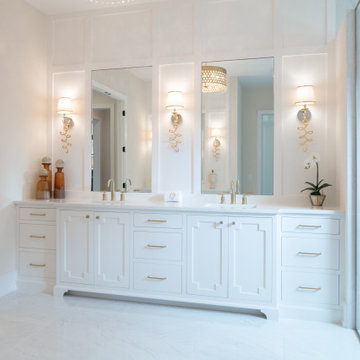
 Western Custom Cabinetry
Undeniably glamorous master bath in gold and white. Slab drawers and detailed flat panel doors along the cabinets with artful custom wainscoting around the mirrors.
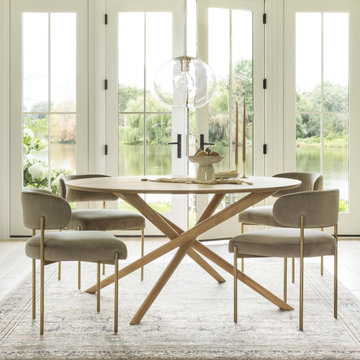
 Interior Define
Modern design meets Hollywood glam. Inspired by art deco design, the Hollis Stool is an undeniable statement piece. With a half-moon back, stylish curves, and sleek metal legs, Hollis is sure to dress up your dining space or counter. Start customizing your own with free swatches.
7