
Search results for "Undeniably" in Home Design Ideas

 Graf Custom Hardwood
The Antique feel is a classic option that gives that undeniable nostalgic feel. This Prefinished flooring option is designed to accentuate the wood-like natural texture and grain pattern, while protecting it from wear and tear as the years roll by.
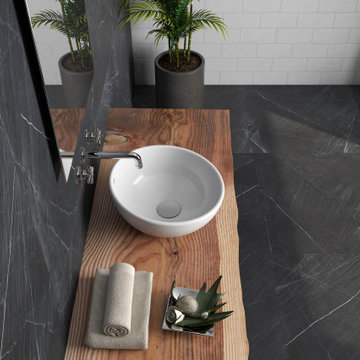
 Euro Tile & Stone
It is unclear whether the magic of the Mystery collection’s intense marble is hidden within its black depths or is woven into its spellbinding white veining. What is undeniable is its power to dazzle and delight with elegance and sophistication, effortlessly creating thrilling contemporary spaces that seduce with allure and intrigue
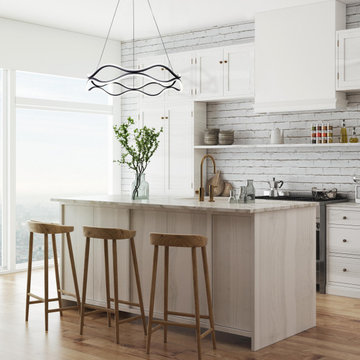
 Harmonized Home by CANARM
With a unique composition and undeniable illumination, CASTRA emits a modern art vibe due to its fluid, dynamic silhouette. Its integrated LEDs wrap around its wave-like frame, while a matte black finish ties its entire look together, creating a design that works in many decors as a centerpiece for memories ahead.
Find the right local pro for your project

 BoConcept - Los Angeles
Undeniably beautiful with its clean lines and streamlined appearance, the rectangular Milano dining table will bring a sense of style to any dining room. The perfectly straight edges of the table top accentuate the geometrical expression that defines this modern table. At the same time, slim wooden legs complete the Scandinavian style.
 Graf Custom Hardwood
The Antique feel is a classic option that gives that undeniable nostalgic feel. This Prefinished flooring option is designed to accentuate the wood-like natural texture and grain pattern, while protecting it from wear and tear as the years roll by.
 Graf Custom Hardwood
The Antique feel is a classic option that gives that undeniable nostalgic feel. This Prefinished flooring option is designed to accentuate the wood-like natural texture and grain pattern, while protecting it from wear and tear as the years roll by.
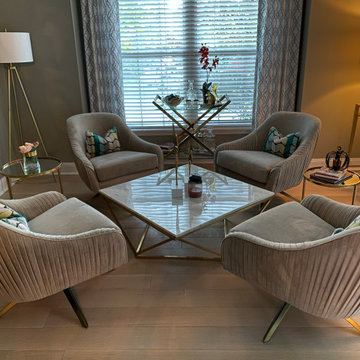 Graf Custom Hardwood
The Antique feel is a classic option that gives that undeniable nostalgic feel. This Prefinished flooring option is designed to accentuate the wood-like natural texture and grain pattern, while protecting it from wear and tear as the years roll by.
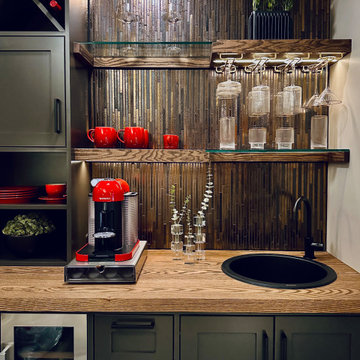
 LK Design NC
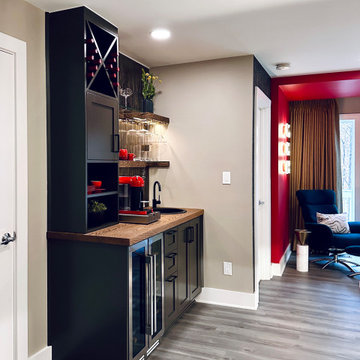
This custom-built wet bar was the final touch in our clients’ elegant bedroom. Designing it in a tight space with a long wish list was a challenge, but the result was worth it!
We’re especially happy how the wood and glass floating shelves turned out -one seamlessly flowing into the next. The execution took some time, but the impact is undeniable! ✨
 LK Design NC
This custom-built wet bar was the final touch in our clients’ elegant bedroom. Designing it in a tight space with a long wish list was a challenge, but the result was worth it!
We’re especially happy how the wood and glass floating shelves turned out -one seamlessly flowing into the next. The execution took some time, but the impact is undeniable! ✨
 Triangle Brick Company
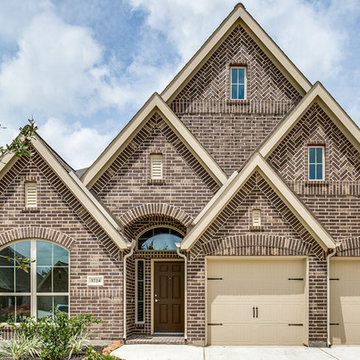
The combination of smooth and tumbled textures, along with the rich chocolate brown base color, including a range of cream and golden tones, makes the Jefferson Park a stunning choice for most any project.
Easily paired with neutrals, warm tones, and anything in between; the Jefferson Park will deliver an undeniable sense of sophistication and style in any setting.

 Fiberon Decking
If you love the aesthetics of natural wood but hate the maintenance, there’s Symmetry Composite Decking. The low-gloss formulation and micro-texturing of this Symmetry decking (shown here in Cinnabar) produce a beautiful matte finish. With its undeniable good looks and unmatched resilience, Symmetry Decking is the ideal choice for a stylish, relaxing deck or porch.
 Graf Custom Hardwood
The Antique feel is a classic option that gives that undeniable nostalgic feel. This Prefinished flooring option is designed to accentuate the wood-like natural texture and grain pattern, while protecting it from wear and tear as the years roll by.
 Triangle Brick Company
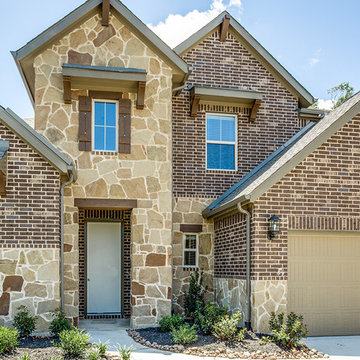
The combination of smooth and tumbled textures, along with the rich chocolate brown base color, including a range of cream and golden tones, makes the Jefferson Park a stunning choice for most any project.
Easily paired with neutrals, warm tones, and anything in between; the Jefferson Park will deliver an undeniable sense of sophistication and style in any setting.
 Graf Custom Hardwood
The Antique feel is a classic option that gives that undeniable nostalgic feel. This Prefinished flooring option is designed to accentuate the wood-like natural texture and grain pattern, while protecting it from wear and tear as the years roll by.


 Livingspace
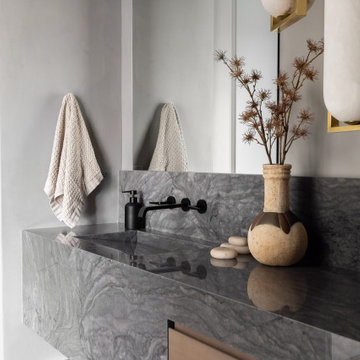
Arclinea Bronze:
Mixing metals is a hot trend that has no-where-near peaked. Whether or not you choose to mix, or desire a more classic look, one material you want to consider is Arclinea's new bronze finish. Showcased in Milan Furniture Fair 2014, it is now available ,for production for cabinet doors and drawers, backsplash and plinthes. This specialty finish achieves a look of sophistication, with undeniable style while appealing to the minimalistic approach to purity in materials.

Bedroom - large traditional master medium tone wood floor and brown floor bedroom idea in Chicago with beige walls, a standard fireplace and a wood fireplace surround

 By Darash - Kitchen Cabinets, Vanities & Closets
The power of pop has an undeniable effect on the room and the mood.
Example of a large minimalist galley dark wood floor and white floor open concept kitchen design in Austin with a double-bowl sink, flat-panel cabinets, white cabinets, granite countertops, white backsplash, paneled appliances, an island and white countertops
Example of a large minimalist galley dark wood floor and white floor open concept kitchen design in Austin with a double-bowl sink, flat-panel cabinets, white cabinets, granite countertops, white backsplash, paneled appliances, an island and white countertops
 By Darash - Kitchen Cabinets, Vanities & Closets
The power of pop has an undeniable effect on the room and the mood.
Inspiration for a large modern galley dark wood floor and white floor open concept kitchen remodel in Austin with a double-bowl sink, flat-panel cabinets, white cabinets, granite countertops, white backsplash, paneled appliances, an island and white countertops
Inspiration for a large modern galley dark wood floor and white floor open concept kitchen remodel in Austin with a double-bowl sink, flat-panel cabinets, white cabinets, granite countertops, white backsplash, paneled appliances, an island and white countertops
9