
Search results for "Under deck patio" in Home Design Ideas
 DGK Design + Build
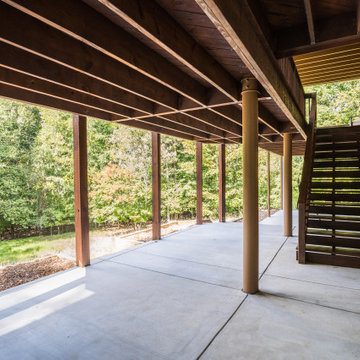
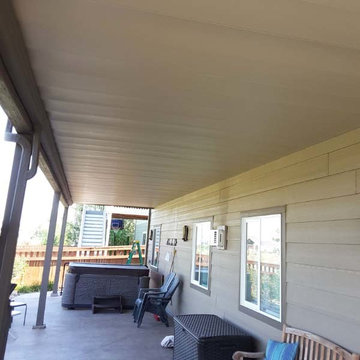
This under-deck patio features a smooth concrete surface, exposed wood beams, and convenient stair access to the upper level. The open layout and natural tree-lined backdrop make it a versatile space for outdoor enjoyment or future enhancements.
 De Mattei Construction

The glass doors disappear to create a welcoming indoor-outdoor lounge space adjacent the pool area.
Large trendy patio photo in San Francisco with a roof extension
Large trendy patio photo in San Francisco with a roof extension
 TREX COMPANY INC

Screened-in porch featuring Trex Transcend in Island Mist and Trex Outdoor Furniture from the Rockport collection. See more at http://www.trex.com
Find the right local pro for your project

 archadeckoutdoorliving
This wonderfully stunning backyard is a sight for sore eyes, as it seems to beckon “Welcome, please come on in.” At the rear of this outdoor living space is a step-up hot tub that easily holds a entire family of eight. The upper level deck is actually two decks in one. The upper tier – decked out with hardwood floor, columns and black metal rail posts, serves as an outdoor dining room, outdoor living room and outdoor kitchen. The lower tier is a rain deck, completely protected from weather elements above. A slate patio sets the stage for this all natural rock and boulder firepit.
 Heartlands Building Company

This outdoor area screams summer! Our customers existing pool is now complimented by a stamped patio area with a fire pit, an open deck area with composite decking, and an under deck area with a fireplace and beverage area. Having an outdoor living area like this one allows for plenty of space for entertaining and relaxing!
 New Outlooks Construction

There is enough to love about this space to keep you busy all year round! Indulge in differing outdoor activities with this backyard retreat! With this project, you can enjoy the covered patio all year round, as well as have a relaxing time in this spacious hot tub!
 Woodscape Construction
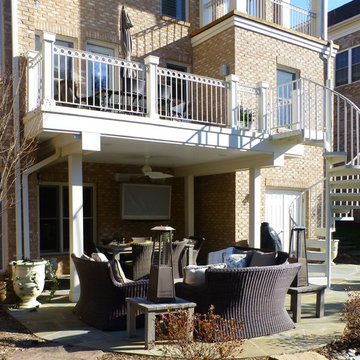
We started with a wood deck. We upgraded the framing to allow us to remove a center support beam. Then we replaced the decking with Azek decking and added Trex Rain Escape under deck drainage system. We also installed a powered coated aluminum spiral stair, PVC fascia wrap and a T&G beaded PVC ceiling. To finish everything with a flagstone patio which included a hot tub.

Sponsored
Columbus, OH

Structural Remodeling
Franklin County's Heavy Timber Specialists | Best of Houzz 2020!
 Decks & Patio Covers

This cover was for a client who had to stay out of the sun. The couple tuned this space into a oasis in their backyard to enjoy reading and listening to music. Photo by Doug Woodside, Decks and Patio Covers

 Howells Architecture + Design
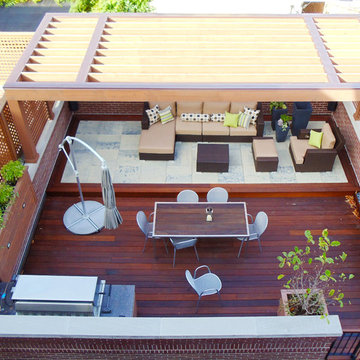

We converted an underused back yard into a modern outdoor living space. The decking is ipe hardwood, the fence is stained cedar, and a stained concrete fountain adds privacy and atmosphere at the dining area. Photos copyright Laurie Black Photography.
 LA-Decks Backyard and Pool Remodeling

Redwood deck with grey stain on hill with glass railing and redwood posts.
Inspiration for a large contemporary backyard deck remodel in Los Angeles
Inspiration for a large contemporary backyard deck remodel in Los Angeles
 Elevation Architects

View of ipe wood deck, full view of new climbing wall garden. Photo by Jason Wells.
Deck - contemporary deck idea in San Francisco
Deck - contemporary deck idea in San Francisco
 DecksDirect
Install the Zip-Up UnderDeck Deck Drainage System to protect and enjoy the space below your deck. Its lightweight components install with common tools to make a watertight seal and create a finished ceiling beneath any new or existing deck.

Sponsored
Plain City, OH

Kuhns Contracting, Inc.
Central Ohio's Trusted Home Remodeler Specializing in Kitchens & Baths
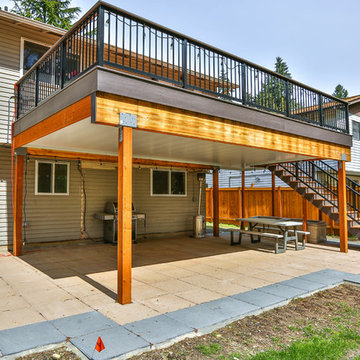
 MasterDecks, LLC
Composite second story deck with aluminum railing and composite top cap. The decking is from Timbertech and the railing is from American Structures and Designs. The deck in on a base of laid pavers and is topped off with an under deck ceiling by Undercover Systems.
 New Outlooks Construction
Why pay for a vacation when you have a backyard that looks like this? You don't need to leave the comfort of your own home when you have a backyard like this one. The deck was beautifully designed to comfort all who visit this home. Want to stay out of the sun for a little while? No problem! Step into the covered patio to relax outdoors without having to be burdened by direct sunlight.
Photos by: Robert Woolley , Wolf
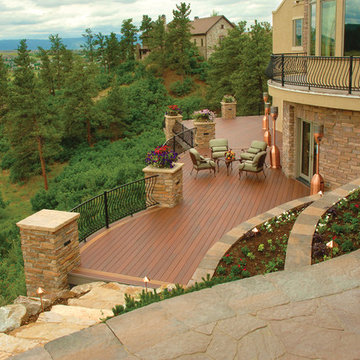
 Fiberon Decking
This Tuscan inspired outdoor space features Fiberon composite decking in the 'Rosewood' color. Fiberon's Horizon line comes in 5 colors; each are multi-chromatic, with realistic streaking and grain patterns which emulate the look of real wood, minus the upkeep. Fiberon composites offer easy outdoor living, and great looks that last.
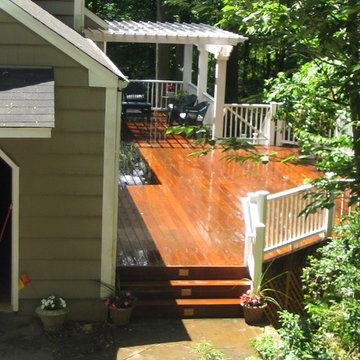
 Deck Pros
This large deck was built in Holmdel, NJ. The flooring is Ipe hardwood. The rail is Azek brand synthetic railing system.
The pergola is clear cedar that has been primed and painted. The columns are 10" square Permacast brand.
The high underside of the deck is covered with solid Ipe skirting. This blocks the view of the deck under-structure from people enjoying the lower paver patio.
Low voltage lights were added to the rail posts, in the pergola and in the stair risers. These lights add a nice ambiance to the deck, as well as safety.


 Outdoor Lighting Perspectives Of New Jersey

New Jersey deck, patio and backyard lighting lets you enjoy your outdoor spaces long after the sun goes down. Entertain, rest peacefully, watch the stars, the choice is yours and... so is the enjoyment!
 Archadeck of the Foothills
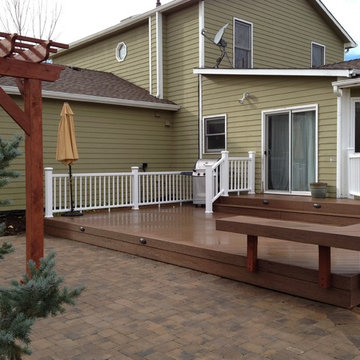
Traditional country architecture meets the modern benefits of low-maintenance decking, railings and patio pavers.
- Archadeck of the Foothills, CO
Deck - cottage deck idea in Denver
Deck - cottage deck idea in Denver
 Archadeck of Raleigh-Durham
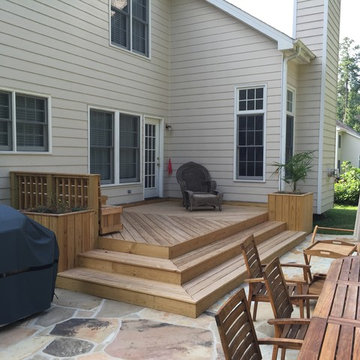
This custom designed and built deck features some benching and planters. It leads down to a gorgeous stone patio with retaining wall and fire pit.
Deck - mid-sized traditional backyard deck idea in Raleigh with a fire pit and no cover
Deck - mid-sized traditional backyard deck idea in Raleigh with a fire pit and no cover
12