
Search results for "Under dining" in Home Design Ideas


 Hamlin Goldreyer Architects
White painted wood cabinets and light colored stone countertop help keep the the kitchen bright. Multiple pendent lights and under cabinet lighting are for general as well as task lighting. Large windows at corner bring in lots of natural light. The cat is particularly fond of that spot near the warm oven!
David Sloane Photography

 Mary Rossi Designs
Contemporary Neutral Living Room With City Views.
Low horizontal furnishings not only create clean lines in this contemporary living room, they guarantee unobstructed city views out the French doors. The room's neutral palette gets a color infusion thanks to the large plant in the corner and some teal pillows on the couch.
Find the right local pro for your project
 J & V Painting
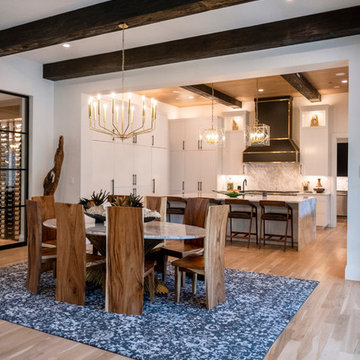
Inspiration for a mid-sized contemporary light wood floor and beige floor great room remodel in Dallas with white walls and no fireplace
 Peter Q Brown Innovative Design
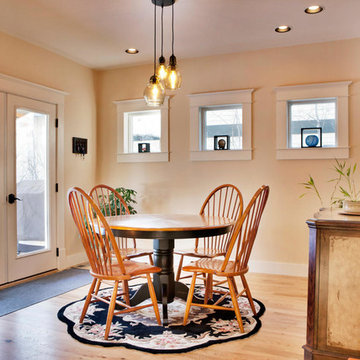
This kitchen addition project is an expansion of an old story and a half South Bozeman home.
See the video about the finished project here: https://youtu.be/ClH5A3qs6Ik
This old house has been remodeled and added onto many times over. A complete demolition and rebuild of this structure would be the best course of action, but we are in a historic neighborhood and we will be working with it as is. Budget is an issue as well, so in addition to the second story addition, we are limiting our renovation efforts to the kitchen and bathroom areas at the back the house. We are making a concerted effort to not get into too much of the existing front half of this house.
This is precisely the type of remodeling work that requires a very skilled and experienced builder. And I emphasize experienced. We are lucky to be working with Luke Stahlberg of Ibex Builders. Luke is a talented local Bozeman contractor with years of experience in the remodeling industry. Luke is very methodical and well organized. This is a classic remodeling project with enough detail to really test a contractor’s skill and experience.
 K Interiors

Inspiration for a mid-sized scandinavian light wood floor and beige floor great room remodel in San Francisco with white walls, a standard fireplace and a tile fireplace
 Alma Homes
Melissa Oholendt
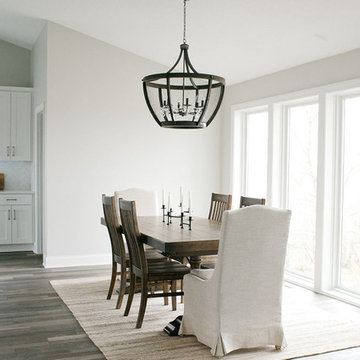
Example of a large transitional medium tone wood floor and brown floor great room design in Minneapolis with gray walls and no fireplace
Example of a large transitional medium tone wood floor and brown floor great room design in Minneapolis with gray walls and no fireplace


 Parker & Company
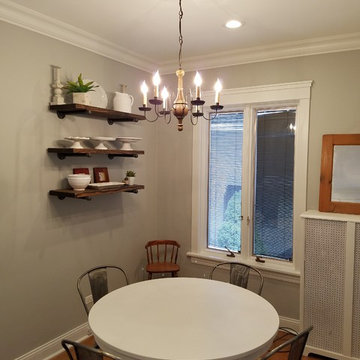
Kitchen/dining room combo - small contemporary medium tone wood floor and brown floor kitchen/dining room combo idea in Chicago with gray walls and no fireplace
 Parker & Company
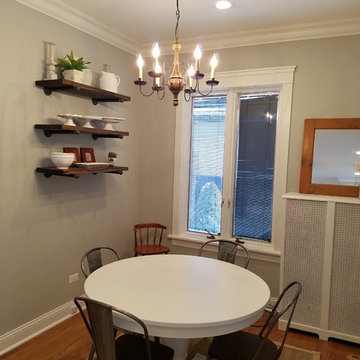
Inspiration for a small contemporary medium tone wood floor and brown floor kitchen/dining room combo remodel in Chicago with gray walls and no fireplace
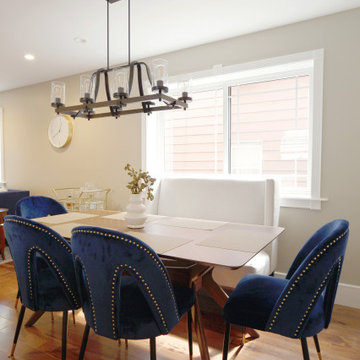
 To Be Designed
Inspiration for a mid-sized modern medium tone wood floor and brown floor great room remodel in New York with gray walls and no fireplace
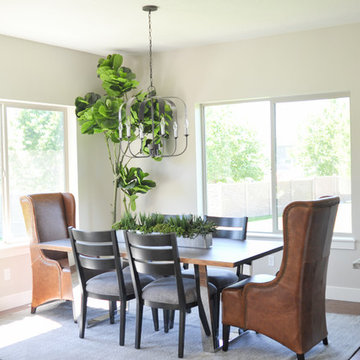
 South Haven Homes
Example of a mid-sized transitional dark wood floor and brown floor great room design in Salt Lake City with gray walls and no fireplace
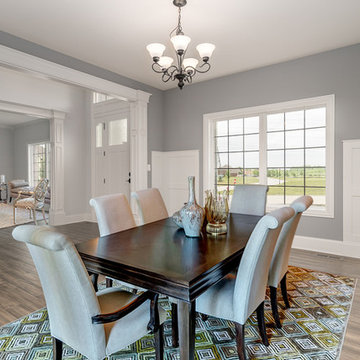
 Putman Builders
Large transitional light wood floor and gray floor enclosed dining room photo in Chicago with gray walls and no fireplace
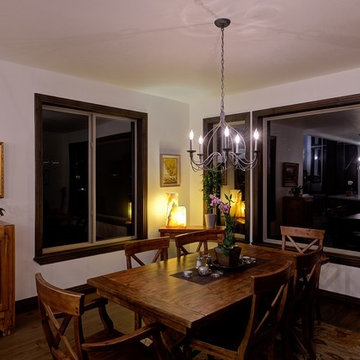
 Curtis Graf Homes, Inc.
Kitchen/dining room combo - mid-sized contemporary medium tone wood floor and brown floor kitchen/dining room combo idea in Salt Lake City with white walls and no fireplace


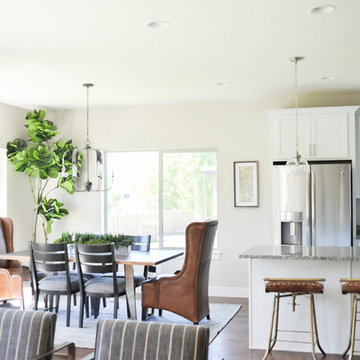 South Haven Homes
Inspiration for a mid-sized transitional dark wood floor and brown floor great room remodel in Salt Lake City with gray walls and no fireplace

 User
UserCesar Rubio
Inspiration for a cottage u-shaped medium tone wood floor eat-in kitchen remodel in San Francisco with white cabinets, stainless steel appliances and white walls
Inspiration for a cottage u-shaped medium tone wood floor eat-in kitchen remodel in San Francisco with white cabinets, stainless steel appliances and white walls

 Robert Paige Cabinetry LLC
Photos by William Quarles
Designed and Built by Robert Paige Cabinetry
Mid-sized farmhouse light wood floor kitchen/dining room combo photo in Charleston with white walls and no fireplace
Mid-sized farmhouse light wood floor kitchen/dining room combo photo in Charleston with white walls and no fireplace

 Albertsson Hansen Architecture and Interior Design
Morgan Sheff
Inspiration for a timeless u-shaped medium tone wood floor eat-in kitchen remodel in Minneapolis with a double-bowl sink, medium tone wood cabinets, white backsplash, subway tile backsplash, stainless steel appliances, an island and shaker cabinets
Inspiration for a timeless u-shaped medium tone wood floor eat-in kitchen remodel in Minneapolis with a double-bowl sink, medium tone wood cabinets, white backsplash, subway tile backsplash, stainless steel appliances, an island and shaker cabinets

Sponsored
Columbus, OH

Wannemacher Interiors
Customized Award-Winning Interior Design Solutions in Franklin Cnty OH
 User
UserMary Powell Photography
Kolter Homes- Cresswind at Peachtree City
Built-In Units by Guildcraft
Cypress Model Kitchen Café
Example of a classic kitchen/dining room combo design in Atlanta with blue walls
Example of a classic kitchen/dining room combo design in Atlanta with blue walls

 Kreg Staging and Design
Dining room - mid-sized traditional medium tone wood floor and brown floor dining room idea in Minneapolis with gray walls and no fireplace
 SMC Interior Design Service
Heather Elsworth Photography
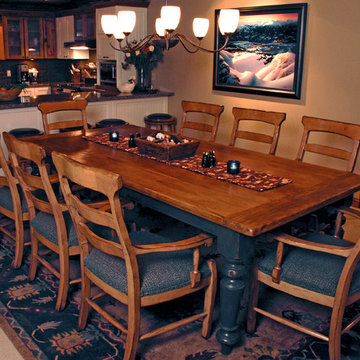
Kitchen/dining room combo - mid-sized rustic carpeted kitchen/dining room combo idea in Vancouver with beige walls and no fireplace
Kitchen/dining room combo - mid-sized rustic carpeted kitchen/dining room combo idea in Vancouver with beige walls and no fireplace
11