
Search results for "Under stair storage solution" in Home Design Ideas

 Trout Design Studio
Kathy Ma, Studio By Mak
Inspiration for a rustic attached garage remodel in DC Metro
Inspiration for a rustic attached garage remodel in DC Metro
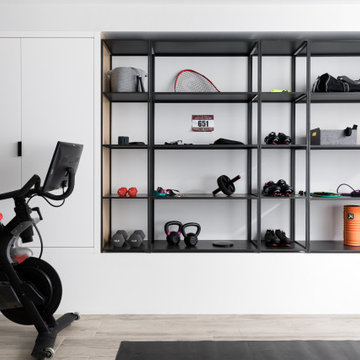
 Alicia Roche Interiors
A brownstone cellar revitalized with custom built ins throughout for tv lounging, plenty of play space, and a fitness center.
Home gym - mid-sized contemporary look-out porcelain tile and beige floor home gym idea in Austin with a home theater and white walls
Home gym - mid-sized contemporary look-out porcelain tile and beige floor home gym idea in Austin with a home theater and white walls
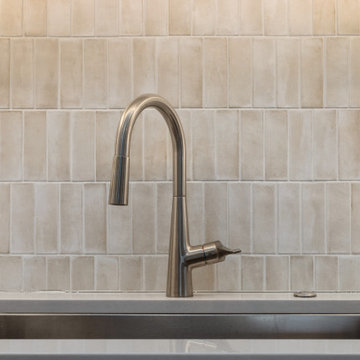
 Synergy Design & Construction
After: Post-renovation, the kitchen was transformed into a light, bright, and highly efficient space. Custom frameless cabinetry in a slim shaker style, painted in “Decorator’s White,” introduced clean lines and hidden storage solutions—including an appliance garage and under-cabinet LED dimmable lighting. A microwave was relocated above the new induction range to extend cabinetry near the refrigerator, while a new French door fridge and top-control dishwasher completed the sleek stainless steel appliance package. We added a small breakfast nook for cozy dining, engineered quartz countertops in a smoked pearl polish for durability and elegance, and a “Coco” matte porcelain backsplash for warmth. Satin nickel pendant lighting added the final contemporary touch, balancing function with refined design.
Find the right local pro for your project
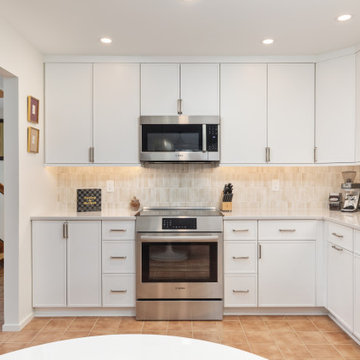 Synergy Design & Construction
After: Post-renovation, the kitchen was transformed into a light, bright, and highly efficient space. Custom frameless cabinetry in a slim shaker style, painted in “Decorator’s White,” introduced clean lines and hidden storage solutions—including an appliance garage and under-cabinet LED dimmable lighting. A microwave was relocated above the new induction range to extend cabinetry near the refrigerator, while a new French door fridge and top-control dishwasher completed the sleek stainless steel appliance package. We added a small breakfast nook for cozy dining, engineered quartz countertops in a smoked pearl polish for durability and elegance, and a “Coco” matte porcelain backsplash for warmth. Satin nickel pendant lighting added the final contemporary touch, balancing function with refined design.



Sponsored
Fredericksburg, OH

High Point Cabinets
Columbus' Experienced Custom Cabinet Builder | 4x Best of Houzz Winner

 ShelfGenie of Central & Coastal VA
Kitchen overview with ShelfGenie solutions on display.
Example of a mid-sized classic u-shaped dark wood floor and brown floor enclosed kitchen design in Richmond with an undermount sink, granite countertops, stainless steel appliances and multicolored countertops
Example of a mid-sized classic u-shaped dark wood floor and brown floor enclosed kitchen design in Richmond with an undermount sink, granite countertops, stainless steel appliances and multicolored countertops

 MXMA Architecture & Design
The kitchen has shades of dark grey, charcoal for its countertops, kithchen island, and cabinets. The charcoal glass backsplash completes the dark look. Equipments, devices and food products are ingeniously hidden behind the charcoal lacquered panels. All the appliances are integrated and the fridge is panel-ready.
Image credits: Francis Raymond

 Alexanian Carpet & Flooring
AFTER / Sales rep Ben at our Newmarket location worked some magic along with his clients and amazingly talented installers. PG Model Red Oak hardwood in a natural stain was installed throughout the upper and lower levels along with the staircase. What a transformation!

 User
5qm
Example of a mid-sized transitional kids' gray tile bathroom design in Charlotte with an undermount sink, recessed-panel cabinets, white cabinets, granite countertops and green walls
Example of a mid-sized transitional kids' gray tile bathroom design in Charlotte with an undermount sink, recessed-panel cabinets, white cabinets, granite countertops and green walls


 restyle design, llc
We needed to make the most of this small bedroom so used this loft style bed with desk/storage below from PB Teen. He loves baseball, so we used the PB Teen baseball chair and fatheads as the wall art.



 The Phoenix Photography
Photo: Eddie Dant / Joe Humphrey © 2015 Houzz
Inspiration for an eclectic kitchen remodel in Louisville
Inspiration for an eclectic kitchen remodel in Louisville


 Buckenmeyer Architecture
Jeff Amram Photography
www.jeffamram.com
Example of a classic bedroom design in Portland with gray walls
Example of a classic bedroom design in Portland with gray walls

 Lynne Greene Interiors
Inspiration for a large timeless wooden l-shaped wood railing staircase remodel in Boston with painted risers

Sponsored
Plain City, OH

Kuhns Contracting, Inc.
Central Ohio's Trusted Home Remodeler Specializing in Kitchens & Baths

 Sargent Design Company
Photography - Nat Rea www.natrea.com
Large elegant light wood floor and brown floor foyer photo in Burlington with red walls
Large elegant light wood floor and brown floor foyer photo in Burlington with red walls

 Chango
Architectural advisement, Interior Design, Custom Furniture Design & Art Curation by Chango & Co.
Photography by Sarah Elliott
See the feature in Domino Magazine

 Grove Park Construction
Entry hall - coastal medium tone wood floor and brown floor entry hall idea in Nashville with white walls and a black front door
187