
Search results for "Under stair storage solution" in Home Design Ideas

 Precision Flooring
Hardwood flooring stairs installed by Precision Flooring. Visit us today at http://www.prefloors.com

 Docking Drawer
Create an in-drawer charging station with our Blade Series outlets to conceal cord clutter and create more functional spaces. Designed to fit into standard cabinet spaces into drawers as narrow as 15" wide, Blade outlets offer a reliable way to add movable in-drawer outlets safely while keeping your spaces organized.


Find the right local pro for your project


 Tamara Hubinsky Interiors
A custom mini-desk zone for the family kitchen with lots of storage and task lighting.
Home office - mid-sized transitional l-shaped medium tone wood floor home office idea in New York with an undermount sink, recessed-panel cabinets, blue cabinets, quartzite countertops, blue backsplash, ceramic backsplash, stainless steel appliances, two islands and gray countertops
Home office - mid-sized transitional l-shaped medium tone wood floor home office idea in New York with an undermount sink, recessed-panel cabinets, blue cabinets, quartzite countertops, blue backsplash, ceramic backsplash, stainless steel appliances, two islands and gray countertops

 Pinnacle Mountain Homes
Kids' bedroom - bedroom rustic gender-neutral carpeted and gray floor kids' bedroom idea in Denver with white walls

 HomeVisionConcepts, Inc
Katie Lake Photography; This dark, uninspiring kitchen and adjacent area was transformed into a bright and open space. A large granite island is the focal point for this gathering place. Updated custom cabinetry that extends all the way down to the counter top allows for hidden storage of unsightly appliances, while the glass-paneled doors add visual interest to display favorite pieces. The arched detail on the custom range hood is repeated in the openings to the dining and living areas. Special touches include a warmer drawer more conveniently located at hip level and glass accent tile above a gourmet stove top. Rich plank flooring throughout connects the kitchen with the adjacent mudroom and laundry room. A friends and family entrance was added into the laundry/mudroom and storage abounds with a pantry and cubbies for all.


 Signature Designs Kitchen | Bath | Interiors
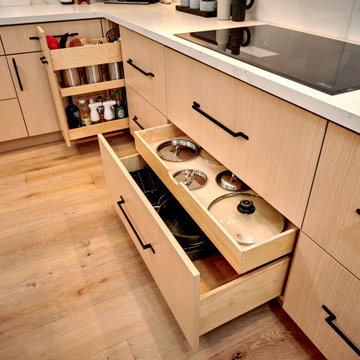
Pulls out and Cooking lid and pan storage. Kitchen is packed with tons of organizations
Inspiration for a mid-sized modern l-shaped light wood floor and brown floor enclosed kitchen remodel in Denver with flat-panel cabinets, light wood cabinets, quartz countertops, stainless steel appliances and white countertops
Inspiration for a mid-sized modern l-shaped light wood floor and brown floor enclosed kitchen remodel in Denver with flat-panel cabinets, light wood cabinets, quartz countertops, stainless steel appliances and white countertops

 Tailored Living / Premier Garage of Naperville
These are Windswept Bronze Cabinets. This customer was looking for as much storage as possible. By using a blind door, we were able to use this whole corner and work

 LKW Design Associates
Kids' bedroom - bedroom rustic gender-neutral carpeted kids' bedroom idea in Denver with white walls

 Houston Stair Company Inc
Rectangle wood rail, painted square posts with stainless steel cables ...by Houston Stair Company Inc.
Mid-sized minimalist wooden straight open staircase photo in Houston
Mid-sized minimalist wooden straight open staircase photo in Houston

 Great Lakes Metal Fabrication
A stainless steel horizontal stair rail that accents a contemporary home. Oak hardwood flooring adds to the clean and classic feel.
Order this style by going online at www.glmetalfab.com and select Add to Quote, or save on Pinterest.
 Tailored Living / Premier Garage of Naperville
Garage workshop - mid-sized traditional attached two-car garage workshop idea in Chicago


 J D J R e m o d e l
Photography by J.P. Chen, Phoenix Media
Mid-sized elegant wooden straight staircase photo in Milwaukee with painted risers
Mid-sized elegant wooden straight staircase photo in Milwaukee with painted risers

 Simply Baths & Kitchens
A polished transitional kitchen with raw, natural edges creates just the right amount of drama. The key is to practice restraint to achieve the perfect balance between the masculine and feminine. It’s rustic, while still completely refined.

 Joni Spear Interior Design
The black cabinets are offset with white trim and a mirrored back splash. Fun accessories including a found animal scull and wrought iron climbing men add playfulness to this wet Bar.

Inspiration for a mid-sized transitional dark wood floor kitchen pantry remodel in Orlando with shaker cabinets, white cabinets, marble countertops, white backsplash and stone slab backsplash


 Sigmar
daybed, playroom, timeless design, toys, vintage furniture
Example of a bedroom danish gender-neutral carpeted kids' bedroom design in London with white walls
Example of a bedroom danish gender-neutral carpeted kids' bedroom design in London with white walls

 Sunde Builders
Anna Spencer Photography
Example of a mountain style wooden staircase design in Seattle
Example of a mountain style wooden staircase design in Seattle

 Inspire Kitchen and Bath Design
Reach-in closet - mid-sized contemporary gender-neutral porcelain tile reach-in closet idea in Burlington with flat-panel cabinets and light wood cabinets
216