
Search results for "Under stair storage solution" in Home Design Ideas

 Enhanced Renovation
We redid there whole first floor with a tile back splash, new molding around the floors and doors, crown molding, the ship lap fireplace along with the firewood box and wainscoting going up the stairs. We also refinished there old floors with the natural wood color and Bona HD Traffic

 Tree of Life Stairs, LLC
Inspiration for a mid-sized timeless carpeted u-shaped mixed material railing staircase remodel in Denver with carpeted risers

 Vineyard Floors
Schedule a free estimate with Vineyard Floors and we will bring the store to you! Servicing Lodi, Stockton, Woodbridge, Lockeford, Galt, Manteca, Modesto, Livermore, Brentwood, Elk Grove, Valley Springs and Sacramento California.
Find the right local pro for your project

 dSPACE Studio Architecture
Tony Soluri
Example of a mid-sized trendy look-out carpeted basement design in Chicago with white walls
Example of a mid-sized trendy look-out carpeted basement design in Chicago with white walls




Sponsored
Columbus, OH

Hope Restoration & General Contracting
Columbus Design-Build, Kitchen & Bath Remodeling, Historic Renovations

 Mary Hastings Interiors
Randl Bye
Mid-sized elegant backyard brick patio photo in Philadelphia with no cover
Mid-sized elegant backyard brick patio photo in Philadelphia with no cover


 Michael Robert Construction
The mudroom addition's custom storage solutions made the perfect space for organizing, cleaning and washing. Family necessities!
Photo: Toni Deis
Inspiration for a transitional porcelain tile and gray floor utility room remodel in Newark with blue walls, a side-by-side washer/dryer, an undermount sink, recessed-panel cabinets and white cabinets
Inspiration for a transitional porcelain tile and gray floor utility room remodel in Newark with blue walls, a side-by-side washer/dryer, an undermount sink, recessed-panel cabinets and white cabinets

 Penny Lane Home Builders, LLC
Photography Lynn Donaldson
* Guestroom
* Secret bookcase door
* Undereaves storage access from bedroom
* Bonusspace
* Kids Hang Out space!
* Orange is the new black

 Atlantic Interiors Design Group
Caitlyn Casey-Parker
Corner bathtub - small contemporary master beige tile and stone tile travertine floor corner bathtub idea in Orlando with furniture-like cabinets, beige cabinets, a one-piece toilet, green walls, a vessel sink and limestone countertops
Corner bathtub - small contemporary master beige tile and stone tile travertine floor corner bathtub idea in Orlando with furniture-like cabinets, beige cabinets, a one-piece toilet, green walls, a vessel sink and limestone countertops

 Cathie Hong Interiors
We were asked to help transform a cluttered, half-finished common area to an organized, multi-functional homework/play/lounge space for this family of six. They were so pleased with the desk setup for the kids, that we created a similar workspace for their office. In the midst of designing these living areas, they had a leak in their kitchen, so we jumped at the opportunity to give them a brand new one. This project was a true collaboration between owner and designer, as it was done completely remotely.



 Mark Spangler Architecture
Voted Richmond Magazine's Favorite Architect 2015 - Best of Houzz
Location: 1805 Highpoint Ave.
Richmond, VA 23230
Example of a country staircase design in Richmond
Example of a country staircase design in Richmond

Sponsored
Plain City, OH

Kuhns Contracting, Inc.
Central Ohio's Trusted Home Remodeler Specializing in Kitchens & Baths
 HFDH, LLC Decks & Outdoors
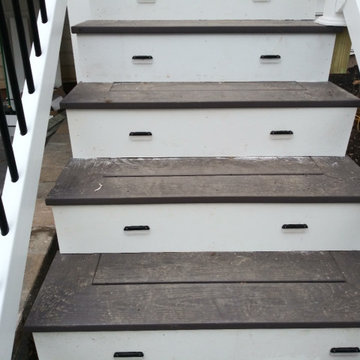
Project was a Back Yard Outdoor Living Space. HFDH installed a Paver Patio with a sitting wall. Refurbished the deck with Iron Stone Dark Iron Decking and RDI Finyl Line Deck Top Railing and Black Balusters. The project included a gate at top of stairs. RDI Lighting was added to the deck and patio space.
We specialize in the following: Trex Deck, PVC Decking, TivaDek, Azek Decking
TimberTech Decking. DecKorators, Fiberon Decking
MoistureShield Composite Decking
Deck Builders
Deck Contractors
Deck Estimate
Deck Quote
PVC Railing
Aluminum Railing
Deck Boards
Composite Decking
Deck Installation
Deck Refurbish
Deck Repair
Deck Professional
Trex Deck Builder
Trex Decking installer
Deck Replacement
Deck Pro
Deck Mate Estimator
Deck Installation
Deck Ideas
Deck Replacement Ideas
Backyard Decks
Deck Pro
Deck in Photos
Deck Lighting
Deck Railing
Trex Railing
Deck Expert
Deck Advise

 Adventures In Wood, Ltd.
Main floor side view
Inspiration for a large rustic wooden l-shaped open and wood railing staircase remodel in Portland
Inspiration for a large rustic wooden l-shaped open and wood railing staircase remodel in Portland

 Madden Construction
Inspiration for a mid-sized timeless wooden u-shaped wood railing staircase remodel in San Francisco with wooden risers
231