
Search results for "Under stair storage solution" in Home Design Ideas

 User
Staircase - contemporary wooden straight glass railing staircase idea in Toronto with painted risers

 Deck Remodelers.com
The original multiple decks and elevated patio blocked the pool and fractured the space. This design creates an elegant progression from the home’s interior to poolside. The wide stairs oriented towards the pool provide pool views from the entire deck. The interior level provides for relaxed seating and dining with the magnificence of nature. The descent of a short group of stairs leads to the outdoor kitchen level. The barbeque is bordered in stone topped with a countertop of granite. The outdoor kitchen level is positioned for easy access midway from either the pool or interior level. From the kitchen level an additional group of stairs flow down to the paver patio surrounding the pool. Also incorporated is a downstairs entry and ample space for storage beneath the deck sourced through an access panel. The design connects the interior to poolside by means of a rich and functional outdoor living design.


Find the right local pro for your project


 KraftMaster Renovations
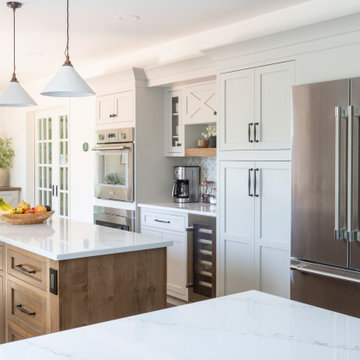
Warm farmhouse kitchen nestled in the suburbs has a welcoming feel, with soft repose gray cabinets, two islands for prepping and entertaining and warm wood contrasts.

 Landed Interiors
Photography by Brad Knipstein
Inspiration for a large farmhouse wooden l-shaped metal railing and shiplap wall staircase remodel in San Francisco with wooden risers
Inspiration for a large farmhouse wooden l-shaped metal railing and shiplap wall staircase remodel in San Francisco with wooden risers

 Elizabeth Eason Architecture LLC
Bruce Cole Photography
Hallway - small cottage medium tone wood floor and brown floor hallway idea with white walls
Hallway - small cottage medium tone wood floor and brown floor hallway idea with white walls



 Rechsteiner Signature Homes
This contemporary Vancouver bathroom renovation transforms a compact space into a spa-like retreat. The walk-in shower features full-height white tiles accented with a bold vertical strip of natural river rock, adding organic texture and visual depth. A frameless glass enclosure, built-in bench, and rain showerhead provide both function and luxury. Clean lines and efficient storage solutions create a sleek, tranquil space that feels open and inviting.
Rod Datoc - Datoc Design

 Foshan Yurihomes Architectural Products Co., Ltd
Chinese style furniture match the U type stair of simple style, the space appears very capacious. How do you like it?
Mid-sized minimalist wooden u-shaped open and glass railing staircase photo in San Francisco
Mid-sized minimalist wooden u-shaped open and glass railing staircase photo in San Francisco

 Houston Stair Company Inc
Round wood cable railing...by Houston Stair Company Inc.
Minimalist staircase photo in Houston
Minimalist staircase photo in Houston


 Built Custom Homes, LLC
Rick Mattson Photography
Inspiration for a coastal kitchen remodel in Orange County
Inspiration for a coastal kitchen remodel in Orange County




 Melissa Balter Designs
Remodeled staircase with storage underneath.
Mid-sized beach style wooden straight staircase photo in Santa Barbara with painted risers
Mid-sized beach style wooden straight staircase photo in Santa Barbara with painted risers

 Patrick Berrios Designs
BRUCE GLASS
Large elegant men's multicolored floor dressing room photo in Houston with glass-front cabinets and dark wood cabinets
Large elegant men's multicolored floor dressing room photo in Houston with glass-front cabinets and dark wood cabinets

 Feinmann, Inc.
Example of a transitional u-shaped light wood floor and beige floor kitchen design in Boston with shaker cabinets, white cabinets, white backsplash, stainless steel appliances, an island and white countertops

 Architectural Atlantic Stairs - Design Interiors
Minimalist wooden glass railing staircase photo in New York


 JFF Design Architects
Stair Detail
The custom detailing made this stair possible and successful! Our railing is supported and attached from the treads and a structural cantilevered element. We love the way this appears to disappear. Our client originally wanted no railing but knowing that was not possible led to the inspiration of this purely glass railing.
-JFF Design Architects
 komandor
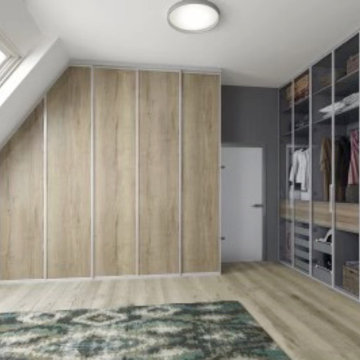
Komandor’s Sliding Slanted Door System is perfect for any room with a slanted or sloped ceiling such as attics, spaces under stairs or lofts. Closet doors can slide along the top and bottom tracks depending on the configuration of the opening or the degree of the slant. Paired with one of our custom closet organizers, this closet door system can provide unique storage solutions for areas that have traditionally been challenging. Speak to one of our closet designers about your unique challenges.
 Kathy Marshall Design
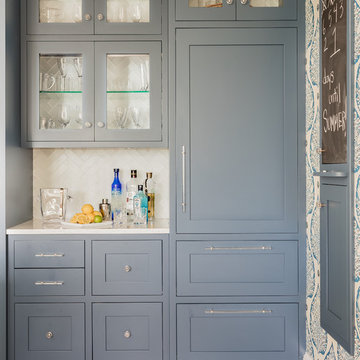
A charming coastal wet bar with organic hues and blue accents creates the perfect environment to entertain.
Example of a beach style light wood floor eat-in kitchen design in Boston with white backsplash, white countertops and glass tile backsplash
Example of a beach style light wood floor eat-in kitchen design in Boston with white backsplash, white countertops and glass tile backsplash
229