
Search results for "Under stair storage solution" in Home Design Ideas

 D'Aloia Designs
Andrew Pitzer
Inspiration for a coastal gender-neutral beige floor playroom remodel in New York with gray walls
Inspiration for a coastal gender-neutral beige floor playroom remodel in New York with gray walls

 Bates Masi Architects LLC
Example of a trendy wooden straight medium tone wood floor staircase design in New York with white walls and metal risers
Example of a trendy wooden straight medium tone wood floor staircase design in New York with white walls and metal risers

 Alex Lukey Photography
Bedroom - industrial bedroom idea in Toronto with white walls
Bedroom - industrial bedroom idea in Toronto with white walls
Find the right local pro for your project

 Atmosphere Design Build
Kat Alves Photography
Small trendy loft-style concrete floor living room photo in Sacramento with gray walls and no tv
Small trendy loft-style concrete floor living room photo in Sacramento with gray walls and no tv
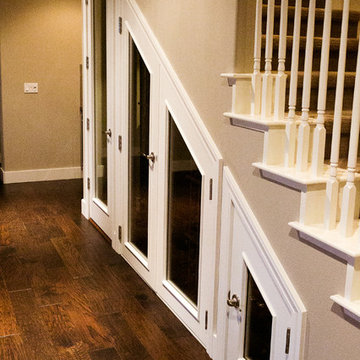

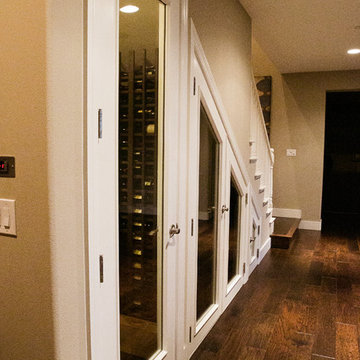

 A Better Closet
Small trendy gender-neutral medium tone wood floor walk-in closet photo in Birmingham with flat-panel cabinets and beige cabinets



 Knight Construction Design Inc.
Example of a small cottage single-wall porcelain tile utility room design in Minneapolis with a drop-in sink, white cabinets, laminate countertops, beige walls, a side-by-side washer/dryer and recessed-panel cabinets

Example of a minimalist wooden u-shaped medium tone wood floor staircase design in Milwaukee with white walls and wooden risers
 Spectrum Design + Build
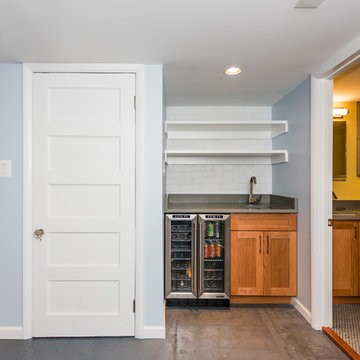
Wet Bar was added, as well as several built-ins, including two done with reclaimed Hickory barnwood. A triple sliding door seals off a studio space, office, or (when necessary) a drop down Murphy Bed for guests.

 User
Bedroom - rustic medium tone wood floor bedroom idea in Boston with brown walls and no fireplace

 Dillon Kyle Architects (DKA)
Casey Dunn Photography
Example of a country enclosed dining room design in Houston with white walls
Example of a country enclosed dining room design in Houston with white walls
 Clare Sells Homes, Inc.
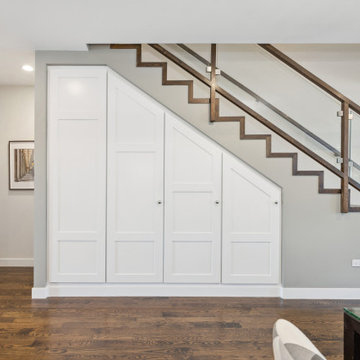
INCREDIBLE under stair storage! Built-ins designed by my clients featured pull outs in the three doors with knobs and a full closet around the corner. Last panel trimmed out for consistency. Specific closets and pull outs included electricity for battery operated vacuums and tools.

Sponsored
Fredericksburg, OH

High Point Cabinets
Columbus' Experienced Custom Cabinet Builder | 4x Best of Houzz Winner



 Stone Creek Builders
Example of a transitional light wood floor foyer design in New York with blue walls
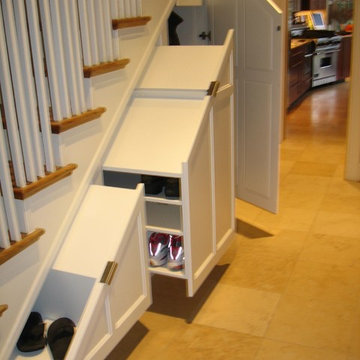
 E&R Home Solutions
This project details a clever way to add additional storage under a staircase. This custom storage features 2 separate shoe cabinets and 1 space to have additional clothing storage. Please check out our website at" www.ERHomesolutions.com
 User
Photo Credit Novelli PhotoDesign
Transitional dark wood floor home bar photo in Chicago with gray walls
Transitional dark wood floor home bar photo in Chicago with gray walls



 Stonebreaker Builders & Remodelers
Tim Gibbons Photography
Inspiration for a bedroom coastal gender-neutral carpeted kids' bedroom remodel in Tampa with beige walls
Inspiration for a bedroom coastal gender-neutral carpeted kids' bedroom remodel in Tampa with beige walls

 Mark Sweeden Construction
Inspiration for a mid-sized timeless wine cellar remodel in San Diego with storage racks

 Everingham Design
Kitchen - traditional kitchen idea in Columbus with recessed-panel cabinets and brown cabinets
68