
Search results for "Under stair storage" in Home Design Ideas

 TOTAL CONCEPTS
library and reading area build into and under stairway.
Example of a farmhouse wooden u-shaped open staircase design in San Francisco
Example of a farmhouse wooden u-shaped open staircase design in San Francisco

 Bespoke Fitted Furniture London | Avar Furniture
Under stairs storage solution, with three pull out drawers. Shoes and coat storage combination. Externally flush and plain design.
Minimalist staircase photo in London
Minimalist staircase photo in London

 User
Inspiration for a large coastal wooden u-shaped cable railing staircase remodel in Miami with painted risers
Find the right local pro for your project

Inspiration for a mid-sized transitional porcelain tile and beige floor wine cellar remodel in Los Angeles with diamond bins

 Rachel Martin
The stair is above above the landing and closed below to make room for storage. Two small refrigerators are concealed under the landing.
Example of an urban staircase design in Nashville
Example of an urban staircase design in Nashville
 User
This basement needed to utilize every square foot of storage. These shaker style doors were built to hide the stored items under the stairs.
Small elegant wooden straight staircase photo in New York
Small elegant wooden straight staircase photo in New York

 b Architecture Studio
Dan Cutrona
Mid-sized beach style wooden straight cable railing staircase photo in Boston with painted risers
Mid-sized beach style wooden straight cable railing staircase photo in Boston with painted risers



 Beautiful Chaos Interior Design & Styling
Farmhouse carpeted u-shaped wood railing staircase photo in Minneapolis with carpeted risers


 square three architecture, inc
Example of a mid-sized trendy straight staircase design in San Francisco

 Lightology
Interior Design: Kay Ettington
The Talo Halogen Mini 21 is available in a die-cast painted aluminum finish in Silver/Grey, White or Satin Chrome as well as a Chrome finish. One 150 watt R7s 120V halogen lamp included. Also available in a fluorescent version. 8.25 inches wide x 4 inches deep x 1.25 inches high. ADA Compliant. UL listed.

 Battle Associates, Architects
Intimate Stair with Hobbit Door . This project was a Guest House for a long time Battle Associates Client. Smaller, smaller, smaller the owners kept saying about the guest cottage right on the water's edge. The result was an intimate, almost diminutive, two bedroom cottage for extended family visitors. White beadboard interiors and natural wood structure keep the house light and airy. The fold-away door to the screen porch allows the space to flow beautifully.
Photographer: Nancy Belluscio

 Builders Glass of Bonita and The Glass Shoppe
Under the stairs All Glass Wine Cellar with vintage view metal racking, white oak ceiling, wall and flooring.
Wine cellar - mid-sized coastal light wood floor and beige floor wine cellar idea with storage racks
Wine cellar - mid-sized coastal light wood floor and beige floor wine cellar idea with storage racks

Sponsored
Plain City, OH

Kuhns Contracting, Inc.
Central Ohio's Trusted Home Remodeler Specializing in Kitchens & Baths

 Patterson Custom Homes
Chad Mellon
Example of a beach style light wood floor wine cellar design in Los Angeles with storage racks
Example of a beach style light wood floor wine cellar design in Los Angeles with storage racks

 MARC
photo © beppe giardino
Staircase - small contemporary painted u-shaped staircase idea in Turin with painted risers
Staircase - small contemporary painted u-shaped staircase idea in Turin with painted risers

 California Closets San Diego
Under-stair Mudroom/Entryway Storage
Mudroom - small traditional mudroom idea in San Diego with white walls
Mudroom - small traditional mudroom idea in San Diego with white walls
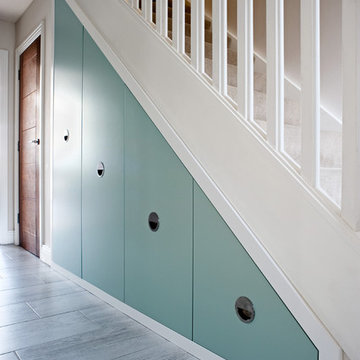 Bespoke Fitted Furniture London | Avar Furniture
Please visit our official website for more galleries and case studies of under stairs storage solutions http://www.avarfurniture.co.uk/understairs-storage


 Gilbertson Photography
Example of a country wooden straight staircase design in Minneapolis
Example of a country wooden straight staircase design in Minneapolis
 Bespoke Fitted Furniture London | Avar Furniture
Modern style under stairs storage, 3 pull out storage and wardrobe at back with hanging rail. More galleries at http://www.avarfurniture.co.uk/

 Lisa Robazza Design
Additional pullout storage was custom designed under the stairs allowing for pantry, brooms and other utility items. When closed, the doors create a finished panelled effect, keeping the stair sophisticated and the storage hidden.
Photos: Dave Remple
4