
Search results for "Under" in Home Design Ideas

 Supple Homes, Inc
Outdoor patio shower - large transitional backyard outdoor patio shower idea in San Francisco

 SR Fine Home Builders
Robert Brewster, Warren Jagger Photography
Example of a cottage medium tone wood floor and brown floor playroom design in Providence
Example of a cottage medium tone wood floor and brown floor playroom design in Providence

 Garden Tech Horticultural Services LLC
Plastic benches held up by concrete block make a simple benching system. Wire closet shelving adds extra room for plants. 3/8" pea stone floor with drainage pipe beneath keeps the floor dry.
Photo by Bob Trainor
Find the right local pro for your project

 Palmerston Design Consultants
Lisa Petrole
Example of a mid-sized trendy single-wall dark wood floor home bar design in Toronto with flat-panel cabinets, dark wood cabinets, marble countertops and brick backsplash
Example of a mid-sized trendy single-wall dark wood floor home bar design in Toronto with flat-panel cabinets, dark wood cabinets, marble countertops and brick backsplash

 Anjie Cho Architect PLLC
Mid-sized minimalist wooden straight cable railing staircase photo in New York with wooden risers

 Masters Properties, Inc.
Home bar - small craftsman single-wall light wood floor and gray floor home bar idea in Raleigh with shaker cabinets, gray cabinets, granite countertops and gray backsplash

 Susan Hayward Interiors
Samara Vise, Photographer and Abacus Architects
Mid-sized trendy wooden straight metal railing staircase photo in Boston with wooden risers
Mid-sized trendy wooden straight metal railing staircase photo in Boston with wooden risers



 Code Construction
Inspiration for a large timeless u-shaped medium tone wood floor and brown floor enclosed kitchen remodel in Tampa with an island, an undermount sink, raised-panel cabinets, dark wood cabinets, granite countertops, stainless steel appliances, beige backsplash and stone slab backsplash
 Trellis Residential
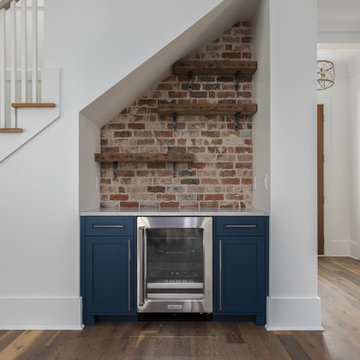
Wet bar - contemporary dark wood floor and brown floor wet bar idea in Charleston with no sink, shaker cabinets, blue cabinets, quartzite countertops, brick backsplash and white countertops

 Oasis Architecture & Design
Example of a mid-sized trendy open concept brown floor and dark wood floor family room design in San Diego with multicolored walls


 STYLELINE™ Door and Window Systems
Mark Singer
Large minimalist 3/4 gray tile and stone tile vinyl floor corner shower photo in Los Angeles with a hinged shower door, flat-panel cabinets, dark wood cabinets, gray walls, a trough sink and solid surface countertops
Large minimalist 3/4 gray tile and stone tile vinyl floor corner shower photo in Los Angeles with a hinged shower door, flat-panel cabinets, dark wood cabinets, gray walls, a trough sink and solid surface countertops


Sponsored
Plain City, OH

Kuhns Contracting, Inc.
Central Ohio's Trusted Home Remodeler Specializing in Kitchens & Baths

 Abundance Organizing
Kieran Wagner (www.kieranwagner.com)
Example of a trendy dedicated laundry room design in Richmond with white cabinets, blue walls, a drop-in sink and a side-by-side washer/dryer
Example of a trendy dedicated laundry room design in Richmond with white cabinets, blue walls, a drop-in sink and a side-by-side washer/dryer

 Kowalske Kitchen & Bath
Creating a space to entertain was the top priority in this Mukwonago kitchen remodel. The homeowners wanted seating and counter space for hosting parties and watching sports. By opening the dining room wall, we extended the kitchen area. We added an island and custom designed furniture-style bar cabinet with retractable pocket doors. A new awning window overlooks the backyard and brings in natural light. Many in-cabinet storage features keep this kitchen neat and organized.
Bar Cabinet
The furniture-style bar cabinet has retractable pocket doors and a drop-in quartz counter. The homeowners can entertain in style, leaving the doors open during parties. Guests can grab a glass of wine or make a cocktail right in the cabinet.
Outlet Strips
Outlet strips on the island and peninsula keeps the end panels of the island and peninsula clean. The outlet strips also gives them options for plugging in appliances during parties.
Modern Farmhouse Design
The design of this kitchen is modern farmhouse. The materials, patterns, color and texture define this space. We used shades of golds and grays in the cabinetry, backsplash and hardware. The chevron backsplash and shiplap island adds visual interest.
Custom Cabinetry
This kitchen features frameless custom cabinets with light rail molding. It’s designed to hide the under cabinet lighting and angled plug molding. Putting the outlets under the cabinets keeps the backsplash uninterrupted.
Storage Features
Efficient storage and organization was important to these homeowners.
We opted for deep drawers to allow for easy access to stacks of dishes and bowls.
Under the cooktop, we used custom drawer heights to meet the homeowners’ storage needs.
A third drawer was added next to the spice drawer rollout.
Narrow pullout cabinets on either side of the cooktop for spices and oils.
The pantry rollout by the double oven rotates 90 degrees.
Other Updates
Staircase – We updated the staircase with a barn wood newel post and matte black balusters
Fireplace – We whitewashed the fireplace and added a barn wood mantel and pilasters.

 Hsu McCullough
Kitchen looking towards Dining Room and Living Room beyond. Photo by Clark Dugger
Small trendy galley medium tone wood floor and brown floor eat-in kitchen photo in Los Angeles with an undermount sink, flat-panel cabinets, dark wood cabinets, wood countertops, paneled appliances, brown backsplash, wood backsplash and no island
Small trendy galley medium tone wood floor and brown floor eat-in kitchen photo in Los Angeles with an undermount sink, flat-panel cabinets, dark wood cabinets, wood countertops, paneled appliances, brown backsplash, wood backsplash and no island
 Susan Fisher Photography
Susan Fisher Plotner/Susan Fisher Photography
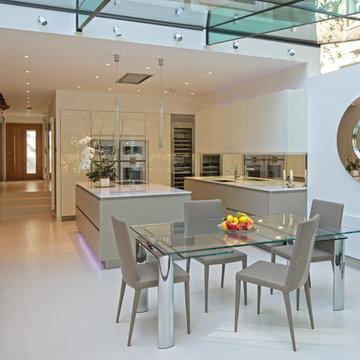
Kitchen - contemporary kitchen idea in New York with flat-panel cabinets, white cabinets and stainless steel appliances
Kitchen - contemporary kitchen idea in New York with flat-panel cabinets, white cabinets and stainless steel appliances


 Suzie Hall
Kevin Schultz

Open concept kitchen - large contemporary porcelain tile and gray floor open concept kitchen idea in Boise with a drop-in sink, flat-panel cabinets, gray cabinets, stainless steel countertops, white backsplash, stone slab backsplash and stainless steel appliances
Open concept kitchen - large contemporary porcelain tile and gray floor open concept kitchen idea in Boise with a drop-in sink, flat-panel cabinets, gray cabinets, stainless steel countertops, white backsplash, stone slab backsplash and stainless steel appliances
 Willard Woodworks, Inc
Designed and Built By Willard Woodworks, Photos By Jim Dorsey
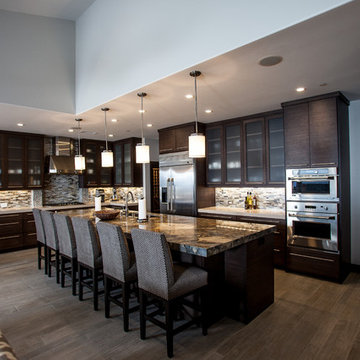
Inspiration for a large contemporary l-shaped dark wood floor and brown floor open concept kitchen remodel in Los Angeles with an undermount sink, glass-front cabinets, dark wood cabinets, granite countertops, multicolored backsplash, stone tile backsplash, stainless steel appliances and an island
Inspiration for a large contemporary l-shaped dark wood floor and brown floor open concept kitchen remodel in Los Angeles with an undermount sink, glass-front cabinets, dark wood cabinets, granite countertops, multicolored backsplash, stone tile backsplash, stainless steel appliances and an island
 Castle Pines Remodeling LLC

Seated home bar - mid-sized transitional single-wall porcelain tile seated home bar idea in Denver with dark wood cabinets, gray backsplash, stone tile backsplash, an undermount sink and black countertops
52