
Search results for "Under" in Home Design Ideas

 Michele Bitter Designs
Allison Bitter Photography
Mid-sized transitional girl medium tone wood floor nursery photo in New York with purple walls
Mid-sized transitional girl medium tone wood floor nursery photo in New York with purple walls



 Old Hampshire Designs Inc
Built by Old Hampshire Designs, Inc.
John W. Hession, Photographer
Example of a mid-sized mountain style l-shaped light wood floor and beige floor open concept kitchen design in Boston with an undermount sink, shaker cabinets, dark wood cabinets, stainless steel appliances, an island, granite countertops, brown backsplash and brick backsplash
Example of a mid-sized mountain style l-shaped light wood floor and beige floor open concept kitchen design in Boston with an undermount sink, shaker cabinets, dark wood cabinets, stainless steel appliances, an island, granite countertops, brown backsplash and brick backsplash
Find the right local pro for your project

 Dijeau Poage Construction
Inspiration for a contemporary wooden l-shaped open staircase remodel in San Francisco

 Distinctive Kitchen Interiors
Ron Rosenzweig www.rons-prophoto.com
Inspiration for a small timeless built-in desk medium tone wood floor home office remodel in Miami with white walls
Inspiration for a small timeless built-in desk medium tone wood floor home office remodel in Miami with white walls

 With the Grain, LLC.
Seated home bar - mid-sized rustic galley seated home bar idea in Other with an undermount sink, light wood cabinets, raised-panel cabinets, granite countertops and wood backsplash

Alcove shower - mid-sized mid-century modern green tile and ceramic tile porcelain tile alcove shower idea in San Francisco with an undermount sink, flat-panel cabinets, light wood cabinets, a one-piece toilet, beige walls and an undermount tub


 Two Fold Interiors

Hallway - small rustic medium tone wood floor and brown floor hallway idea in Toronto with beige walls
 SHED Architecture & Design

Under the stairs, the base board was raised and updated with steel plate to create a camouflage storage space for bikes, while the sleek cabinet above was added to display mementos and store other belongings that originally had no home.
Photo Credit: Mark Woods
 Angela Rasmussen

Mid-sized trendy built-in desk porcelain tile and beige floor craft room photo in San Francisco with blue walls
 Copper Hills Custom Homes

functional window and light. Inside is a loft with a ladder, covered with cedar shakes and painted siding lineoleum faux-wood floor perfect for uneven concrete slabs in basement
 Faith Baum Architects
Barkow Photo
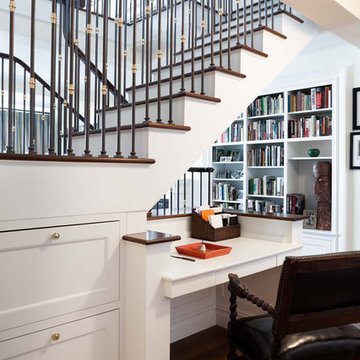
Example of a classic built-in desk dark wood floor study room design in New York with white walls
Example of a classic built-in desk dark wood floor study room design in New York with white walls


Sponsored
Plain City, OH

Kuhns Contracting, Inc.
Central Ohio's Trusted Home Remodeler Specializing in Kitchens & Baths
 Regan Baker Design Inc.

Inspiration for a contemporary concrete floor dining room remodel in San Francisco with white walls
 Dawkins Development Group Inc.
Dawkins Development Group | NY Contractor | Design-Build Firm

Example of a small transitional guest light wood floor and beige floor bedroom design in New York with gray walls and no fireplace
Example of a small transitional guest light wood floor and beige floor bedroom design in New York with gray walls and no fireplace

 Palmerston Design Consultants
Lisa Petrole
Example of a large trendy single-wall marble floor kitchen pantry design in Toronto with flat-panel cabinets, white cabinets, quartz countertops, an undermount sink, white backsplash, stone slab backsplash, stainless steel appliances and an island
Example of a large trendy single-wall marble floor kitchen pantry design in Toronto with flat-panel cabinets, white cabinets, quartz countertops, an undermount sink, white backsplash, stone slab backsplash, stainless steel appliances and an island


Sponsored
Columbus, OH

Hope Restoration & General Contracting
Columbus Design-Build, Kitchen & Bath Remodeling, Historic Renovations
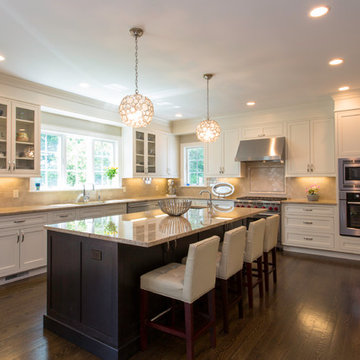
 ND Interiors, LLC
I worked with CAD Development to select the cabinetry and stone/tile for this lovely new construction home in Westchester County. I was then hired by the homeowners to decorate the interiors, It was a great job from start to finish!
ND Interiors is a full-service interior design studio based in Westchester County, New York. Our goal is to create timelessly stylish spaces that are in equal parts beautiful and functional.
Principal Designer Nancy Davilman embraces the philosophy that every good design choice comes from the dynamic relationship between client and designer.
Recognized for her keen eye and wide-ranging experience, Nancy builds every project upon these fundamentals:
An understanding of the client’s lifestyle at home;.
An appreciation for the client’s tastes, goals, time frame and budget; and
Consideration of the character and distinctiveness of the home.
The result is timelessly stylish spaces that are in equal parts beautiful and functional -- often featuring unexpected elements and one-of-a-kind finds from Nancy’s vast network of sources.
ND Interiors welcomes projects of all sizes.
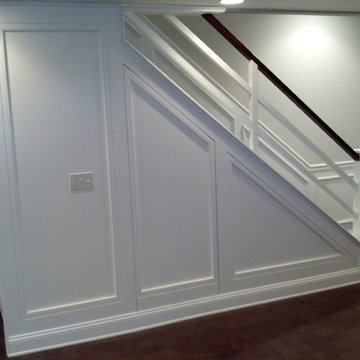
 Distinctive Woodwork, Inc.

Inspiration for a mid-sized contemporary wooden straight staircase remodel in Philadelphia with painted risers
 Copper Hills Custom Homes
functional window and light. Inside is a loft with a ladder, covered with cedar shakes and painted siding lineoleum faux-wood floor perfect for uneven concrete slabs in basement
7