
Search results for "Under" in Home Design Ideas
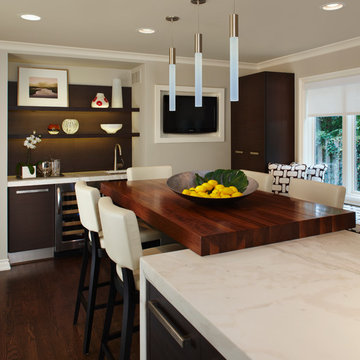
Mid-sized trendy u-shaped dark wood floor eat-in kitchen photo in Detroit with flat-panel cabinets, dark wood cabinets, an undermount sink, marble countertops, stainless steel appliances and an island
 Michigan Chandelier Company
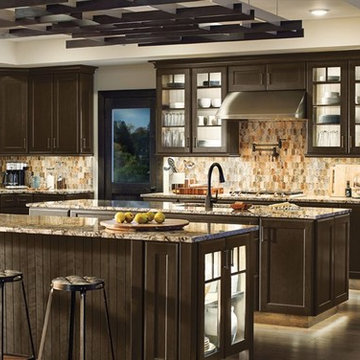
Example of a large trendy l-shaped dark wood floor and brown floor kitchen pantry design in Detroit with an undermount sink, raised-panel cabinets, white cabinets, wood countertops, stainless steel appliances, brown backsplash, glass tile backsplash and two islands
 Seaside Kitchens & Baths Inc.

Large transitional l-shaped dark wood floor and brown floor open concept kitchen photo in Boston with a farmhouse sink, shaker cabinets, white cabinets, brown backsplash, mosaic tile backsplash, an island, stainless steel appliances and marble countertops
Find the right local pro for your project
 Undercover Systems, LLC

A composite second story deck built by Masterdecks with an under deck ceiling installed by Undercover Systems. This deck is topped off with cable railing with hard wood top cap. Cable railing really allows you to save the view and with this house bing right on the water it is a great option.
 Schrock's Woodworking, LLC

Example of a small cottage u-shaped dark wood floor and brown floor kitchen pantry design in Columbus with a drop-in sink, shaker cabinets, white cabinets, white backsplash, subway tile backsplash, stainless steel appliances and an island
 Ridgecrest Designs
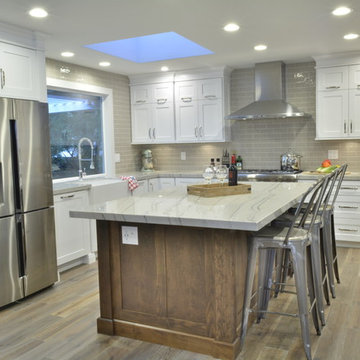
Eat-in kitchen - mid-sized contemporary l-shaped medium tone wood floor eat-in kitchen idea in San Francisco with a farmhouse sink, shaker cabinets, white cabinets, quartzite countertops, gray backsplash, subway tile backsplash, stainless steel appliances and an island

Trendy l-shaped medium tone wood floor open concept kitchen photo in San Francisco with an undermount sink, flat-panel cabinets, beige cabinets, white backsplash, stainless steel appliances, an island and marble backsplash

Sponsored
Plain City, OH

Kuhns Contracting, Inc.
Central Ohio's Trusted Home Remodeler Specializing in Kitchens & Baths

 KE Interior Solutions
Note the large scale tile juxtaposed against the quilt style tile on the oven wall. This large and simple toned grey field allows the other area to stand out, yet this window wall detail also serves a purpose of showing how every area can be unique, but not glaring in contrast.
 Ian Forsberg General Contractor, Inc.
Designed by Antoine Predock Architect and Jon Anderson Architect
Kirk Gittings Photography

Kitchen - contemporary kitchen idea in Albuquerque with an undermount sink, flat-panel cabinets, light wood cabinets, metallic backsplash, metal backsplash and stainless steel appliances
Kitchen - contemporary kitchen idea in Albuquerque with an undermount sink, flat-panel cabinets, light wood cabinets, metallic backsplash, metal backsplash and stainless steel appliances

 elena del bucchia DESIGN
Martin Tessler
Farmhouse gender-neutral medium tone wood floor childrens' room photo in Calgary with white walls
Farmhouse gender-neutral medium tone wood floor childrens' room photo in Calgary with white walls
 Kanect Cabinet System

Inspiration for a small contemporary l-shaped light wood floor enclosed kitchen remodel in Milwaukee with raised-panel cabinets, gray cabinets, solid surface countertops, black backsplash, stone slab backsplash and no island
 LuxeMark Company
Photos By Tad Davis

Example of a large transitional l-shaped medium tone wood floor and brown floor open concept kitchen design in Raleigh with a farmhouse sink, recessed-panel cabinets, white cabinets, quartz countertops, blue backsplash, stainless steel appliances, an island and white countertops
Example of a large transitional l-shaped medium tone wood floor and brown floor open concept kitchen design in Raleigh with a farmhouse sink, recessed-panel cabinets, white cabinets, quartz countertops, blue backsplash, stainless steel appliances, an island and white countertops


 Ridgecrest Designs
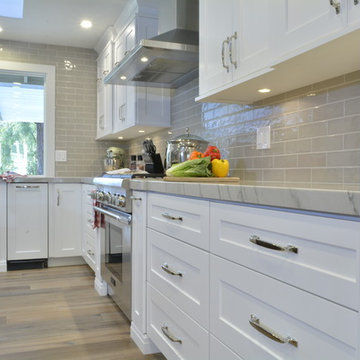
Eat-in kitchen - mid-sized contemporary l-shaped medium tone wood floor eat-in kitchen idea in San Francisco with a farmhouse sink, shaker cabinets, white cabinets, quartzite countertops, gray backsplash, subway tile backsplash, stainless steel appliances and an island

 Pinnacle Custom Builders, Inc.
This fun and functional custom kitchen features concrete counters made with recycled glass.
Enclosed kitchen - large contemporary galley light wood floor and brown floor enclosed kitchen idea in Atlanta with flat-panel cabinets, yellow cabinets, green backsplash, stainless steel appliances, an undermount sink, recycled glass countertops and glass tile backsplash
Enclosed kitchen - large contemporary galley light wood floor and brown floor enclosed kitchen idea in Atlanta with flat-panel cabinets, yellow cabinets, green backsplash, stainless steel appliances, an undermount sink, recycled glass countertops and glass tile backsplash
 Ridgecrest Designs
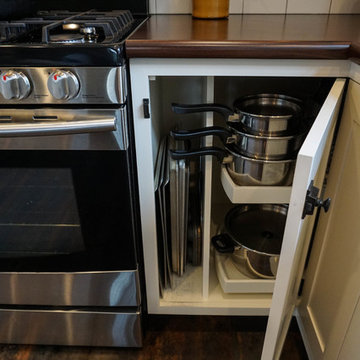
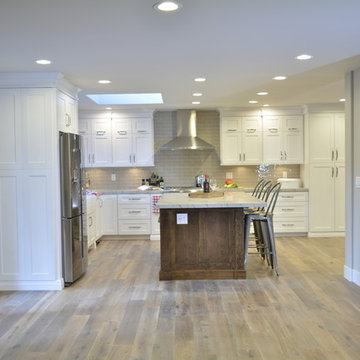
Eat-in kitchen - mid-sized contemporary l-shaped medium tone wood floor eat-in kitchen idea in San Francisco with a farmhouse sink, shaker cabinets, white cabinets, quartzite countertops, gray backsplash, subway tile backsplash, stainless steel appliances and an island

Sponsored
Columbus, OH
Free consultation for landscape design!

Peabody Landscape Group
Columbus' Reliable Landscape Design & Contracting
 RDM General Contractors
Larry Falke

Example of a large trendy u-shaped ceramic tile open concept kitchen design in Orange County with a farmhouse sink, flat-panel cabinets, white cabinets, quartzite countertops, white backsplash, stainless steel appliances and an island
Example of a large trendy u-shaped ceramic tile open concept kitchen design in Orange County with a farmhouse sink, flat-panel cabinets, white cabinets, quartzite countertops, white backsplash, stainless steel appliances and an island

 Marre Design Group
Example of a mid-sized classic gender-neutral carpeted playroom design in Calgary with gray walls
 Michigan Chandelier Company
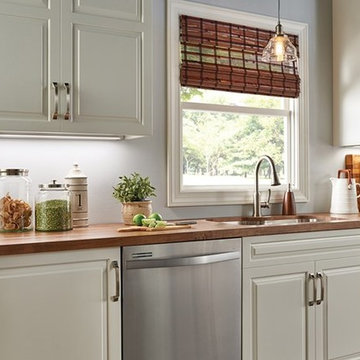
Mid-sized transitional open concept kitchen photo in Detroit with an undermount sink, raised-panel cabinets, white cabinets, wood countertops and stainless steel appliances
8