
Search results for "Underfoot" in Home Design Ideas
 Big City Construction Co
Bayside Images

Eat-in kitchen - mid-sized transitional galley porcelain tile and gray floor eat-in kitchen idea in Houston with a double-bowl sink, shaker cabinets, white cabinets, marble countertops, white backsplash, subway tile backsplash, stainless steel appliances and no island
Eat-in kitchen - mid-sized transitional galley porcelain tile and gray floor eat-in kitchen idea in Houston with a double-bowl sink, shaker cabinets, white cabinets, marble countertops, white backsplash, subway tile backsplash, stainless steel appliances and no island

 Gardner/Fox Associates, Inc
Designed to stay clutter free, the shower features a built in recessed niche & a large bench seat, to organize the homeowners shower products. The two person shower outfitted with 3 showering components, encourages shared time. Showering configurations invite the owners to enjoy personalized spa settings together, including a ceiling mounted rain shower head, & a multi- functional shower head and handheld with a pivot for precise positioning.
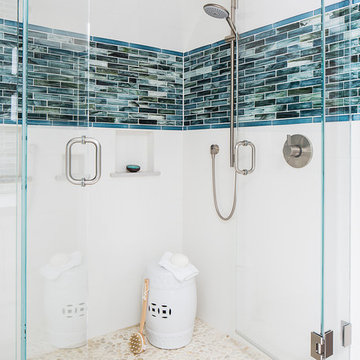
Vertical wall tiles mixed with blue glass mosaic tiles create visual interest. The pebble floor not only feels amazing underfoot but adds an unexpected twist to this modern downtown retreat.
 Dan Rabb

Master bedroom renovation by La/Con Builders in San Jose, CA.
Designed by Paladin Design in San Jose, CA.
Shower wall tiles are Leonardo Cermica 12x24
Shower accent tile is Island Stone Breeze Waveline.
Shower pan tiles are Island Stone Level Pebble French Tan.
Fixtures are Hans Grohe HG Metris C with AX shower hose.
Photo by homeowner.
Find the right local pro for your project

 TKS Design Group
Download our free ebook, Creating the Ideal Kitchen. DOWNLOAD NOW
Lakefront property in the northwest suburbs of Chicago is hard to come by, so when we were hired by this young family with exactly that, we were immediately inspired by not just the unusually large footprint of this 1950’s colonial revival but also the lovely views of the manmade lake it was sited on. The large 5-bedroom home was solidly stuck in the 1980’s, but we saw tons of potential. We started out by updating the existing staircase with a fresh coat of paint and adding new herringbone slate to the entry hall.
The powder room off the entryway also got a refresh - new flooring, new cabinets and fixtures. We ran the new slate right through into this space for some consistency. A fun wallpaper and shiplap trim add a welcoming feel and set the tone for the home.
Next, we tackled the kitchen. Located away from the rest of the first floor, the kitchen felt a little isolated, so we immediately began planning for how to better connect it to the rest of the first floor. We landed on removing the wall between the kitchen and dining room and designed a modified galley style space with separate cooking and clean up zones. The cooking zone consists of the refrigerator, prep sink and cooktop, along with a nice long run of prep space at the island. The cleanup side of the kitchen consists of the main sink and dishwasher. Both areas are situated so that the user can view the lake during prep work and cleanup!
One of the home’s main puzzles was how to incorporate the mudroom and area in front of the patio doors at the back of the house. We already had a breakfast table area, so the space by the patio doors was a bit of a no man’s land. We decided to separate the kitchen proper from what became the new mudroom with a large set of barn doors. That way you can quickly hide any mudroom messes but have easy access to the light coming in through the patio doors as well as the outdoor grilling station. We also love the impact the barn doors add to the overall space.
The homeowners’ first words to us were “it’s time to ditch the brown,” so we did! We chose a lovely blue pallet that reflects the home’s location on the lake which is also vibrant yet easy on the eye. Countertops are white quartz, and the natural oak floor works well with the other honey accents. The breakfast table was given a refresh with new chairs, chandelier and window treatments that frame the gorgeous views of the lake out the back.
We coordinated the slate mudroom flooring with that used in the home’s main entrance for a consistent feel. The storage area consists of open and closed storage to allow for some clutter control as needed.
Next on our “to do” list was revamping the dated brown bar area in the neighboring dining room. We eliminated the clutter by adding some closed cabinets and did some easy updates to help the space feel more current. One snag we ran into here was the discovery of a beam above the existing open shelving that had to be modified with a smaller structural beam to allow for our new design to work. This was an unexpected surprise, but in the end we think it was well worth it!
We kept the colors here a bit more muted to blend with the homeowner’s existing furnishings. Open shelving and polished nickel hardware add some simple detail to the new entertainment zone which also looks out onto the lake!
Next we tackled the upstairs starting with the homeowner’s son’s bath. The bath originally had both a tub shower and a separate shower, so we decided to swap out the shower for a new laundry area. This freed up some space downstairs in what used to be the mudroom/laundry room and is much more convenient for daily laundry needs.
We continued the blue palette here with navy cabinetry and the navy tile in the shower. Porcelain floor tile and chrome fixtures keep maintenance to a minimum while matte black mirrors and lighting add some depth the design. A low maintenance runner adds some warmth underfoot and ties the whole space together.
We added a pocket door to the bathroom to minimize interference with the door swings. The left door of the laundry closet is on a 180 degree hinge to allow for easy full access to the machines. Next we tackled the master bath which is an en suite arrangement. The original was typical of the 1980’s with the vanity outside of the bathroom, situated near the master closet. And the brown theme continued here with multiple shades of brown.
Our first move was to segment off the bath and the closet from the master bedroom. We created a short hall from the bedroom to the bathroom with his and hers walk-in closets on the left and right as well as a separate toilet closet outside of the main bathroom for privacy and flexibility.
The original bathroom had a giant soaking tub with steps (dangerous!) as well as a small shower that did not work well for our homeowner who is 6’3”. With other bathtubs in the home, they decided to eliminate the tub and create an oversized shower which takes up the space where the old tub was located. The double vanity is on the opposite wall and a bench is located under the window for morning conversations and a place to set a couple of towels.
The pallet in here is light and airy with a mix of blond wood, creamy porcelain and marble tile, and brass accents. A simple roman shade adds some texture and it’s top-down mechanism allows for light and privacy.
This large whole house remodel gave our homeowners not only the ability to maximize the potential of their home but also created a lovely new frame from which to view their fabulous lake views.
Designed by: Susan Klimala, CKD, CBD
Photography by: Michael Kaskel
For more information on kitchen and bath design ideas go to: www.kitchenstudio-ge.com
 Vani Sayeed Studios
Interior Design - Vani Sayeed Studios
Photography - Jared Kuzia
Transitional master white tile and porcelain tile porcelain tile alcove shower photo in Boston with an undermount sink, shaker cabinets, white cabinets, a two-piece toilet and blue walls
Transitional master white tile and porcelain tile porcelain tile alcove shower photo in Boston with an undermount sink, shaker cabinets, white cabinets, a two-piece toilet and blue walls
 Manomin Resawn Timbers
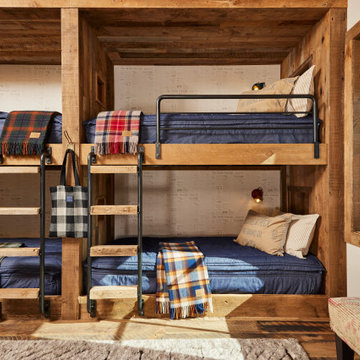
This playful bunk room is built entirely from Weathered Antique reclaimed wood, framing four built-in bunks with black metal ladders and rails, set atop Antique Skip Oak Flooring. The deep, moody tones of the reclaimed wood bring a cozy, cabin-like warmth to this custom sleeping nook, striking the balance between rustic charm and family friendly comfort that defines this Minnesota barnhouse.
Weathered Antique reclaimed wood is milled from a mix of softwoods, hemlock to pine, sourced from joists, roof boards, decking, and walls of late 19th and early 20th century structures. These gorgeous pieces of history carry a natural patina from a century of weathering and aging that cannot be replicated, ideal for custom built-in furniture like this bunk configuration. Antique Skip Oak Flooring underfoot is milled from a mix of red and white reclaimed oak, skip planed to leave a distressed surface bearing the marks of the original milling saws.
Whether you are a homebuilder, a home remodeling contractor, or a homeowner drawn to custom reclaimed wood built-ins and flooring, Manomin Resawn Timbers can help bring that character into your own home. Visit our showroom in Hugo, MN or reach out to us with a call or a message.
 lavish
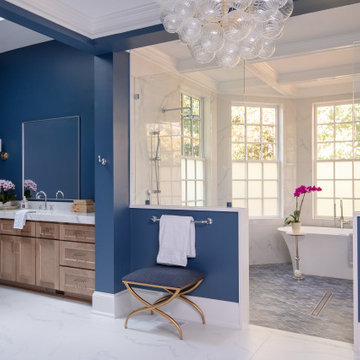
This stunning whole-home renovation seamlessly blends classic architectural details with sophisticated, contemporary design. From a dramatic primary bathroom suite to a light-filled kitchen and refined dining room, every space was thoughtfully reimagined to balance beauty with everyday functionality.
Primary Bathroom
The showstopping centerpiece of this renovation is the expansive primary bathroom, where rich navy blue walls create a bold, jewel-box effect against crisp white coffered ceilings. A sculptural bubble-glass chandelier anchors the space with effortless glamour. The suite is divided into two distinct zones: a serene bathing alcove and a sleek vanity corridor.
The bathing alcove features a freestanding soaking tub set beneath a trio of floor-to-ceiling gridded windows, flooding the space with natural light. Calacatta marble-look wall tile extends seamlessly into the walk-in glass shower, which is equipped with both a ceiling-mounted rain head and an adjustable handheld system. Underfoot, handmade blue arabesque floor tiles add artisanal texture and a soft pop of color that bridges the two tonal worlds of the room.
The double vanity wall makes a statement with natural white oak cabinetry, brushed brass hardware, and a thick Calacatta marble slab countertop with an integrated undermount sink. Polished chrome cross-handle faucets and a large frameless mirror flanked by cylindrical brass sconces complete the refined look. A navy-upholstered bench with gold X-base legs provides both a functional perch and a luxurious finishing touch.
Kitchen
The kitchen celebrates the home's original architecture while bringing it fully into the present. Soaring cathedral ceilings with exposed natural pine tongue-and-groove planks and structural wood beams create an airy, almost chapel-like volume. A bold black iron lantern pendant — scaled dramatically to match the ceiling height — grounds the space and adds farmhouse-inspired character. Classic white inset cabinetry with polished nickel hardware, speckled granite countertops, a subway tile backsplash, and warm hardwood flooring deliver a timeless, livable aesthetic.
Dining Room
The formal dining room strikes an elegant balance between traditional and transitional. Neutral walls with subtle wainscoting provide a quiet backdrop for a stunning modern chandelier featuring gold arms and cylindrical glass shades. A natural oak dining table paired with ivory upholstered chairs keeps the palette light and airy, while a large abstract canvas in shades of blue, grey, and gold echoes the home's broader color story. Herringbone hardwood floors and crisp crown molding tie the space back to the home's classical bones.
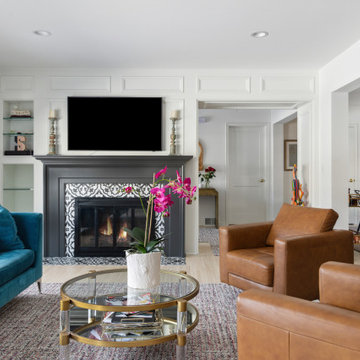
 FBC Remodel
This inviting living space strikes a balance between cozy comfort and sophisticated design. The room is anchored by a stunning black-painted fireplace surround adorned with bold, patterned tile in classic black and white, creating a strong focal point. Built-in shelving flanks the fireplace for both style and storage, while a flat-screen TV above blends functionality with design.
Warm leather swivel chairs add richness to the room, complemented by a vibrant teal velvet sofa that injects color and personality. A round glass coffee table with brass and acrylic accents pulls the space together, sitting atop a textured area rug that adds warmth underfoot. Natural light pours in from the adjacent windows, while views into the kitchen and dining area highlight the open-concept layout.
This family-friendly space combines layered textures, bold contrasts, and thoughtful detailing for a look that is both modern and timeless.
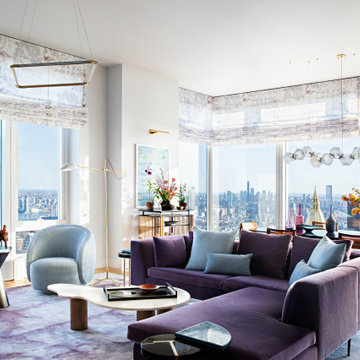
 Tina Ramchandani Creative
The main living area serves as a breathtaking panoramic lounge, where the city’s vast architectural landscape is welcomed into the home through wrap-around glass. Designed as a celebratory environment for gathering, the space is anchored by a plush sectional in deep amethyst, paired with a custom silk rug that creates a soft, painterly foundation underfoot.
The furniture choices favor curvaceous, organic silhouettes—from the light-blue swivel chairs to the amorphous stone coffee table—counteracting the hard edges of the skyscrapers visible beyond. Muted lavender Roman shades add a layer of soft texture, diffusing the light and framing the iconic skyline like a series of living murals.
By balancing rich jewel tones with a light-filled, airy layout, the room achieves a sense of dynamic tranquility. It is a space that feels entirely singular, reflecting the owners' successful transition into a city lifestyle that is as expressive and vibrant as it is sophisticated.

 cutlerschulze
This breathtaking double-height entry foyer makes a bold statement with its warm minimalism and striking architectural details. Dramatic ceilings create an open, airy feel in the grand space.
Underfoot, sprawling stark travertine tile floors establish the home's clean, contemporary aesthetic. The neutral travertine's rich neutral tones and organic veining add lovely warmth and texture.
The showstopping focal point is the stunning console table - an exquisite custom piece that is truly a sculptural work of art. The sinuous, organic form contrasts beautifully with the entry's crisp lines.
Despite its minimalist color palette of warm whites, grays, and naturals, the entry feels warm and welcoming. Thoughtful layering of organic textures, sculptural forms, and tailored details epitomize this home's transitional design brilliance.
 User

UserIn the kitchen, white cabinetry feels so fresh + classic and the black hardware we chose is the perfect punctuation to draw attention to details in the millwork. We chose a backsplash that has both grey and brown tones while still feeling simple enough to coordinate perfectly with the veined quartz countertop. A large window over the sink provides the space with an ample amount of natural light but we added in these fun geometric pendants lights over the island to help define the space and tie in the black hardware. The island itself is custom-stained in a finish the clients hand selected; in fact, it was one of the first things chosen in the whole house! The flooring throughout the living room + kitchen space is a cork product which is durable yet soft underfoot and environmentally friendly. Points all around!
Photography by:
Jacksons Designs https://jacksondesigns.ca
 Vitruvius Built
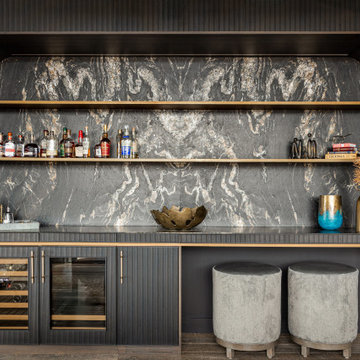
Poised within the exclusive Dancing Sun neighborhood of Tuhaye, Cloudveil is a 5,820-square-foot statement of elevated living — a refined mountain retreat where modern architecture, rich materiality, and natural serenity converge.
With four bedrooms, four and a half bathrooms, and a design that embraces both comfort and sophistication, Cloudveil delivers a deeply personal take on luxury. The interiors reflect a masculine, modern aesthetic, marked by clean lines, grounded textures, and a restrained elegance.
Anchoring the home is a dramatic open-concept living area, where custom Burchette & Burchette wood flooring sets the tone for timeless quality underfoot. Expansive glazing brings in filtered mountain light, evoking the home's namesake — soft, shifting veils of cloud that dance across the landscape. Bespoke lighting and tailored finishes amplify the home’s curated ambiance.
For the wellness-minded, Cloudveil features a private spa sanctuary, complete with a custom sauna designed to soothe and restore. A dedicated golf simulator suite offers both leisure and precision, while generous gathering spaces — both indoors and out — encourage year-round entertaining. Fire features, intimate lounges, and mountain views make every moment immersive.
Thoughtful details include an integrated smart lighting system, luxurious bath fixtures, and handcrafted millwork throughout — all chosen to enhance both the daily rhythm and the visual serenity of the home.
Cloudveil is more than a home. It is a high-altitude haven — a quiet, powerful presence nestled in the Wasatch, where every element is designed not just to impress, but to endure.
Architecture: BERG Design
Interior Architecture: BERG Design
 cutlerschulze
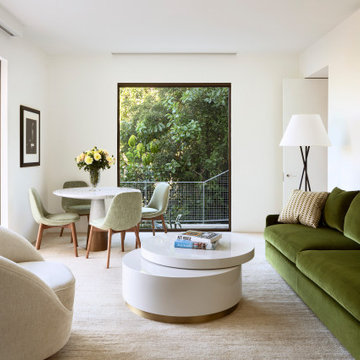
This open and bright family room exudes a beautiful blend of modern design and natural elements, perfectly suited for a luxurious Hollywood Hills home. The space seamlessly connects to an outdoor terrace and pool area through large windows, allowing an abundance of natural light and greenery to filter in.
At the center lies a plush olive green sofa, complemented by cozy cream-colored armchairs and a sleek white coffee table adorned with a coffee table book, creating an inviting conversation area. The warm wood accents of the dining chairs and legs provide a nice contrast to the cool neutral tones.
The room showcases a harmonious mix of textures, with a soft area rug underfoot, woven throw pillows adding visual interest, and artwork bringing a pop of color to the clean, minimalist walls. Strategically placed lamps and natural lighting create a warm, inviting ambiance.
Overall, this modern family room strikes a perfect balance between stylish sophistication and comfortable livability, providing a seamless indoor-outdoor connection to take full advantage of the stunning Hollywood Hills surroundings.
 DGI Design x Build
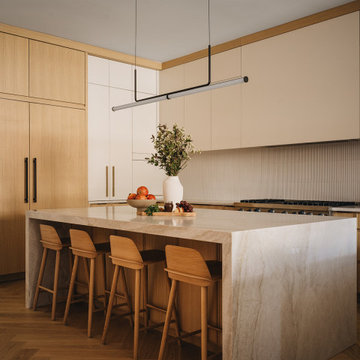
The kitchen underwent the biggest transformation in the home, starting with a complete layout overhaul. By relocating the powder room, we were able to fully open up the space and reorient the island, allowing it to run parallel for optimal seating and a more functional cooking flow. The design was intentionally kept minimal, with sleek flat-panel cabinetry and integrated range hood, letting the materials take center stage. A fluted backsplash adds striking texture, complemented by the rich, organic beauty of Taj Mahal quartzite countertops. Underfoot, the warmth of herringbone floors ties everything together, making the kitchen a beautiful and functional space.
 Driftwood Studio, Inc
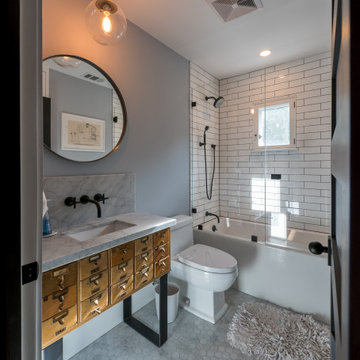
This bathroom blends vintage character with modern style. A repurposed card catalog creates a one-of-a-kind vanity, topped with a sleek marble countertop and paired with matte black wall-mounted fixtures. The shower-tub combo is finished with classic white subway tile and framed by a glass enclosure, while hexagon marble floor tiles add timeless texture underfoot.
By mixing reclaimed materials with contemporary details, this design achieves a look that’s both functional and full of personality.
 Susan Yeley Homes
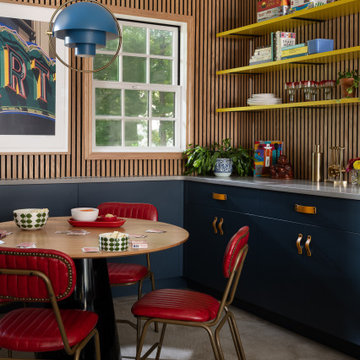
Our formula for a home centered around play: a high-energy, high-contrast aesthetic with a mix of vintage and new, higher and lower end finishes and furnishings. There's nothing precious underfoot; the fabrics are all very cleanable; and our specifications are modular, so they work in an overall scheme — to be grouped or moved, regrouped and moved again. We are hopeful most of the furniture withstands the short term (eschewing the "college kid" stereotype — not all young adults ruin things!) and can also be anchors in the next iteration of life in this off campus getaway.
 Walczak Design And Build
When this family came to us, they loved their home — but their bathrooms were failing them. The kids' bathroom had a non-functioning tub, a serious problem with two young children in the house. The primary bathroom was battling an active shower leak, a poor layout, and finishes well past their prime. Both spaces needed to be gutted. We got to work.
The Primary Bath: Elevated, Effortless, Unmistakably Theirs
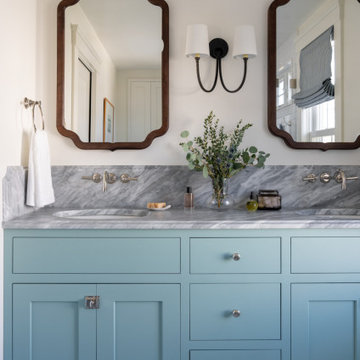
Our clients arrived with a clear vision and a beautiful, refined sense of style. The layout was reconfigured from the ground up, and at the heart of the room sits a custom double vanity in a soft, sophisticated sage, topped with a stunning marble countertop and coordinating backsplash. Paired with elegant walnut-framed mirrors, a sculptural black and brass sconce, and wall-mounted polished nickel faucets, the vanity wall is a showpiece. Custom woven shades add warmth without sacrificing light.
The walk-in shower delivers — floor-to-ceiling white subway tile, a mosaic marble floor, transom windows, and frameless glass. Schluter DITRA radiant floor heating adds the kind of quiet luxury you feel every morning. Both marble surfaces were professionally sealed with StoneGuard to protect the investment for the long haul.
The Kids' Bath: Cheerful, Timeless, Built to Last
The girls' bathroom is designed with just as much intention as any room in the house. A warm white oak vanity with marble countertop anchors the space, paired with an antique brass-framed mirror and raspberry custom sconce shades that bring personality without being precious. A botanical-print Roman shade layers in pattern and charm.
The fully rebuilt tub-shower features wall-to-wall white subway tile, polished nickel fixtures, and a beautiful geometric floor tile in cream and warm taupe. A glass-front wall cabinet keeps things tidy, and tile wainscoting wraps the room for durability where it counts. Schluter DITRA radiant heat runs underfoot here too — because warm floors aren't just for adults.
Two bathrooms. Completely distinct. Completely intentional. Built for a family that already loved their home — and loves it even more now.
 Susan Yeley Homes
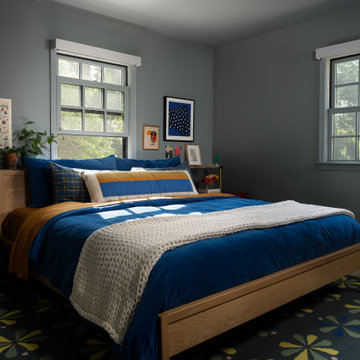
Our formula for a home centered around play: a high-energy, high-contrast aesthetic with a mix of vintage and new, higher and lower end finishes and furnishings. There's nothing precious underfoot; the fabrics are all very cleanable; and our specifications are modular, so they work in an overall scheme — to be grouped or moved, regrouped and moved again. We are hopeful most of the furniture withstands the short term (eschewing the "college kid" stereotype — not all young adults ruin things!) and can also be anchors in the next iteration of life in this off campus getaway.
 DJK Custom Homes
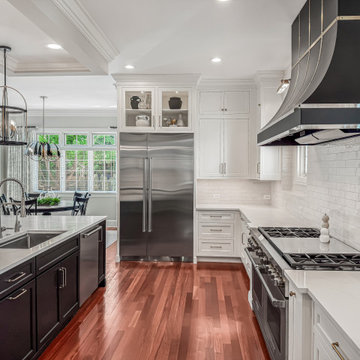
This modern transitional kitchen brings together bold design and everyday functionality with a striking U-shape layout anchored by an oversized quartz island. The island’s marble-look surface offers ample prep space and seating for casual dining, making it the centerpiece for both cooking and entertaining.
Custom cabinetry blends timeless white shaker doors with dramatic black accents, including a show-stopping custom range hood detailed with gold inlay. Glass-front uppers and a bar area with a geometric backsplash add depth, storage, and display opportunities.
Appliances are chef-caliber, featuring a professional-grade Wolf range, Sub-Zero refrigerator, double ovens, built-in microwave, wine fridge, and a full stainless package that ties seamlessly into the cabinetry design.
The space is elevated by statement lighting with oversized lantern pendants, polished nickel hardware, and a detailed coffered ceiling with crown molding. Underfoot, rich hardwood floors with warm cherry undertones balance the cool contrast of black and white, infusing warmth into the space.
Every element in this kitchen is crafted for luxury living, from the expansive work zones to the layering of textures and finishes, making it equally functional for daily use and unforgettable for entertaining.
 Vitruvius Built
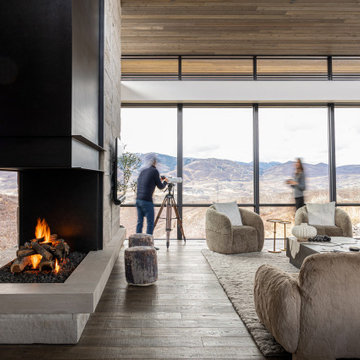
Poised within the exclusive Dancing Sun neighborhood of Tuhaye, Cloudveil is a 5,820-square-foot statement of elevated living — a refined mountain retreat where modern architecture, rich materiality, and natural serenity converge.
With four bedrooms, four and a half bathrooms, and a design that embraces both comfort and sophistication, Cloudveil delivers a deeply personal take on luxury. The interiors reflect a masculine, modern aesthetic, marked by clean lines, grounded textures, and a restrained elegance.
Anchoring the home is a dramatic open-concept living area, where custom Burchette & Burchette wood flooring sets the tone for timeless quality underfoot. Expansive glazing brings in filtered mountain light, evoking the home's namesake — soft, shifting veils of cloud that dance across the landscape. Bespoke lighting and tailored finishes amplify the home’s curated ambiance.
For the wellness-minded, Cloudveil features a private spa sanctuary, complete with a custom sauna designed to soothe and restore. A dedicated golf simulator suite offers both leisure and precision, while generous gathering spaces — both indoors and out — encourage year-round entertaining. Fire features, intimate lounges, and mountain views make every moment immersive.
Thoughtful details include an integrated smart lighting system, luxurious bath fixtures, and handcrafted millwork throughout — all chosen to enhance both the daily rhythm and the visual serenity of the home.
Cloudveil is more than a home. It is a high-altitude haven — a quiet, powerful presence nestled in the Wasatch, where every element is designed not just to impress, but to endure.
Architecture: BERG Design
Interior Architecture: BERG Design
14