
Search results for "Underground ideas" in Home Design Ideas
 Laughing Waters, Inc
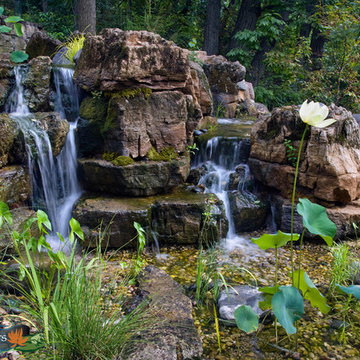
The customers desired a secluded environment for retreat at the end of a long workday. The project began with stone selection. We desired an organic stone that would age beautifully over time, and shape the walls and features of the space.
Our team faced major logistics challenges throughout the project. The wooded property sloped away from the house dramatically making difficulty bringing in large materials and machinery needed to complete the job. Tree protection and a temporary road were constructed for the duration of the project.
Stone placement was key to success for this project. We hand-selected each boulder for the project and assembled the stones by similar grain patterns and colors to create authenticity. The idea was to give the illusion that these natural limestone formations existed on the property before the home and landscaping was created adding a great mystery to the overall feature.
The viewer is surrounded by large stone walls with cascades of water that have shaped the stone over time. The viewer is given the illusion that the source of water comes from the distance of the property and cascades into a secluded area. We designed an underground cistern to hold rain water run-off allowing the water feature to naturally filter the water for re-use.
The pump system is run on a Variable Frequency Drive for programmable automation, allowing the customer to run the waterfall at different flow rates at different times of day allowing for operation cost savings, and low energy consumption.
Linda Oyama Bryan
 Dreamworks Remodeling
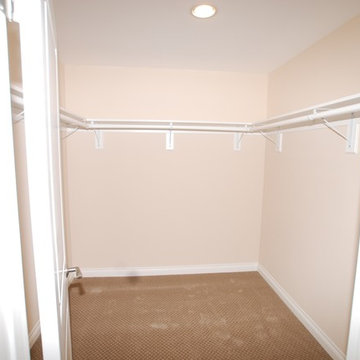
This large master suite room addition included adding a full master suite with walk in shower, large bedroom, and walk in closet. This home in Yorba Linda was increased to allow for family members to combine homes and take care of each other. This project was completed in 54 days from start to finish including the kitchen, two other bathrooms and an office. What a beautiful finished project!
 Gardening Angel
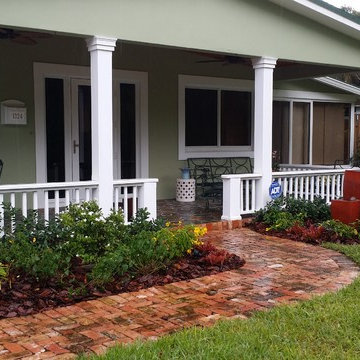
All dressed up for a wedding. We took a lovely entry and updated it with a landscape full of color and the soothing sounds of water. The first photo shown in the project is the design created in Photoshop. This gives the client an idea of how the finished project should look once the landscape matures. We used a simple color scheme of red, orange, yellow and white to compliment the house and walkway. The containers are Vietnamese pottery converted or plumbed into water vessels. The are positioned over an underground reservoir where the water spills through a rock bed and is recirculated through the pottery.Update an entry garden
Find the right local pro for your project

 McCabe By Design LLC
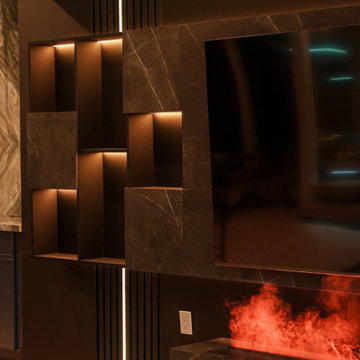
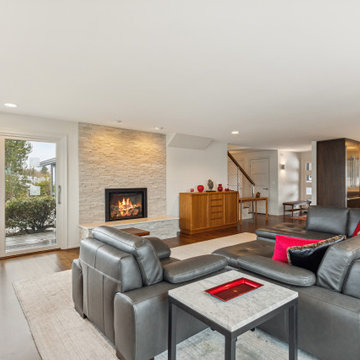
Our client purchased what had been a custom home built in 1973 on a high bank waterfront lot. They did their due diligence with respect to the septic system, well and the existing underground fuel tank but little did they know, they had purchased a house that would fit into the Three Little Pigs Story book.
The original idea was to do a thorough cosmetic remodel to bring the home up to date using all high durability/low maintenance materials and provide the homeowners with a flexible floor plan that would allow them to live in the home for as long as they chose to, not how long the home would allow them to stay safely. However, there was one structure element that had to change, the staircase.
The staircase blocked the beautiful water/mountain few from the kitchen and part of the dining room. It also bisected the second-floor master suite creating a maze of small dysfunctional rooms with a very narrow (and unsafe) top stair landing. In the process of redesigning the stairs and reviewing replacement options for the 1972 custom milled one inch thick cupped and cracked cedar siding, it was discovered that the house had no seismic support and that the dining/family room/hot tub room and been a poorly constructed addition and required significant structural reinforcement. It should be noted that it is not uncommon for this home to be subjected to 60-100 mile an hour winds and that the geographic area is in a known earthquake zone.
Once the structural engineering was complete, the redesign of the home became an open pallet. The homeowners top requests included: no additional square footage, accessibility, high durability/low maintenance materials, high performance mechanicals and appliances, water and energy efficient fixtures and equipment and improved lighting incorporated into: two master suites (one upstairs and one downstairs), a healthy kitchen (appliances that preserve fresh food nutrients and materials that minimize bacterial growth), accessible bathing and toileting, functionally designed closets and storage, a multi-purpose laundry room, an exercise room, a functionally designed home office, a catio (second floor balcony on the front of the home), with an exterior that was not just code compliant but beautiful and easy to maintain.
All of this was achieved and more. The finished project speaks for itself.
 J Weir Masterworks, Inc.
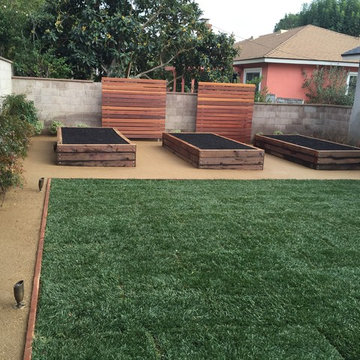
We scrapped this back yard to the dirt. Took out 10 yards of soil to get proper drainage, killed weeds, took out stumps and an old patio. It was a blank canvas. New concrete patio with a sand finish, stuccoed the house, garden boxes, Mangaris wood screens for privacy with all stainless steel posts and fasteners, new plantings with uplights, decomposed granite perimeter, irrigation and drainage all concealed and underground. Once the plants on the property lines grow in this will be a wonderful project. We have a trellis that will install as phase 2 next year some time over the patio.
 McCabe By Design LLC

Our client purchased what had been a custom home built in 1973 on a high bank waterfront lot. They did their due diligence with respect to the septic system, well and the existing underground fuel tank but little did they know, they had purchased a house that would fit into the Three Little Pigs Story book.
The original idea was to do a thorough cosmetic remodel to bring the home up to date using all high durability/low maintenance materials and provide the homeowners with a flexible floor plan that would allow them to live in the home for as long as they chose to, not how long the home would allow them to stay safely. However, there was one structure element that had to change, the staircase.
The staircase blocked the beautiful water/mountain few from the kitchen and part of the dining room. It also bisected the second-floor master suite creating a maze of small dysfunctional rooms with a very narrow (and unsafe) top stair landing. In the process of redesigning the stairs and reviewing replacement options for the 1972 custom milled one inch thick cupped and cracked cedar siding, it was discovered that the house had no seismic support and that the dining/family room/hot tub room and been a poorly constructed addition and required significant structural reinforcement. It should be noted that it is not uncommon for this home to be subjected to 60-100 mile an hour winds and that the geographic area is in a known earthquake zone.
Once the structural engineering was complete, the redesign of the home became an open pallet. The homeowners top requests included: no additional square footage, accessibility, high durability/low maintenance materials, high performance mechanicals and appliances, water and energy efficient fixtures and equipment and improved lighting incorporated into: two master suites (one upstairs and one downstairs), a healthy kitchen (appliances that preserve fresh food nutrients and materials that minimize bacterial growth), accessible bathing and toileting, functionally designed closets and storage, a multi-purpose laundry room, an exercise room, a functionally designed home office, a catio (second floor balcony on the front of the home), with an exterior that was not just code compliant but beautiful and easy to maintain.
All of this was achieved and more. The finished project speaks for itself.


 Gardening Angel
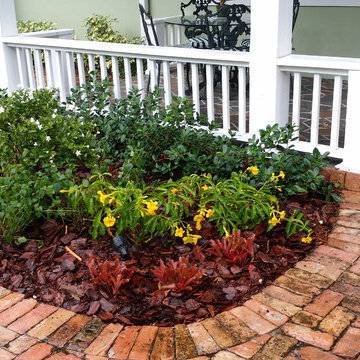
All dressed up for a wedding. We took a lovely entry and updated it with a landscape full of color and the soothing sounds of water. The first photo shown in the project is the design created in Photoshop. This gives the client an idea of how the finished project should look once the landscape matures. We used a simple color scheme of red, orange, yellow and white to compliment the house and walkway. The containers are Vietnamese pottery converted or plumbed into water vessels. The are positioned over an underground reservoir where the water spills through a rock bed and is recirculated through the pottery.
 McCabe By Design LLC
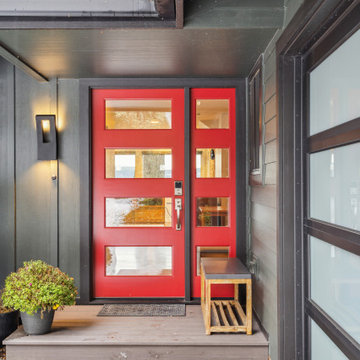
Our client purchased what had been a custom home built in 1973 on a high bank waterfront lot. They did their due diligence with respect to the septic system, well and the existing underground fuel tank but little did they know, they had purchased a house that would fit into the Three Little Pigs Story book.
The original idea was to do a thorough cosmetic remodel to bring the home up to date using all high durability/low maintenance materials and provide the homeowners with a flexible floor plan that would allow them to live in the home for as long as they chose to, not how long the home would allow them to stay safely. However, there was one structure element that had to change, the staircase.
The staircase blocked the beautiful water/mountain few from the kitchen and part of the dining room. It also bisected the second-floor master suite creating a maze of small dysfunctional rooms with a very narrow (and unsafe) top stair landing. In the process of redesigning the stairs and reviewing replacement options for the 1972 custom milled one inch thick cupped and cracked cedar siding, it was discovered that the house had no seismic support and that the dining/family room/hot tub room and been a poorly constructed addition and required significant structural reinforcement. It should be noted that it is not uncommon for this home to be subjected to 60-100 mile an hour winds and that the geographic area is in a known earthquake zone.
Once the structural engineering was complete, the redesign of the home became an open pallet. The homeowners top requests included: no additional square footage, accessibility, high durability/low maintenance materials, high performance mechanicals and appliances, water and energy efficient fixtures and equipment and improved lighting incorporated into: two master suites (one upstairs and one downstairs), a healthy kitchen (appliances that preserve fresh food nutrients and materials that minimize bacterial growth), accessible bathing and toileting, functionally designed closets and storage, a multi-purpose laundry room, an exercise room, a functionally designed home office, a catio (second floor balcony on the front of the home), with an exterior that was not just code compliant but beautiful and easy to maintain.
All of this was achieved and more. The finished project speaks for itself.
 Gardening Angel
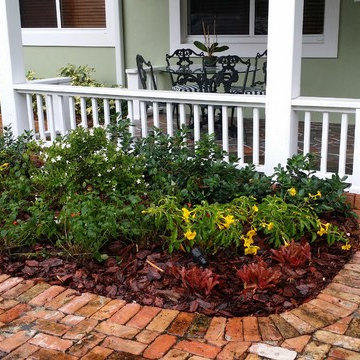
All dressed up for a wedding. We took a lovely entry and updated it with a landscape full of color and the soothing sounds of water. The first photo shown in the project is the design created in Photoshop. This gives the client an idea of how the finished project should look once the landscape matures. We used a simple color scheme of red, orange, yellow and white to compliment the house and walkway. The containers are Vietnamese pottery converted or plumbed into water vessels. The are positioned over an underground reservoir where the water spills through a rock bed and is recirculated through the pottery.
 Gardening Angel

All dressed up for a wedding. We took a lovely entry and updated it with a landscape full of color and the soothing sounds of water. The first photo shown in the project is the design created in Photoshop. This gives the client an idea of how the finished project should look once the landscape matures. We used a simple color scheme of red, orange, yellow and white to compliment the house and walkway. The containers are Vietnamese pottery converted or plumbed into water vessels. The are positioned over an underground reservoir where the water spills through a rock bed and is recirculated through the pottery.
 Shuler Architecture

Completed in 2019, this is a home we completed for client who initially engaged us to remodeled their 100 year old classic craftsman bungalow on Seattle’s Queen Anne Hill. During our initial conversation, it became readily apparent that their program was much larger than a remodel could accomplish and the conversation quickly turned toward the design of a new structure that could accommodate a growing family, a live-in Nanny, a variety of entertainment options and an enclosed garage – all squeezed onto a compact urban corner lot.
Project entitlement took almost a year as the house size dictated that we take advantage of several exceptions in Seattle’s complex zoning code. After several meetings with city planning officials, we finally prevailed in our arguments and ultimately designed a 4 story, 3800 sf house on a 2700 sf lot. The finished product is light and airy with a large, open plan and exposed beams on the main level, 5 bedrooms, 4 full bathrooms, 2 powder rooms, 2 fireplaces, 4 climate zones, a huge basement with a home theatre, guest suite, climbing gym, and an underground tavern/wine cellar/man cave. The kitchen has a large island, a walk-in pantry, a small breakfast area and access to a large deck. All of this program is capped by a rooftop deck with expansive views of Seattle’s urban landscape and Lake Union.
Unfortunately for our clients, a job relocation to Southern California forced a sale of their dream home a little more than a year after they settled in after a year project. The good news is that in Seattle’s tight housing market, in less than a week they received several full price offers with escalator clauses which allowed them to turn a nice profit on the deal.
 McCabe By Design LLC
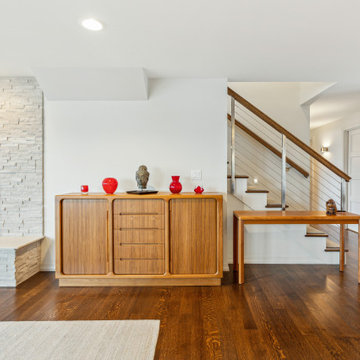
Our client purchased what had been a custom home built in 1973 on a high bank waterfront lot. They did their due diligence with respect to the septic system, well and the existing underground fuel tank but little did they know, they had purchased a house that would fit into the Three Little Pigs Story book.
The original idea was to do a thorough cosmetic remodel to bring the home up to date using all high durability/low maintenance materials and provide the homeowners with a flexible floor plan that would allow them to live in the home for as long as they chose to, not how long the home would allow them to stay safely. However, there was one structure element that had to change, the staircase.
The staircase blocked the beautiful water/mountain few from the kitchen and part of the dining room. It also bisected the second-floor master suite creating a maze of small dysfunctional rooms with a very narrow (and unsafe) top stair landing. In the process of redesigning the stairs and reviewing replacement options for the 1972 custom milled one inch thick cupped and cracked cedar siding, it was discovered that the house had no seismic support and that the dining/family room/hot tub room and been a poorly constructed addition and required significant structural reinforcement. It should be noted that it is not uncommon for this home to be subjected to 60-100 mile an hour winds and that the geographic area is in a known earthquake zone.
Once the structural engineering was complete, the redesign of the home became an open pallet. The homeowners top requests included: no additional square footage, accessibility, high durability/low maintenance materials, high performance mechanicals and appliances, water and energy efficient fixtures and equipment and improved lighting incorporated into: two master suites (one upstairs and one downstairs), a healthy kitchen (appliances that preserve fresh food nutrients and materials that minimize bacterial growth), accessible bathing and toileting, functionally designed closets and storage, a multi-purpose laundry room, an exercise room, a functionally designed home office, a catio (second floor balcony on the front of the home), with an exterior that was not just code compliant but beautiful and easy to maintain.
All of this was achieved and more. The finished project speaks for itself.

Sponsored
Delaware, OH

Buckeye Basements, Inc.
Central Ohio's Basement Finishing ExpertsBest Of Houzz '13-'21

 IWA Wine Accessories
Whether your wine cellar holds just a few bottles or a vast collection, IWA provides the widest variety of wine racks in the market.
We offer every type of wine rack, including wall-mounted metal pegs, floor-to-ceiling racks, affordable wood racks kits and complete custom wine cellars. To get started, fill out our design request form and we'll create CAD drawings to meet your unique requirements.

 Skill Construction & Design, LLC
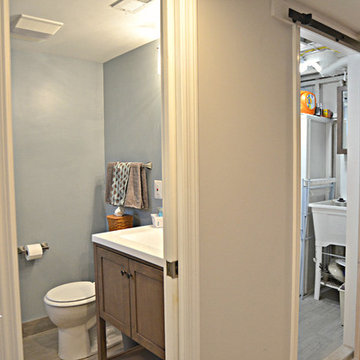
Our Customer wanted to add an additional bathroom in basement to accommodate her growing family. Basements are often an overlooked and underutilized area of the home. With careful design considerations for a basement remodel, the once cold and dark underground space can go from dark and scary to warm and inviting. Whether you are looking to completely remodel your space or increase your footprint by adding in a bathroom to your basement, there are countless transformation ideas to meet your family needs.
We created a comfort and style bathroom with a rustic feel laundry room in this dark and unfished area of the basement. This new simple basement bathroom was transformed with multi-sides subway tiles in the shower surround, the unique personalized Elongated Hex Moon Gate 1x3 tile shower pan, the reclaimed wood-look tile floors, a modern-rustic feel to the sink area, warm grey-blue paint and a fun Kohler Exhale® B120 2.0 gpm multifunction handshower as a showerhead. Cozy Decorative accents such as the 12x12Gray Blend Waterfall Glass tile in the large wall-to-wall niche and the soft Vibrant Brushed Nickel finishes, created a tranquil vibe to the room. The Optic tempered window and Kohler Fluence Sliding shower door allows natural light in this sunken lair of the house.
This simple basement laundry room was transformed by continuing the reclaimed wood-look tile floors, off-white paint and multipurpose laundry rooms sink. Cozy decorative accents like a whitewashed barn door and painting the framework and ceiling gave this space a rustic feel the Customer wanted. The Whitewash barn door added a distinctive rustic look, while providing dual function of privacy and decor without taking up extra space.
Photo Credit: Suzanne Kalmin, Social Bug
 McCall Homes

A Carolee McCall Smith design, this new home took its inspiration from the old-world charm of traditional farmhouse style. Details of texture rather than color create an inviting feeling while keeping the decor fresh and updated. Painted brick, natural wood accents, shiplap, and rustic no-maintenance floors act as the canvas for the owner’s personal touches.
The layout offers defined spaces while maintaining natural connections between rooms. A wine bar between the kitchen and living is a favorite part of this home! Spend evening hours with family and friends on the private 3-season screened porch.
For those who want a master suite sanctuary, this home is for you! A private south wing gives you the luxury you deserve with all the desired amenities: a soaker tub, a modern shower, a water closet, and a massive walk-in closet. An adjacent laundry room makes one-level living totally doable in this house!
Kids claim their domain upstairs where 3 bedrooms and a split bath surround a casual family room.
The surprise of this home is the studio loft above the 3-car garage. Use it for a returning adult child, an aging parent, or an income opportunity.
Included energy-efficient features are: A/C, Andersen Windows, Rheem 95% efficient furnace, Energy Star Whirlpool Appliances, tankless hot water, and underground programmable sprinklers for lanscaping.

Sponsored
Columbus, OH

Hope Restoration & General Contracting
Columbus Design-Build, Kitchen & Bath Remodeling, Historic Renovations
 C.E. Pontz Sons

This disappearing waterfalls project included installation of a pondless water feature measuring roughly 15′ long. The meandering stream and waterfalls disappear into an underground holding basin. This system circulates water from the basin throughout the decorative feature and practically maintains itself.
Disappearing waterfalls are the perfect solution to house the tranquil sound of water with beautiful flowing falls without a pond. If you love the idea of waterfalls in your yard but have no interest in aquatic animals this type of feature is for you. Size and shape of these water features can be completely customized to almost any size, location, and even budget.
 Gardening Angel

All dressed up for a wedding. We took a lovely entry and updated it with a landscape full of color and the soothing sounds of water. The first photo shown in the project is the design created in Photoshop. This gives the client an idea of how the finished project should look once the landscape matures. We used a simple color scheme of red, orange, yellow and white to compliment the house and walkway. The containers are Vietnamese pottery converted or plumbed into water vessels. The are positioned over an underground reservoir where the water spills through a rock bed and is recirculated through the pottery.
 Laughing Waters, Inc
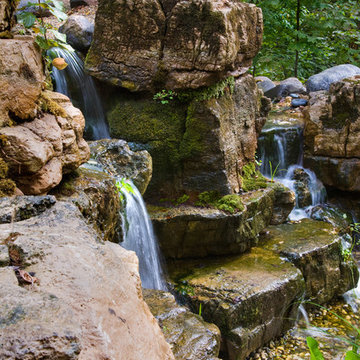
The customers desired a secluded environment for retreat at the end of a long workday. The project began with stone selection. We desired an organic stone that would age beautifully over time, and shape the walls and features of the space.
Our team faced major logistics challenges throughout the project. The wooded property sloped away from the house dramatically making difficulty bringing in large materials and machinery needed to complete the job. Tree protection and a temporary road were constructed for the duration of the project.
Stone placement was key to success for this project. We hand-selected each boulder for the project and assembled the stones by similar grain patterns and colors to create authenticity. The idea was to give the illusion that these natural limestone formations existed on the property before the home and landscaping was created adding a great mystery to the overall feature.
The viewer is surrounded by large stone walls with cascades of water that have shaped the stone over time. The viewer is given the illusion that the source of water comes from the distance of the property and cascades into a secluded area. We designed an underground cistern to hold rain water run-off allowing the water feature to naturally filter the water for re-use.
The pump system is run on a Variable Frequency Drive for programmable automation, allowing the customer to run the waterfall at different flow rates at different times of day allowing for operation cost savings, and low energy consumption.
Linda Oyama Bryan
11