
Search results for "Underground ideas" in Home Design Ideas
 Robeson Design
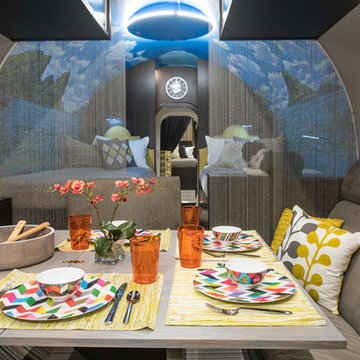
Create a colorful dining area by layering place mats, printed dishes and bright glassware. To frame this area while keeping an open concept, we used the keychain curtains that add visual interest and keep the room sophisticated.
 Robeson Design
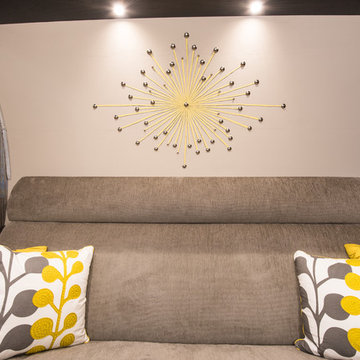
To create a beautiful focal point on a curved wall, we hand painted a starburst in bright yellow. This color scheme is continued throughout the entire shelter to lighten the space.
 Robeson Design
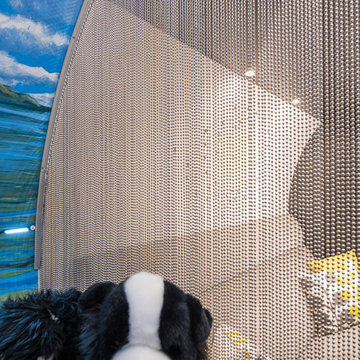
To divide the spaces while letting in light, we used a keychain curtain, also known as our shimmer screen. It elevates the design and adds a beautiful flow to the room.
Find the right local pro for your project
 Robeson Design

This family room transitions to a game room for children. We've utilized every space for storage including the space beneath the seats, game and toy storage overhead and created a table that expands out for family dining.
 Robeson Design
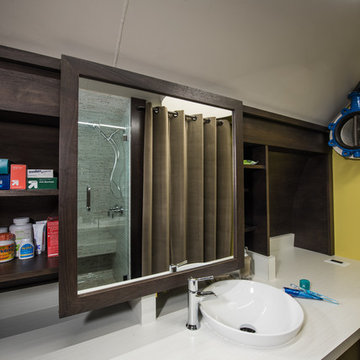
Designing an Underground Shelter comprised of 2, 25' tubes... 8' wide... is like designing a tiny submarine! A Huge challenge in the project was to create a luxury bathroom out of a space that was originally intended to provide shelter for a few guys who had no need for modern comforts... much less luxury! Guys who would be happy to have "a Head" ... not exactly what a mother wants for herself and her preteen children! With space at a premium, Rebecca and team pulled out all the stops to create a minimalist modern bathroom with spa-like shower you can actually stand up in as well as a private toilet room and this custom built vanity with sliding cabinet doors below and a sliding mirror concealing the medicine cabinet. A white porcelain vessel sink and a chrome deck mounted waterfall faucet sits atop laminated countertops featuring a subtle striation of white on white which completes this modern Bathroom. Mission Accomplished!
 Robeson Design

Designing a completely round home is challenging! Add to that the two tubes are merely 8' wide. This requires EVERY piece of furniture to be custom built to fit the continuous rounding walls, floors and ceiling. Here we tucked a master closet between the Master Bedroom area and the Bathroom which is separated by a privacy curtain, custom made with vertically striped linen fabric from Kravet. Curtain is hung on silver wire cable through silver finish gromets for a modern minimalist look. Changing up the finish from most of the projects rich dark walnut we added to that a lighter finish of grey-wash over walnut wood.
 Robeson Design
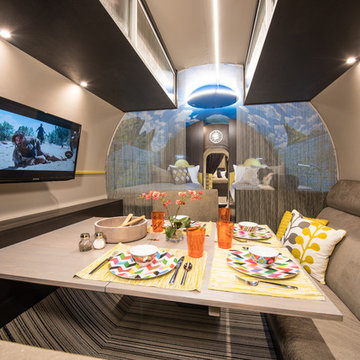
This custom-made dining table expands to accommodate seating for the entire family and cleverly folds away. Energy efficient LED tape light run the length of this 25' tube as the shimmer screen curtains provide a bit of separation to the adjoining bedroom. Horizontally striped carpet tiles offer the illusion of a wider room while a few bright place settings and pillows bring the perfect amount of color.

Sponsored
Fredericksburg, OH

High Point Cabinets
Columbus' Experienced Custom Cabinet Builder | 4x Best of Houzz Winner
 Robeson Design

This dining room serves as a family room, game room and living space. To give an open-air feeling we used keychain curtains as a room divider. There is additional storage under each seat, overhead and along the walls.
 Robeson Design
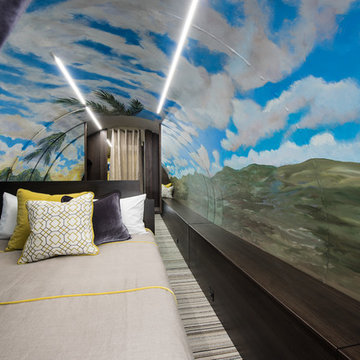
How do you create a larger space? Or at least the illusion of a larger space...Adding mirrors behind the bed make this master room feel spacious and inviting. The custom hand painted mural brings life to this small space. Surprisingly filled with storage, the queen size, extra long, custom bed, houses tons of storage beneath the mattress while drawers line the face of the bed for easy access to personal items. In addition, the wall adjescent the bed has an 18' long bench seat that runs the full length of the Bedroom with easy lift lids for... more storage of-course. Even the striped carpet tiles camoflage built-in floor storage which gives the owners all the room they might need.
 Recent Spaces

Photograph by Recent Spaces with David Connolly
Garage - large transitional garage idea in London
Garage - large transitional garage idea in London
 Cabanilla Design Collective
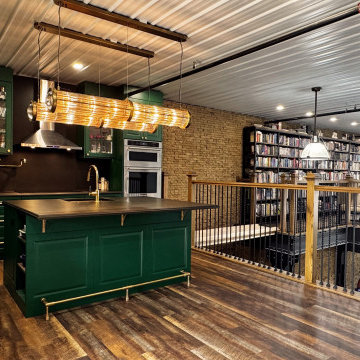
A glimpse into our award-winning custom kitchen design for a luxury Car Condo at Iron Gate Motor Condos in Naperville, IL. Highlighted by British Racing car green custom cabinetry, Waterworks plumbing and bespoke compressed paper countertops creating a luxurious leathery feel while highly durable. A sophisticated, high-end space, perfectly blending the client's passion with our distinctive interior design inspired by the London Underground and Sherlock Holmes. We are thrilled to present our newest design we call "Mind the Gap", another luxury car condo design by Cabanilla Design Collective.
 VanDeLoo Designs
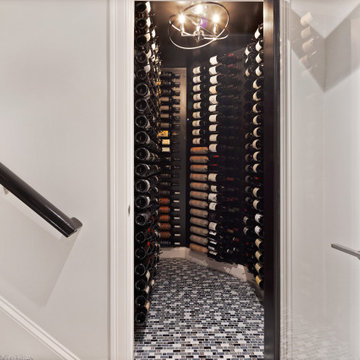
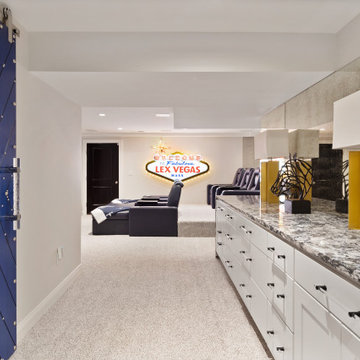
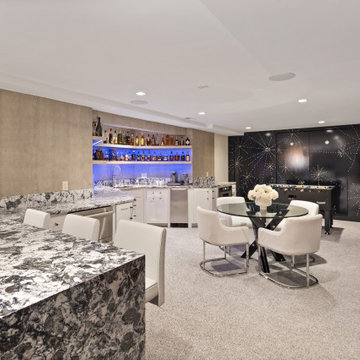
A below-grade space transformed into one of the most talked-about rooms in the house. This basement project in the Lexington, Kentucky area proved that underground spaces can be just as intentional and layered as any room above grade. Moody, rich, and deeply designed — this is what happens when you treat every square foot like it matters.
Style: Luxe · Moody Contemporary
 Robeson Design

A home theater can be created in the most compact space, a wall-mounted TV hangs above the dining table that converts to a game room for the kids. Dividing the spaces, a chrome keychain curtain allows separation without enclosing the small space.


 VanDeLoo Designs
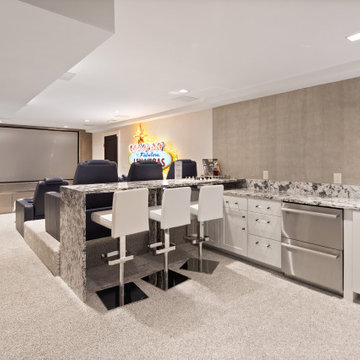
A below-grade space transformed into one of the most talked-about rooms in the house. This basement project in the Lexington, Kentucky area proved that underground spaces can be just as intentional and layered as any room above grade. Moody, rich, and deeply designed — this is what happens when you treat every square foot like it matters.
Style: Luxe · Moody Contemporary

 Strachan Group Architects
Patrick Reynolds
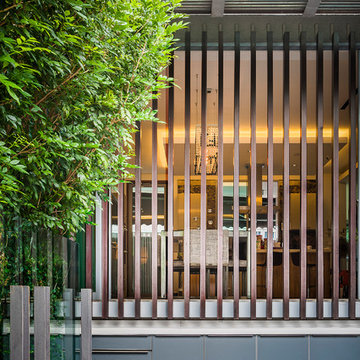

Example of a trendy black two-story wood gable roof design in Auckland
Example of a trendy black two-story wood gable roof design in Auckland
 Robeson Design
Designing a completely round home is challenging! Add to that, the two tubes are merely 8' wide. This requires EVERY piece of furniture to be custom built to fit the continuous rounding walls, floors and ceiling. We used every possible inch to provide storage for our clients personal belongings and household needs... sustainable for 3 years!
Solid walnut wood paneling and custom built shelving was used throughout as well as tons of hidden storage... in, under and atop every possible inch of this project was locate and utilized! Backsplash above the Kitchen sink is super thinly cut mosaic tile made out of MIRROR! It's reflective, creates an illusion of space and light, It sparkles and looks AMAZING!
MMM Photography

Sponsored
Fredericksburg, OH
High Point Cabinets
Columbus' Experienced Custom Cabinet Builder | 4x Best of Houzz Winner
 VanDeLoo Designs
A below-grade space transformed into one of the most talked-about rooms in the house. This basement project in the Lexington, Kentucky area proved that underground spaces can be just as intentional and layered as any room above grade. Moody, rich, and deeply designed — this is what happens when you treat every square foot like it matters.
Style: Luxe · Moody Contemporary
 Showers & More
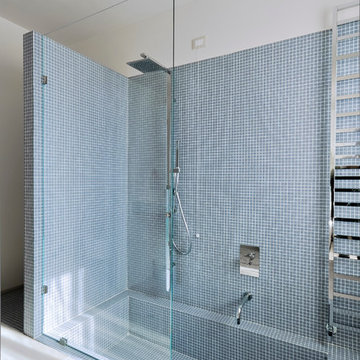
Example of a large trendy master porcelain tile wet room design in Toronto with an undermount tub and white walls
 VanDeLoo Designs
A below-grade space transformed into one of the most talked-about rooms in the house. This basement project in the Lexington, Kentucky area proved that underground spaces can be just as intentional and layered as any room above grade. Moody, rich, and deeply designed — this is what happens when you treat every square foot like it matters.
Style: Luxe · Moody Contemporary
9