Search results for "Underground" in Home Design Ideas
Inspiration for a rustic enclosed carpeted and gray floor home theater remodel in Salt Lake City with gray walls and a projector screen

Beautiful inground swimming pool with walk down steps. Save a trip to the beach and enjoy a nice relaxing drink by the pool. Underground pool installations are available for all of Queens, Long Island, Westchester and more all over New York. Learn more today! (718) 746 – 5005
Find the right local pro for your project

New custom estate home situated on two and a half, full walk-street lots in the Sand Section of Manhattan Beach, CA.
Example of a large tuscan pool design in Los Angeles

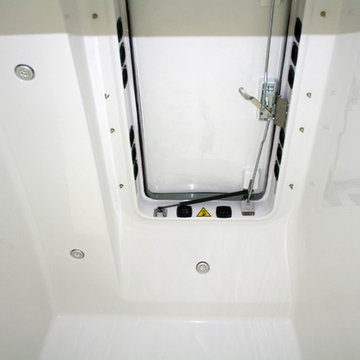
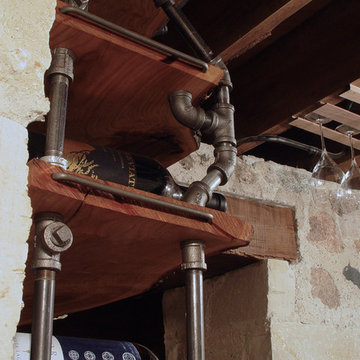
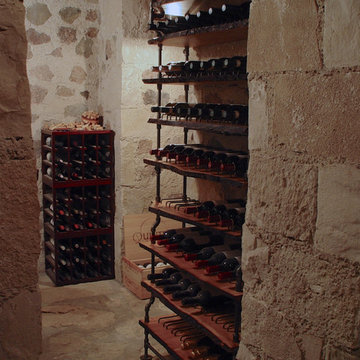
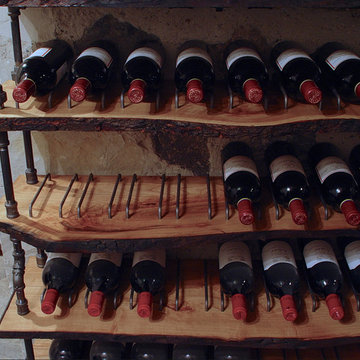
Our homeowner wanted a hidden entrance to his personal wine cellar for a few reasons: He wanted something that was different than would usually see, he wanted to have his entire collection at home, rather than in a storage facility, and he thought it was a cool idea.

Our homeowner wanted a hidden entrance to his personal wine cellar for a few reasons: He wanted something that was different than would usually see, he wanted to have his entire collection at home, rather than in a storage facility, and he thought it was a cool idea.

Our homeowner wanted a hidden entrance to his personal wine cellar for a few reasons: He wanted something that was different than would usually see, he wanted to have his entire collection at home, rather than in a storage facility, and he thought it was a cool idea.

Our homeowner wanted a hidden entrance to his personal wine cellar for a few reasons: He wanted something that was different than would usually see, he wanted to have his entire collection at home, rather than in a storage facility, and he thought it was a cool idea.

Our homeowner wanted a hidden entrance to his personal wine cellar for a few reasons: He wanted something that was different than would usually see, he wanted to have his entire collection at home, rather than in a storage facility, and he thought it was a cool idea.

Our homeowner wanted a hidden entrance to his personal wine cellar for a few reasons: He wanted something that was different than would usually see, he wanted to have his entire collection at home, rather than in a storage facility, and he thought it was a cool idea.


Double height basketball court
Photo by Mike Wilkinson
Example of a large trendy light wood floor indoor basketball/tennis/multi-game court design in DC Metro with white walls


Example of a trendy formal medium tone wood floor living room design in DC Metro with white walls

Designing a completely round home is challenging! Add to that, the two tubes are merely 8' wide. This requires EVERY piece of furniture to be custom built to fit the continuous rounding walls, floors and ceiling. We used every possible inch to provide storage for our clients personal belongings and household needs... sustainable for 3 years!
Solid walnut wood paneling and custom built shelving was used throughout as well as tons of hidden storage... in, under and atop every possible inch of this project was locate and utilized! Backsplash above the Kitchen sink is super thinly cut mosaic tile made out of MIRROR! It's reflective, creates an illusion of space and light, It sparkles and looks AMAZING!
MMM Photography
Rounded wall? address it with style by using thinly cut mosaic tiles laid horizontally. Making a great design impact we choose to emphasize the back wall with Aquastone's Glass AS01 Mini Brick. Allowing the back curved wall to be centerstage. We used SF MG01 Cultural Brick Gloss and Frost on the side walls, and SF Venetian Ivory flat pebble stone on the shower floor. Allowing for the most open feel possible we chose a frameless glass shower door with chrome handles and chrome shower fixtures, this shower is fit for any luxury spa-like bathroom whether it be 20 floors up in a downtown high-rise or 20' underground in a Bunker! to the left, a velvet curtain adds privacy for the raised floor toilet room.

Example of a large trendy master porcelain tile wet room design in Toronto with an undermount tub and white walls

Symphytum officinale / Comfrey
Courtesy Missouri Botanical Garden PlantFinder

A home theater can be created in the most compact space, a wall-mounted TV hangs above the dining table that converts to a game room for the kids. Dividing the spaces, a chrome keychain curtain allows separation without enclosing the small space.


Storage can be convenient and beautiful! We maximized this area by creating ceiling storage with modern reeded glass sliding doors. LED tape lights run the entire length of both 25' tubes providing tons of energy efficient light. The use of shimmer screen curtains provide both a modern design element as well as a bit of separation to the adjoining bedroom. Horizontally striped carpet tiles offer the illusion of a wider space and are easy to install or replace.

Project Airstream is a stylish 50' X 8' underground shelter built and designed for a young family of four. Behind these solid walnut doors hides the guts of this incredible home 20' underground. Underground Shelters are quite an engineering feat. Some owners are fine seeing all the tubes, wires, equipment and such but for these homeowners it wasn't visually appealing. Mrs. client decided she would rather take her chances above ground than live in the dark, dank steel infested, tiny submarine her husband had bought.
Enter... Robeson Design
It was our job to perform a miracle on this scary proposition...
PROJECT AIRSTREAM
Challenge:
Tiny 8' round Kitchen
Curved walls, floor and ceiling
Limited storage space available
No Windows
No Way out!
Mr. Client contacted us after finding us on YouTube. His question.. Have you ever designed a home 20' underground?
WHAT???
Did you say "Underground" ?
Heres how we did it...
(Tiny 8' round Kitchen)
Used a reflective mirror tile to cover the wall above the sink and prep area providing light, reflection and an illusion of space. Light grey paint with dark walnut stained woodwork provided a visually appealing contrast.
Minimalist low profile chrome and stainless appliances and plumbing fixtures.
Ran the flooring: striped carpet and vinyl flooring, horizontally to emphasize the width.
(Curved walls, floor and ceiling)
Design custom furniture and built-in pieces with rounded sides to fit the tube perfectly.
Furniture pieces convert for multiple uses... we call it our "Transformer Furniture"
(Limited storage space available)
Hidden storage in, below, beneath, above and atop without you even knowing it :-) Its functional AND fashionable all at the same time.
(No Windows)
Commissioned a hand painted mural in selected areas adding color, texture, visual interest and most important an illusion of perspective that takes your eye beyond the 8' steel walls.
(No Way out!)
Heck, Project Airstream turned out so Amazing... why would you ever want to leave :-)
MISSION ACCOMPLISHED!

This custom-made dining table expands to accommodate seating for the entire family and cleverly folds away. Energy efficient LED tape light run the length of this 25' tube as the shimmer screen curtains provide a bit of separation to the adjoining bedroom. Horizontally striped carpet tiles offer the illusion of a wider room while a few bright place settings and pillows bring the perfect amount of color.
1