
Search results for "Underground" in Home Design Ideas

 Drewett Works
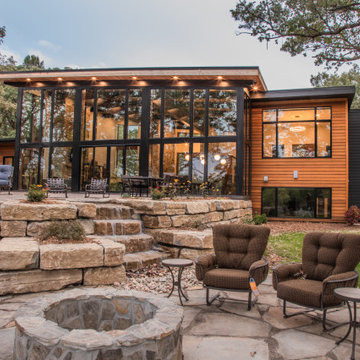
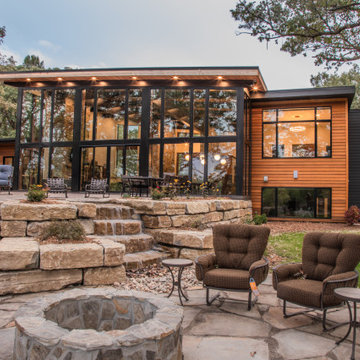
Positioned at the base of Camelback Mountain this hacienda is muy caliente! Designed for dear friends from New York, this home was carefully extracted from the Mrs’ mind.
She had a clear vision for a modern hacienda. Mirroring the clients, this house is both bold and colorful. The central focus was hospitality, outdoor living, and soaking up the amazing views. Full of amazing destinations connected with a curving circulation gallery, this hacienda includes water features, game rooms, nooks, and crannies all adorned with texture and color.
This house has a bold identity and a warm embrace. It was a joy to design for these long-time friends, and we wish them many happy years at Hacienda Del Sueño.
Project Details // Hacienda del Sueño
Architecture: Drewett Works
Builder: La Casa Builders
Landscape + Pool: Bianchi Design
Interior Designer: Kimberly Alonzo
Photographer: Dino Tonn
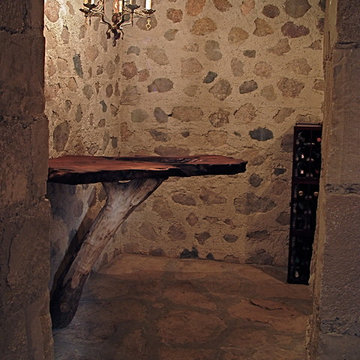
Wine Room: Innovative Wine Cellar Design
Publications
“Modern Hacienda: East Meets West in a Fabulous Phoenix Home,” Phoenix Home & Garden, November 2009
Awards
ASID Awards: First place – Custom Residential over 6,000 square feet
2009 Phoenix Home and Garden Parade of Homes

 Hagstrom Builder
Peter VonDeLinde Visuals
Inspiration for a mid-sized coastal slate floor and brown floor mudroom remodel in Minneapolis with white walls and a glass front door
Inspiration for a mid-sized coastal slate floor and brown floor mudroom remodel in Minneapolis with white walls and a glass front door

 Aggregate Architecture & Design
Private workout gym & basketball court.
Photo by Mike Wilkinson
Example of a large trendy home gym design in DC Metro
Example of a large trendy home gym design in DC Metro
Find the right local pro for your project

Inspiration for a mid-sized traditional partial sun backyard stone water fountain landscape in DC Metro for summer.
 Lauren Levant

Seated home bar - large contemporary single-wall dark wood floor and brown floor seated home bar idea with no sink, flat-panel cabinets, dark wood cabinets, multicolored countertops and marble countertops
 Lauren Levant

Large trendy single-wall dark wood floor and brown floor seated home bar photo with no sink, flat-panel cabinets, dark wood cabinets, multicolored countertops and marble countertops


 Baine Contracting, Inc.
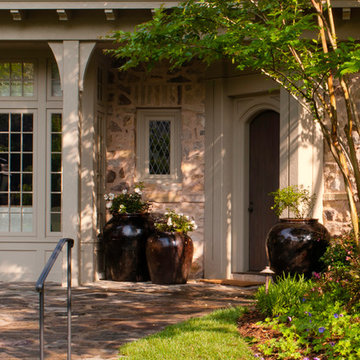


Huge beach style look-out medium tone wood floor basement photo in New York with beige walls and no fireplace
 Baine Contracting, Inc.
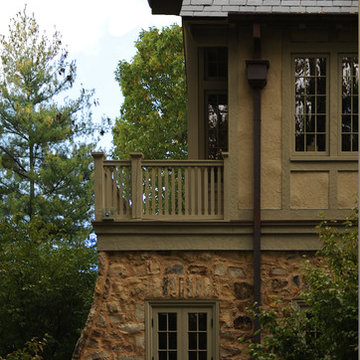
Example of a huge beach style underground medium tone wood floor basement design in New York with beige walls and no fireplace


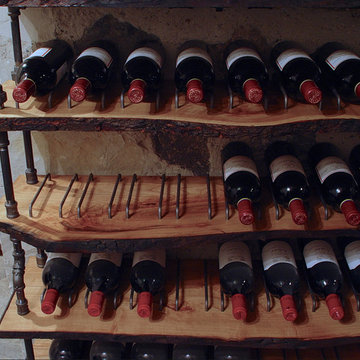
 The Ancient Tree Underground
Cherry and pipe shelves
Inspiration for a rustic wine cellar remodel in Milwaukee
Inspiration for a rustic wine cellar remodel in Milwaukee
 Robeson Design
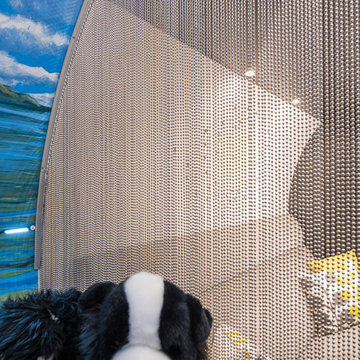
To divide the spaces while letting in light, we used a keychain curtain, also known as our shimmer screen. It elevates the design and adds a beautiful flow to the room.
 Robeson Design

Rounded wall? address it with style by using thinly cut mosaic tiles laid horizontally. Making a great design impact we choose to emphasize the back wall with Aquastone's Glass AS01 Mini Brick. Allowing the back curved wall to be centerstage we used SF MG01 Cultural Brick Gloss and Frost on the side walls, and SF Venetian Ivory flat pebble stone on the shower floor. Allowing for the most open feel possible we chose a frameless glass shower door with chrome handles and chrome shower fixtures, this shower is fit for any luxury spa-like bathroom whether it be 20 floors up in a downtown high-rise or 20' underground in a Bunker! to the left, a velvet curtain adds privacy for the raised floor toilet room.
 Robeson Design
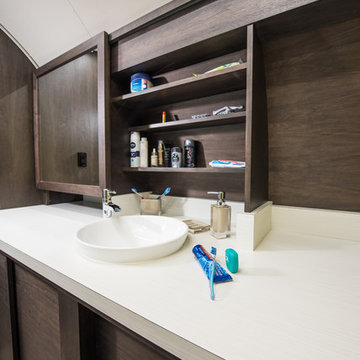
Designing an Underground Shelter comprised of 2, 25' tubes... 8' wide... is like designing a tiny submarine! A Huge challenge in the project was to create a luxury bathroom out of a space that was originally intended to provide shelter for a few guys who had no need for modern comforts... much less luxury! Guys who would be happy to have "a Head" ... not exactly what a mother wants for herself and her preteen children! With space at a premium, Rebecca and team pulled out all the stops to create a minimalist modern bathroom with spa-like shower you can actually stand up in as well as a private toilet room and this custom built vanity with sliding doors, sliding mirror and white porcelain vessel sink. A chrome deck mounted waterfall faucet sits atop laminated countertops featuring a subtle striation of white on white which completes this modern Bathroom. For Robeson Design.... It Was ... Mission Accomplished!
 Robeson Design

This family room transitions to a game room for children. We've utilized every space for storage including the space beneath the seats, game and toy storage overhead and created a table that expands out for family dining.
 Robeson Design
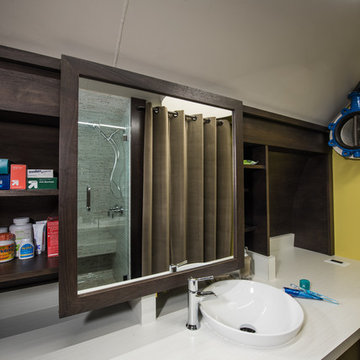
Designing an Underground Shelter comprised of 2, 25' tubes... 8' wide... is like designing a tiny submarine! A Huge challenge in the project was to create a luxury bathroom out of a space that was originally intended to provide shelter for a few guys who had no need for modern comforts... much less luxury! Guys who would be happy to have "a Head" ... not exactly what a mother wants for herself and her preteen children! With space at a premium, Rebecca and team pulled out all the stops to create a minimalist modern bathroom with spa-like shower you can actually stand up in as well as a private toilet room and this custom built vanity with sliding cabinet doors below and a sliding mirror concealing the medicine cabinet. A white porcelain vessel sink and a chrome deck mounted waterfall faucet sits atop laminated countertops featuring a subtle striation of white on white which completes this modern Bathroom. Mission Accomplished!
4