
Search results for "Underlayment" in Home Design Ideas

 Interiors by LH
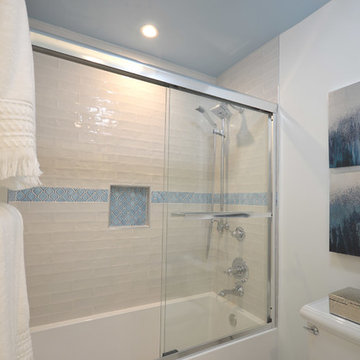
Dark and lacking functionality, this hard working hall bathroom in Great Falls, VA had to accommodate the needs of both a teenage boy and girl. Custom cabinetry, new flooring with underlayment heat, all new bathroom fixtures and additional lighting make this a bright and practical space. Exquisite blue arabesque tiles, crystal adornments on the lighting and faucets help bring this utilitarian space to an elegant room. Designed by Laura Hildebrandt of Interiors By LH, LLC. Construction by Superior Remodeling, Inc. Cabinetry by Harrell's Professional Cabinetry. Photography by Boutique Social. DC.
 Interiors by LH
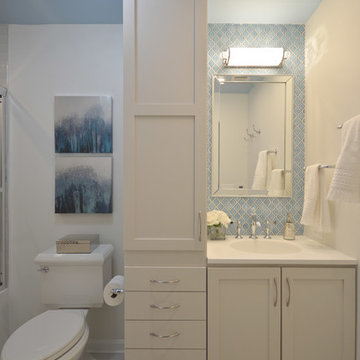
Dark and lacking functionality, this hard working hall bathroom in Great Falls, VA had to accommodate the needs of both a teenage boy and girl. Custom cabinetry, new flooring with underlayment heat, all new bathroom fixtures and additional lighting make this a bright and practical space. Exquisite blue arabesque tiles, crystal adornments on the lighting and faucets help bring this utilitarian space to an elegant room. Designed by Laura Hildebrandt of Interiors By LH, LLC. Construction by Superior Remodeling, Inc. Cabinetry by Harrell's Professional Cabinetry. Photography by Boutique Social. DC.
Find the right local pro for your project
 Usable Space Interiors, LLC

This client desired a vessel sink and custom sink base. By using a piece of furniture, Usable Space Interiors converted this chest into a sink base.
Example of a small trendy dark wood floor powder room design in Nashville with furniture-like cabinets, gray walls and a vessel sink
Example of a small trendy dark wood floor powder room design in Nashville with furniture-like cabinets, gray walls and a vessel sink

 Flooret
Inspired by sandy shorelines on the California coast, this beachy blonde floor brings just the right amount of variation to each room. With the Modin Collection, we have raised the bar on luxury vinyl plank. The result is a new standard in resilient flooring. Modin offers true embossed in register texture, a low sheen level, a rigid SPC core, an industry-leading wear layer, and so much more.
 Flooret
Influenced by classic Nordic design. Surprisingly flexible with furnishings. Amplify by continuing the clean modern aesthetic, or punctuate with statement pieces.
The Modin Rigid luxury vinyl plank flooring collection is the new standard in resilient flooring. Modin Rigid offers true embossed-in-register texture, creating a surface that is convincing to the eye and to the touch; a low sheen level to ensure a natural look that wears well over time; four-sided enhanced bevels to more accurately emulate the look of real wood floors; wider and longer waterproof planks; an industry-leading wear layer; and a pre-attached underlayment.
 Rolf Schroeder General Contractors, Inc.

A thoughtful blended design created a young man’s space to sleep, get ready, gaming, recording, and enjoy having friends over. The design included a recording room with soundproof wall layers of drywall, QT Sound Control Underlayment, and drywall finish layer.
 Quadra-Fire Wood & Pellet Stoves
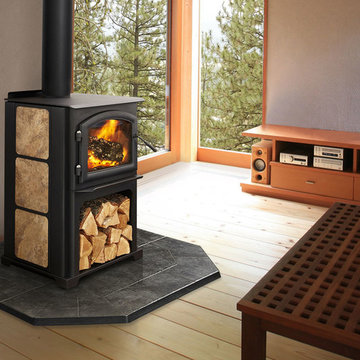
The 3100 Limited Edition is outfitted with the patented Four-Point Burn system and delivers up to 51,100 BTU's of performance you can see. An integrated wood storage bin holds one days worth of wood for added convenience, and adding any color 12 x 12 ceramic tile can personalize your stove. Automatic Combustion Control (ACC) provides reliable, hassle-free heating. And the 3100 is built to last. Expect proven performance—proudly made in the U.S.A.
 Bellwether Windows, Siding & Doors

This 1970s ranch home in South East Denver was roasting in the summer and freezing in the winter. It was also time to replace the wood composite siding throughout the home. Since Colorado Siding Repair was planning to remove and replace all the siding, we proposed that we install OSB underlayment and insulation under the new siding to improve it’s heating and cooling throughout the year.
After we addressed the insulation of their home, we installed James Hardie ColorPlus® fiber cement siding in Grey Slate with Arctic White trim. James Hardie offers ColorPlus® Board & Batten. We installed Board & Batten in the front of the home and Cedarmill HardiPlank® in the back of the home. Fiber cement siding also helps improve the insulative value of any home because of the quality of the product and how durable it is against Colorado’s harsh climate.
We also installed James Hardie beaded porch panel for the ceiling above the front porch to complete this home exterior make over. We think that this 1970s ranch home looks like a dream now with the full exterior remodel. What do you think?
 Flooret
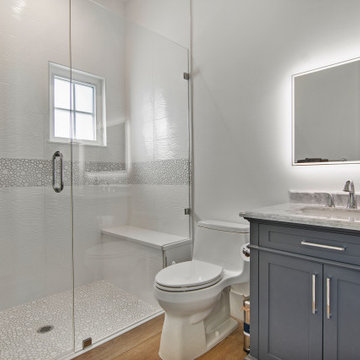
Sutton: Refined yet natural. A white wire-brush gives the natural wood tone a distinct depth, lending it to a variety of spaces.The Modin Rigid luxury vinyl plank flooring collection is the new standard in resilient flooring. Modin Rigid offers true embossed-in-register texture, creating a surface that is convincing to the eye and to the touch; a low sheen level to ensure a natural look that wears well over time; four-sided enhanced bevels to more accurately emulate the look of real wood floors; wider and longer waterproof planks; an industry-leading wear layer; and a pre-attached underlayment.

 RHEINZINK
Photos images: Courtesy of the Homeowners
At the end of a dirt road in southern Vermont is a stunning timber and stone residence designed to resemble a small medieval Anglo-Norman manor house originally constructed in the 16th century. According to the owners, a husband and wife with a keen interest in both ancient and modern architecture, the 5,000 sq. ft. home was built slowly over eleven years by highly skilled craftsmen in order to complete all of the authentic hand-planed interior details. The craftsmen then spent an additional two years building the adjacent “ancient“ barn. “We always knew we wanted to take down a delapidated 19th-century hay barn and replace it with something of the period of the house,“ the husband said.
The owners designed the barn and began to consider zinc for the roof after looking at northern European architecture and discovering that zinc has been used extensively in Europe for 300 years. Approximately 4,200 sq. ft. of RHEINZINK prePATINA bright rolled Double Lock Standing Seam Roof Panels were utilized to roof the white oak structure. The bright rolled material was selected deliberately in order to achieve the “naturally aged look“ that the owners were seeking. “It’s gone almost immediately to a soft grey which is what we hoped would happen. As the years go by, the color of the weathering white oak and the aging zinc will come together in a dusty grey. Seeing this building in the fog five years from now will feel like seeing a 500-year-old ghost barn floating in the hills of Vermont.“
Installation of the RHEINZINK panels was done by Cold Hollow Contracting, Burlington, VT. “These folks had serious zinc-roofing experience and were clearly the most craft-oriented of all the roofers we met with,“ according to the husband.
The main focus was getting an “old look“ as quickly as possible, said Tim Heaghney, co-owner of Cold Hollow Contracting. “That’s really what makes the bright rolled so special—it ages quickly. We fabricated the 28 ft. panels on site and did the flashing fabrication in our shop. Many of the normal sheet metal skills apply to the zinc although we relied heavily on the RHEINZINK installation manual as well as personal support from their technical people. We used a radius cut and fold at the eve termination as opposed to the typical detail used in steel and copper where it‘s just cut at the 90 for the drip edge. The roof was steep but we do a lot of steeples and domes so we’re comfortable working at heights.“
The installers also utilized RHEINZINK’s AIR-Z structured underlayment to provide an air-gap behind the zinc.
The RHEINZINK distributor on the project was Beacon Sales, Shelburne, VT
 Orren Pickell Building Group
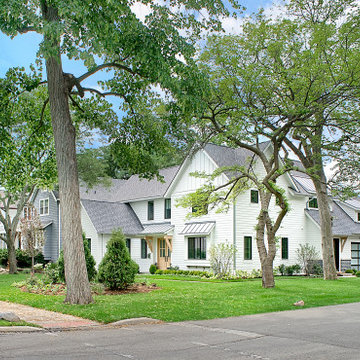
Classic white contemporary farmhouse featuring James Hardie HardiePlank lap siding and James Hardie board and batten vertical siding in arctic white.
CertainTeed Landmark asphalt roof shingles with CertainTeed Roofers Select underlayment and CertainTeed Winter Guard in the valleys and at the eaves in pewter.
 Preflex Inc

MILI Series
4" Interior Wall Thk.
6" Exterior Wall Thk.
8" Roof Thk.
SPECIFICATION
-Roof 8 1⁄2" SIPs R=32
-Exterior walls 6 1⁄4" SIPs R=23
-Interior walls 4 1⁄4" SIPs R=14
-Floor 6 1⁄4" SIPs (optional) R=23
-4'x4' T24 Egress Windows
-7'x 6' Glass door
-Installation Manual
-Permit Ready architectural plans
-All accessories required for installation: Panel Screws, Mastic, Tape, flashing.
-PU foam
-Required dimensional lumber preinstalled
-Roof underlayment
-HouseWrap
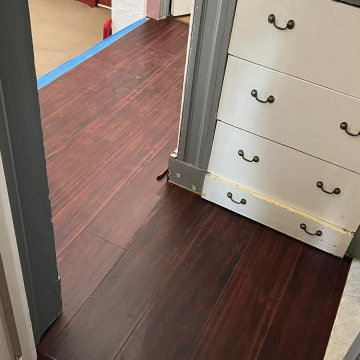
 MD Flooring Solutions, LLC
- Do NOT remove VCT tiles!
- To Level Floors using self-leveling concrete ON TOP of 12x12" VCT tiles in Living Room Only
- To install QuietWalk Premium underlayment in living room, dining room, hallway on concrete subfloor - 306.04 sqft
- To Install click and lock floating, glueless Luxury Vinyl Planks ON TOP of parquet floors in dining room, hallway and on self-leveling concrete in living room - 306.04 sqft
- To Install reducers: 3LFT+ 3LFT+ 2.5LFT+ 2.5 LFT for hallway
- To install Stair nosings 5.5 LFT + 4.75 LFT for kitchen & hallway
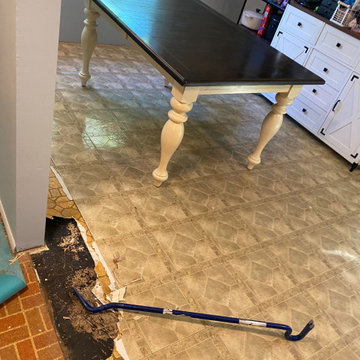 MD Flooring Solutions, LLC
- To move furniture
- To move 2 appliances
First level: hallway, closets, laundry, kitchen, playroom, family room:
- Take Up, Remove & Haul Away Baseboards, Laminate, 12x12 Peel & Stick/Glued Down Tile, Carpet & VCT from floors.
- To Level Floors using self-leveling concrete.
- To install underlayment
- To Install click and lock floating, glueless, LVP on floors
- To install LVP underneath 2 appliances
- To install Baseboards
- To Install Shoe Molding
- To Install 3x reducers

 The Home Refurbishment Company
1. Remove all existing flooring, fixtures and fittings
2. Install new electrical wiring and lighting throughout
3. Install new plumbing systems
4. Fit new flooring and underlay
5. Install new door frames and doors
6. Fit new windows
7. Replaster walls and ceilings
8. Decorate with new paint
9. Install new fitted wardrobes and storage
10. Fit new radiators
11. Install a new heating system
12. Fit new skirting boards
13. Fit new architraves and cornicing
14. Install new kitchen cabinets, worktops and appliances
15. Fit new besboke marble bathroom, showers and tiling
16. Fit new engineered wood flooring
17. Removing and build new insulated walls
18. Bespoke joinery works and Wardrobe
 C.E. Pontz Sons
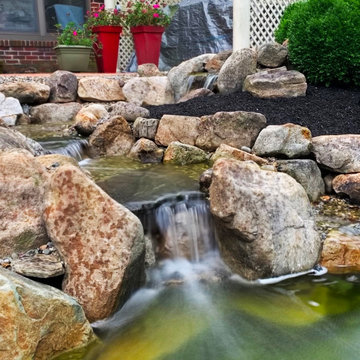
This project included renovating an old pond into a new custom creation by the Pontz boys. We began this project by dismantling the existing water feature and set aside the existing components and rock to be reused in the new pond. After removal of the existing pond we excavated a new shape and installed a new pond liner and underlayment. After lining the pond we installed the existing skimmer and biofalls as well as the pond pump and plumbing. The pond was then rocked in using the existing stone as well as some additional larger rocks we brought in from off site. New gravel was placed on all horizontal surfaces to protect the liner and finish off the proper ecosystem pond. Per usual the customers couldn’t have been happier with the final results. Check out the video and pictures below!
 MIDWEST CONSTRUCTION & SUPPLY INC
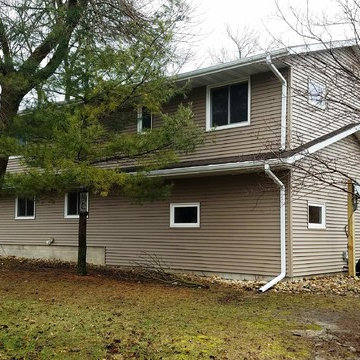
Paul Despenas: EcoSmart Custom Built 2-Lite Sliding windows, picture units and patio door were installed before the siding crew came to do their part.
EcoSmart windows feature Smart Core insulated master and sash frames:
EcoSmart windows come standard with our patented insulation in all primary frame and sash cavities. This is high density insulation provides a NFRC determined R-Value of 7.25 per inch of thickness.
SmartCore insulation provides almost two times the insulating proprieties of typical fiberglass insulation, making EcoSmart windows more energy efficient and your home more comfortable.
Performance Glass Options are the heart and soul of any good window. You’ll find a great selection of options to deliver the energy savings your home deserves.
Fusion-Welded Frames:
The frame and sash on EcoSmart windows are 100% fusion welded for superior sealing against water or air infiltration and no expansion and contraction.
Added strength provided by our I-Beam & Rigid Core Fiberglass Reinforcement.
All EcoSmart windows are custom built to fit into your home.
American Classic Insulated siding features:
Lifetime Non-Fade Protection
Progressive Foam Fullback Insulation is laminated to the back of the siding to add rigid backing to the siding panel to give straight wall lines
Four Times the energy savings value than conventional siding underlayments
High permebiliyty lets your walls breath to minimize the opportunity for mold growth
Deters termites and carpenter ants
The list goes on and on……….American Classic Insulated Vinyl siding and EcoSmart Windows = ENERGY SAVINGS FOR THE LIFETIME OF THE HOME
 Lutgen Companies
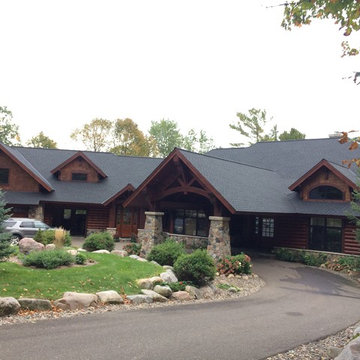
Replacement Roof on a Custom Built Rustic Cabin complete with Timberline Ultra HD Shingles, Charcoal in Color and a lifetime Golden Pledge Warranty.
Inspiration for a huge rustic brown three-story wood gable roof remodel in Minneapolis
Inspiration for a huge rustic brown three-story wood gable roof remodel in Minneapolis
 LORNA GROSS Interior Design
Angie Seckinger
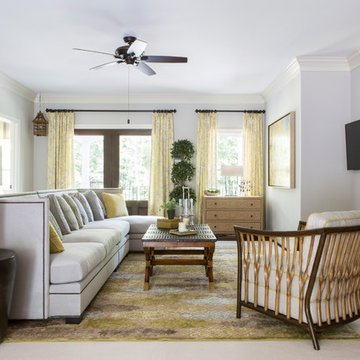
Large transitional open concept medium tone wood floor and brown floor family room photo in DC Metro with gray walls, a wall-mounted tv and no fireplace
Large transitional open concept medium tone wood floor and brown floor family room photo in DC Metro with gray walls, a wall-mounted tv and no fireplace
18