
Search results for "Underlayment" in Home Design Ideas
 The Home Refurbishment Company
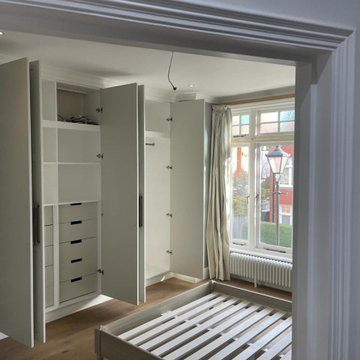
1. Remove all existing flooring, fixtures and fittings
2. Install new electrical wiring and lighting throughout
3. Install new plumbing systems
4. Fit new flooring and underlay
5. Install new door frames and doors
6. Fit new windows
7. Replaster walls and ceilings
8. Decorate with new paint
9. Install new fitted wardrobes and storage
10. Fit new radiators
11. Install a new heating system
12. Fit new skirting boards
13. Fit new architraves and cornicing
14. Install new kitchen cabinets, worktops and appliances
15. Fit new besboke marble bathroom, showers and tiling
16. Fit new engineered wood flooring
17. Removing and build new insulated walls
18. Bespoke joinery works and Wardrobe
 Nova Remodeling Inc
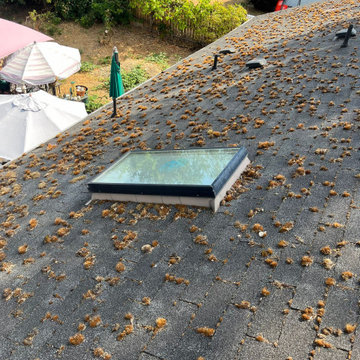
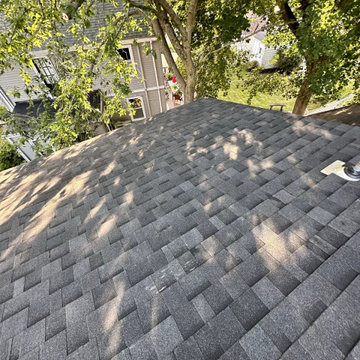
This Tacoma home underwent a complete roof transformation, ensuring long-term durability and improved curb appeal. The project began with a thorough inspection, revealing aging shingles, water damage, and areas of structural weakness. The roof was in dire need of a full replacement.
We started with a meticulous removal of the old shingles and underlying materials, exposing damaged decking that required reinforcement. After replacing compromised plywood sections, we installed a high-performance underlayment to provide superior weather protection and prevent moisture infiltration.
Next, we carefully placed new, impact-resistant shingles designed to withstand the Pacific Northwest’s unpredictable weather. The skylight was resealed to ensure no future leaks, and improved ventilation was added to enhance airflow and extend the roof’s lifespan. The finishing touches included ridge vents and flashing details to ensure maximum efficiency and water resistance.
The final result is a sleek, high-quality roof built for longevity. This project not only enhanced the home’s structural integrity but also boosted its visual appeal. With expert craftsmanship and top-tier materials, this roof replacement in Tacoma guarantees lasting protection and value.
 Cabinet-S-Top
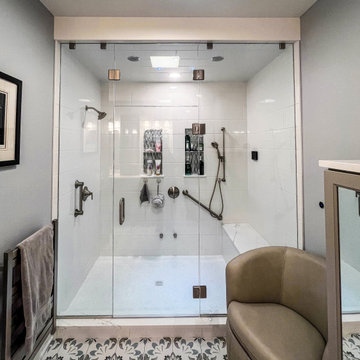
This stunning bathroom remodel combines beautiful design with high-quality products, including:
• Medallion Cabinetry – Gold Series, Wallace door style in Macchiato Classic
• Silestone Quartz – Ethereal Dusk countertops
• Daltile – Color Wheel Linear Arctic White 8" x 24" wall tile and penny-round shower floor
• Lunada Bay Tile – Agate Collection, Taiko mosaic in Bari for the shower niches
• Emser Tile – Reminisce Collection in Wynd for the main bath floor
• Schluter Systems – Complete shower waterproofing system and Ditra floor underlayment
• Moen – Brushed nickel shower and bath fixtures, grab bars, and accessories
• Kohler – Verticyl undermount sinks and bathroom exhaust fan with LED light
• Capital Lighting – Lawson 3-globe vanity lighting
• SteamSpa – Oasis 12KW steam shower system
• WarmlyYours – Grande 10 heated towel racks
• Elegant Lighting – Evermore framed mirrors
Together, these products create a sophisticated, spa-inspired bathroom designed for both beauty and everyday comfort.
Find the right local pro for your project
 Flooret

A classic select grade natural oak. Timeless and versatile. With the Modin Collection, we have raised the bar on luxury vinyl plank. The result: a new standard in resilient flooring. Our Base line features smaller planks and less prominent bevels, at an even lower price point. Both offer true embossed-in-register texture, a low sheen level, a commercial-grade wear-layer, a pre-attached underlayment, a rigid SPC core, and are 100% waterproof.
 Capstone Restoration
[IN PROGRESS]
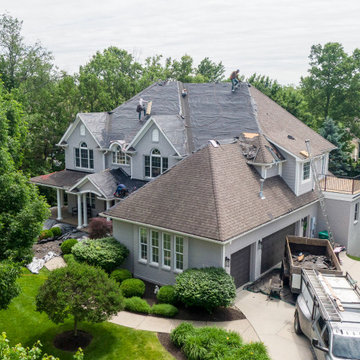
Active tear-off and roof installation underway in Noblesville, IN. Our Capstone Restoration crew is shown stripping away storm-damaged shingles, prepping the decking, and laying down high-performance underlayment and ice & water shield before installing the new architectural shingles. 100% insurance funded.
 MD Flooring Solutions, LLC
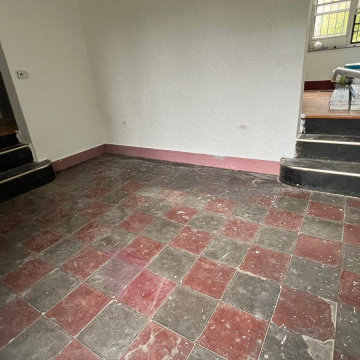
- Do NOT remove VCT tiles!
- To Level Floors using self-leveling concrete ON TOP of 12x12" VCT tiles in Living Room Only
- To install QuietWalk Premium underlayment in living room, dining room, hallway on concrete subfloor - 306.04 sqft
- To Install click and lock floating, glueless Luxury Vinyl Planks ON TOP of parquet floors in dining room, hallway and on self-leveling concrete in living room - 306.04 sqft
- To Install reducers: 3LFT+ 3LFT+ 2.5LFT+ 2.5 LFT for hallway
- To install Stair nosings 5.5 LFT + 4.75 LFT for kitchen & hallway
 Flooret

Crisp tones of maple and birch. The micro bevels give the appearance of smooth transitions and seamless install. Available in Signature, which has enhanced bevels and longer/wider planks.
 Teragren Inc.
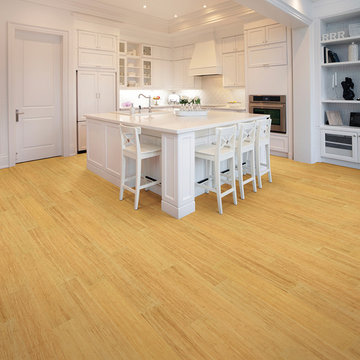
This dramatic, micro bevel edged wide-plank floor can’t help but make a statement. Its clean, crisp lines combine with the hardwood look-alike grain of our Xcora® strand bamboo for a bold, upscale look. Additionally, this self-locking floor can be floated over cork or other acoustical suppression underlayments for an enhanced sound barrier.
 Brewster Custom Bathrooms

A wonderful transformation before and after using 24x24 porcelain tile with a concrete looking finish. Completed with a bold, black profile trim and shower fixtures, this bathroom now stands out for a updated statement. Waterproofed with Schluter Systems and Ditra uncoupling tile flooring underlayment
 JNL Designs, LLC
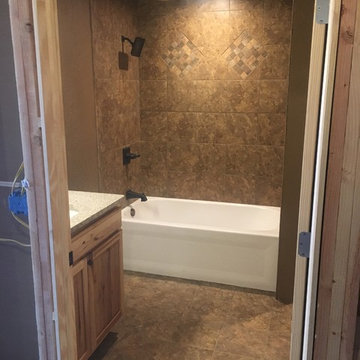
Complete Bathroom installed in a basement. We took an empty unfinished space and created a beautiful finished bathroom to get the basement started. This bathroom had to be completed before Christmas to accommodate family that was coming to town for the holiday. This total project start to finish took roughly 3 weeks.
We installed Ditra underlayment under the floor tile and Kerdi waterproofing membrane behind the wall tiles to create a completely waterproof surround. All the tile was installed once we finished the framing, electrical, plumbing, drywall and paint.
 Design Center East
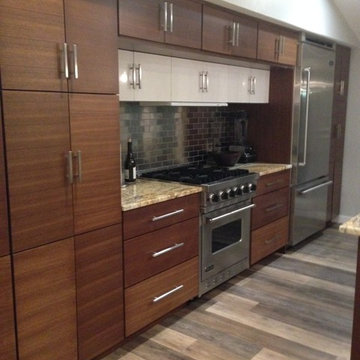
Coretec Vinyl Flooring in the 7" Blackstone Oak. Engineered Luxury Vinyl Flooring with an attached cork underlayment. This floor can be installed in wet areas, extremely stable, and is Greenguard Gold Certified for Indoor Air Quality.
 Connecticut Roofcrafters Llc
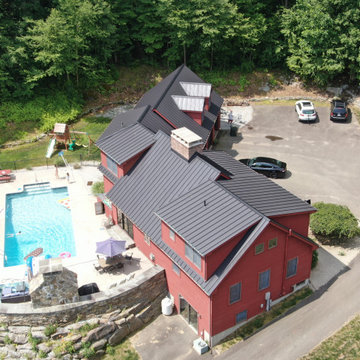
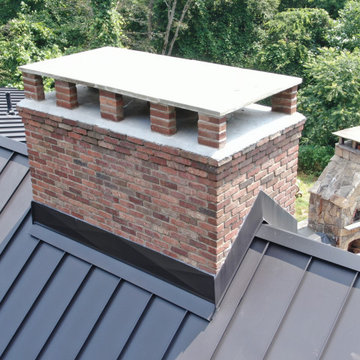
Side view of an intricate 24-gauge steel standing seam installation on this contemporary residence in Killingworth, CT. We specified and installed Englert A1300 roof system in matte black. The decking was prepared with full high-temperature Ice and Water shield underlayment from Grace. Panels were joined with a 1.5" mechanical lock. For this installation, we removed and then replaced dormer and valley-adjascent siding.


 Connecticut Roofcrafters Llc
Alternate view of the chimney flashing on this intricate 24-gauge steel standing seam installation on a contemporary residence in Killingworth, CT. We specified and installed Englert A1300 roof system in matte black. The decking was prepared with full high-temperature Ice and Water shield underlayment from Grace. Panels were joined with a 1.5" mechanical lock. For this installation, we removed and then replaced dormer and valley-adjacent siding.
 William Penn Renovation LLC
Breezeway - Constructed a new breezeway including all underlayment, joist bays adn toungue and groove sub flooring. Constructed a partition wall designed to fire code for both sides, between the breezeway and garage. Installed all trim moldings, doors, outlets, recessed lighting and ceiling fan.

 Bellwether Windows, Siding & Doors
This 1970s ranch home in South East Denver was roasting in the summer and freezing in the winter. It was also time to replace the wood composite siding throughout the home. Since Colorado Siding Repair was planning to remove and replace all the siding, we proposed that we install OSB underlayment and insulation under the new siding to improve it’s heating and cooling throughout the year.
After we addressed the insulation of their home, we installed James Hardie ColorPlus® fiber cement siding in Grey Slate with Arctic White trim. James Hardie offers ColorPlus® Board & Batten. We installed Board & Batten in the front of the home and Cedarmill HardiPlank® in the back of the home. Fiber cement siding also helps improve the insulative value of any home because of the quality of the product and how durable it is against Colorado’s harsh climate.
We also installed James Hardie beaded porch panel for the ceiling above the front porch to complete this home exterior make over. We think that this 1970s ranch home looks like a dream now with the full exterior remodel. What do you think?
 Connecticut Roofcrafters Llc
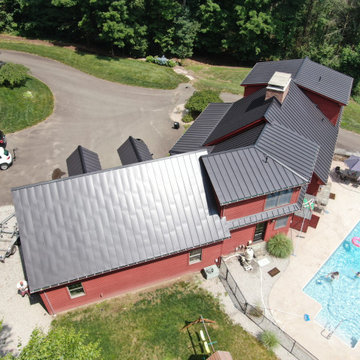
Rear aerial view of an intricate 24-gauge steel standing seam installation on this contemporary residence in Killingworth, CT. We specified and installed Englert A1300 roof system in matte black. The decking was prepared with full high-temperature Ice and Water shield underlayment from Grace. Panels were joined with a 1.5" mechanical lock. For this installation, we removed and then replaced the dormer and valley-adjacent siding.
 Connecticut Roofcrafters Llc
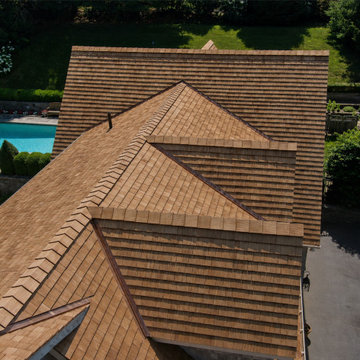
Ridgeline and dormer details in this intricate Western Red Cedar installation, combining traditional craftsmanship with high-performance materials suited to its wooded Connecticut River setting. CCA-treated tapersawn cedar from Waska Mills was selected for enhanced resistance to fungal growth—an important advantage in a shaded, moisture-prone environment near the brackish river. Beneath the cedar, Grace Select underlayment provides an added moisture barrier, topped with Cedar Breather matting to promote airflow and help the roof dry properly. Complex rooflines and transitions showcase the cedar’s natural character, while a Firestone .090 EPDM membrane provides durable protection across the expansive low-slope section, creating a carefully integrated hybrid roofing system.
 Flooret

Crisp tones of maple and birch. The micro bevels give the appearance of smooth transitions and seamless install. Available in Signature, which has enhanced bevels and longer/wider planks.
34