
Search results for "Underline" in Home Design Ideas
 MIG Furniture Design, Inc.
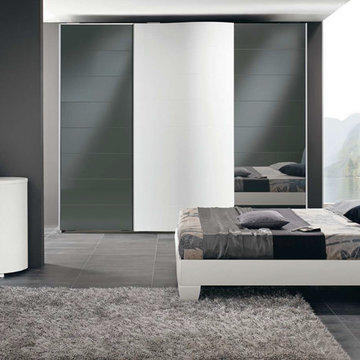
Modern Italian Platform Bed / Bedroom Set Diva by Spar, Pacifico Collection. Top quality and sleek modern design are combined, creating the bed that allures everyone from the first sight. Diva bed is made in White Ash finish and comes with a removable padded cushion, upholstered in Eco-Leather. Headboard features built-in LED lights that underline the beauty and elegance of the bed. Optional "Procida" casegoods: nightstands and dresser are also offered. The design of the casegoods is unique. Dresser features not only drawers, but also some door compartments with shelves for storing all sort of things. Nightstands are equipped with lights. Large Sliding Door Wardrobe is also offered with front doors either mirrored or in lacquered glass.
The starting price is for the Queen Size Bed with Headboard Lights.
Dimensions:
Queen Size Bed: W66" x D91" x H39"
King Size Bed: W82" x D91" x H39"
Nightstand: W24.4" x D17.7" x H19"
Dresser: W63.4" x D23.2" x H38.6"
Wall Mirror: W35.4" x H35.4"
*Wardrobe: W113.1" x D30" x H98.4"
 LeichtUSA

Symmetrically structured fronts made of matt glass reflect the clarity
of design and underline the simplicity of the natural materials used.
With the illuminated Xtend+ shelving on top, that can be concealed
behind blinds, the space above the worktop is given a new function
and quality.
 Aranelli Design
Immerse yourself in the functional simplicity of this modern galley kitchen. Flaunting a harmonious blend of natural wood and high-gloss slab doors, this space offers a seamless fusion of warmth, modernity, and streamlined design. The narrow, efficient layout amplifies the room's contemporary appeal, creating an inviting environment where functionality meets sophistication. The wood slab doors radiate a cozy, organic charm, their grain patterns adding visual interest. In contrast, the gloss slab doors reflect light beautifully, enhancing the sense of space. Together, they orchestrate a captivating interplay of textures, underlining the kitchen's minimalist yet welcoming aesthetic.
Find the right local pro for your project
 Aranelli Design
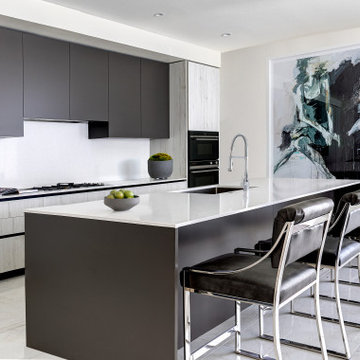
Immerse yourself in the functional simplicity of this modern galley kitchen. Flaunting a harmonious blend of natural wood and high-gloss slab doors, this space offers a seamless fusion of warmth, modernity, and streamlined design. The narrow, efficient layout amplifies the room's contemporary appeal, creating an inviting environment where functionality meets sophistication. The wood slab doors radiate a cozy, organic charm, their grain patterns adding visual interest. In contrast, the gloss slab doors reflect light beautifully, enhancing the sense of space. Together, they orchestrate a captivating interplay of textures, underlining the kitchen's minimalist yet welcoming aesthetic.
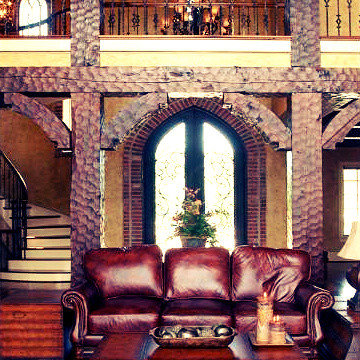
 Elite Design Group
The porte cochere in this incredible home plan underlines the fact that this is no ordinary home. The French Country, French Provincial home is loaded with popular features. You’ll love the two-story foyer, the vaulted gathering room, and gourmet kitchen with adjacent formal dining space. The master suite features his and her’s walk-in closets and a master bath with a walk-in shower. A radius stair tower leads upstairs, where you’ll find three suites, a game room with wet bar, and a movie theater. Parking is a breeze, thanks to two separate garages, one for a single-car, the other with 2-car dimensions. An optional basement is also available with this plan.
First Floor Heated: 2,872
Master Suite: Down
Second Floor Heated: 2,215
Baths: 4.5
Third Floor Heated:
Main Floor Ceiling: 10′
Total Heated Area: 5,087
Specialty Rooms: Game Room/Theater
Garages: Three
Bedrooms: Four
Footprint: 131′-0″ x 84′-8″
www.edgplancollection.com
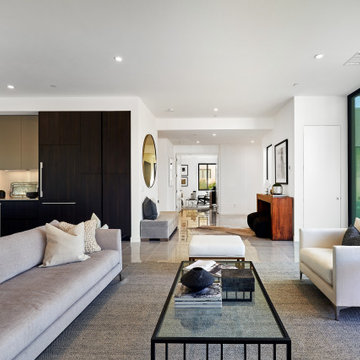 Aranelli Design
Immerse yourself in the functional simplicity of this modern galley kitchen. Flaunting a harmonious blend of natural wood and high-gloss slab doors, this space offers a seamless fusion of warmth, modernity, and streamlined design. The narrow, efficient layout amplifies the room's contemporary appeal, creating an inviting environment where functionality meets sophistication. The wood slab doors radiate a cozy, organic charm, their grain patterns adding visual interest. In contrast, the gloss slab doors reflect light beautifully, enhancing the sense of space. Together, they orchestrate a captivating interplay of textures, underlining the kitchen's minimalist yet welcoming aesthetic.
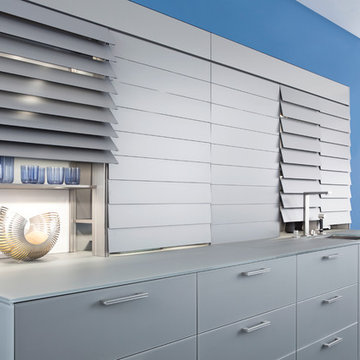 LeichtUSA
Symmetrically structured fronts made of matt glass reflect the clarity
of design and underline the simplicity of the natural materials used.
With the illuminated Xtend+ shelving on top, that can be concealed
behind blinds, the space above the worktop is given a new function
and quality.
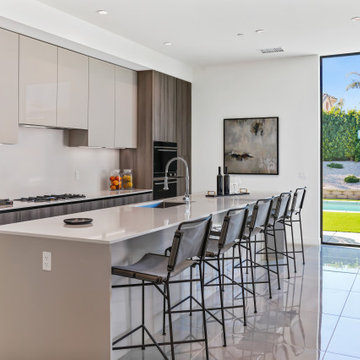 Aranelli Design
Immerse yourself in the functional simplicity of this modern galley kitchen. Flaunting a harmonious blend of natural wood and high-gloss slab doors, this space offers a seamless fusion of warmth, modernity, and streamlined design. The narrow, efficient layout amplifies the room's contemporary appeal, creating an inviting environment where functionality meets sophistication. The wood slab doors radiate a cozy, organic charm, their grain patterns adding visual interest. In contrast, the gloss slab doors reflect light beautifully, enhancing the sense of space. Together, they orchestrate a captivating interplay of textures, underlining the kitchen's minimalist yet welcoming aesthetic.
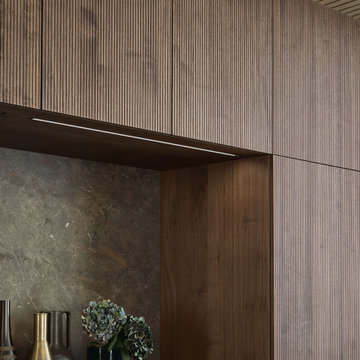 LeichtUSA
With impressive size and in combination
with high-quality materials, such as
exquisite real wood and dark ceramics,
this planning scenario sets new standards.
The complete cladding of the handle-less
kitchen run and the adjoining units with the
new BOSSA program in walnut is an
an architectural statement that makes no compromises
in terms of function or aesthetics. All equipment as well as storage space
solutions are concealed behind the
BOSSA front clad with fine walnut, which
makes it possible for LEICHT to style
large areas in a completely homogeneous
manner. Together with the BOSSA
surface, the carcass, available for the first
time at the height of 34" base and features
the new color carbon grey creates a
uniform, perfect look throughout the entire
living space.
The second material in this kitchen scenario,
mitered ceramic is shown to its best
the advantage in combination with the dark
walnut. The free-standing island block
in front of the kitchen run as well as the
worktops are also made of this high-quality
ceramic –- they underline the sophisticated,
the luxurious look of this exceptional
kitchen.
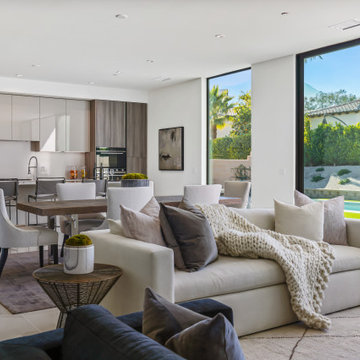
 Aranelli Design
Immerse yourself in the functional simplicity of this modern galley kitchen. Flaunting a harmonious blend of natural wood and high-gloss slab doors, this space offers a seamless fusion of warmth, modernity, and streamlined design. The narrow, efficient layout amplifies the room's contemporary appeal, creating an inviting environment where functionality meets sophistication. The wood slab doors radiate a cozy, organic charm, their grain patterns adding visual interest. In contrast, the gloss slab doors reflect light beautifully, enhancing the sense of space. Together, they orchestrate a captivating interplay of textures, underlining the kitchen's minimalist yet welcoming aesthetic.
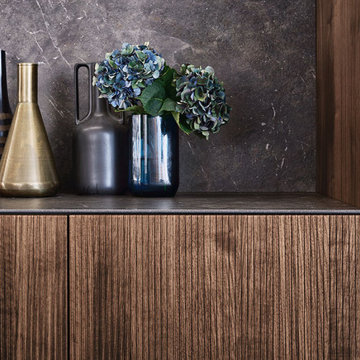 LeichtUSA
With impressive size and in combination
with high-quality materials, such as
exquisite real wood and dark ceramics,
this planning scenario sets new standards.
The complete cladding of the handle-less
kitchen run and the adjoining units with the
new BOSSA program in walnut is an
an architectural statement that makes no compromises
in terms of function or aesthetics. All equipment as well as storage space
solutions are concealed behind the
BOSSA front clad with fine walnut, which
makes it possible for LEICHT to style
large areas in a completely homogeneous
manner. Together with the BOSSA
surface, the carcass, available for the first
time at the height of 34" base and features
the new color carbon grey creates a
uniform, perfect look throughout the entire
living space.
The second material in this kitchen scenario,
mitered ceramic is shown to its best
the advantage in combination with the dark
walnut. The free-standing island block
in front of the kitchen run as well as the
worktops are also made of this high-quality
ceramic –- they underline the sophisticated,
the luxurious look of this exceptional
kitchen.
 Aranelli Design
Immerse yourself in the functional simplicity of this modern galley kitchen. Flaunting a harmonious blend of natural wood and high-gloss slab doors, this space offers a seamless fusion of warmth, modernity, and streamlined design. The narrow, efficient layout amplifies the room's contemporary appeal, creating an inviting environment where functionality meets sophistication. The wood slab doors radiate a cozy, organic charm, their grain patterns adding visual interest. In contrast, the gloss slab doors reflect light beautifully, enhancing the sense of space. Together, they orchestrate a captivating interplay of textures, underlining the kitchen's minimalist yet welcoming aesthetic.
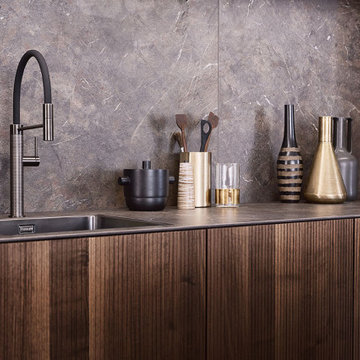 LeichtUSA
With impressive size and in combination
with high-quality materials, such as
exquisite real wood and dark ceramics,
this planning scenario sets new standards.
The complete cladding of the handle-less
kitchen run and the adjoining units with the
new BOSSA program in walnut is an
an architectural statement that makes no compromises
in terms of function or aesthetics. All equipment as well as storage space
solutions are concealed behind the
BOSSA front clad with fine walnut, which
makes it possible for LEICHT to style
large areas in a completely homogeneous
manner. Together with the BOSSA
surface, the carcass, available for the first
time at the height of 34" base and features
the new color carbon grey creates a
uniform, perfect look throughout the entire
living space.
The second material in this kitchen scenario,
mitered ceramic is shown to its best
the advantage in combination with the dark
walnut. The free-standing island block
in front of the kitchen run as well as the
worktops are also made of this high-quality
ceramic –- they underline the sophisticated,
the luxurious look of this exceptional
kitchen.
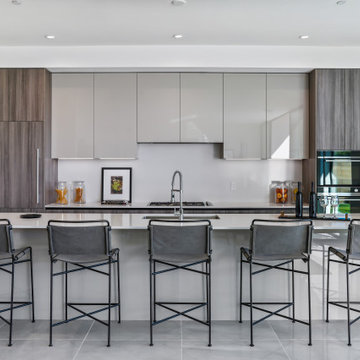 Aranelli Design
Immerse yourself in the functional simplicity of this modern galley kitchen. Flaunting a harmonious blend of natural wood and high-gloss slab doors, this space offers a seamless fusion of warmth, modernity, and streamlined design. The narrow, efficient layout amplifies the room's contemporary appeal, creating an inviting environment where functionality meets sophistication. The wood slab doors radiate a cozy, organic charm, their grain patterns adding visual interest. In contrast, the gloss slab doors reflect light beautifully, enhancing the sense of space. Together, they orchestrate a captivating interplay of textures, underlining the kitchen's minimalist yet welcoming aesthetic.

 cobykane
Water Treatment and Wastewater Recycling Plant in Oil and Gas Production
WATERMAN ENGINEERS AUSTRALIA
Introduction
Water is a critical component in oil and gas processing, playing a crucial role in various stages of exploration, production, and refining. However, water handling in such processes poses serious challenges, mainly in connection with treating high TDS and salinity water. The situation is even more serious in oilfield sites, gas field sites, and exploratory sites where the need for water recycling and treatment is always necessary to minimize the impact on the environment and to keep operational costs at a minimum.
The oil and gas industry has seen a growing concern toward water treatment and recycling. These processes underline the sustainability of operations, license to operate, and low environmental footprint. This paper discusses the roles water treatment plants can play in mitigating the problems of high TDS and salinity during oil and gas production by recycling and reusing water to minimize waste and environmental harm.
The Water Challenges in Oil and Gas Production
Water finds its application on a large scale in the oil and gas industry for several purposes, such as in drilling, hydraulic fracturing, cooling, and hydrocarbon processing. The water used in these aforementioned processes frequently comes into contact with a wide array of contaminants, among which are hydrocarbons, heavy metals, several various chemicals, and high concentrations of dissolved salts. This contaminated water, often referred to as produced water, produces a great environmental risk if not properly treated.
Produced water typically contains high TDS concentrations, including salts, minerals, and other dissolved solids. Reservoir location and depth can make the salinity of this water vary widely. For many produced waters, these TDS values are very high and not suitable for direct discharge or reuse without treatment. The presence of salts and other dissolved solids can result in scaling, corrosion, and other operational problems of equipment, pipelines, and storage vessels.
For details visit: https://watermanaustralia.com/water-treatment-and-wastewater-recycling-plant-in-oil-and-gas-production/
 Aranelli Design
Immerse yourself in the functional simplicity of this modern galley kitchen. Flaunting a harmonious blend of natural wood and high-gloss slab doors, this space offers a seamless fusion of warmth, modernity, and streamlined design. The narrow, efficient layout amplifies the room's contemporary appeal, creating an inviting environment where functionality meets sophistication. The wood slab doors radiate a cozy, organic charm, their grain patterns adding visual interest. In contrast, the gloss slab doors reflect light beautifully, enhancing the sense of space. Together, they orchestrate a captivating interplay of textures, underlining the kitchen's minimalist yet welcoming aesthetic.
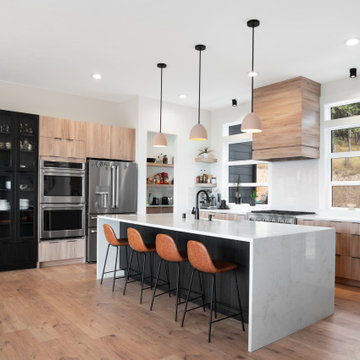
 Cabinets Plus, LLC
Flat panel cabinets give a modern look to any kitchen! Adding glass to the cabinet door is an extra feature to underline the luxury. Oversized waterfall kitchen island is a focal point.
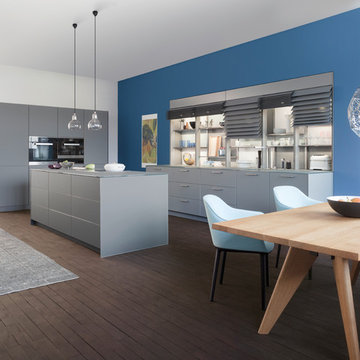 LeichtUSA
Symmetrically structured fronts made of matt glass reflect the clarity
of design and underline the simplicity of the natural materials used.
With the illuminated Xtend+ shelving on top, that can be concealed
behind blinds, the space above the worktop is given a new function
and quality.
 Aranelli Design
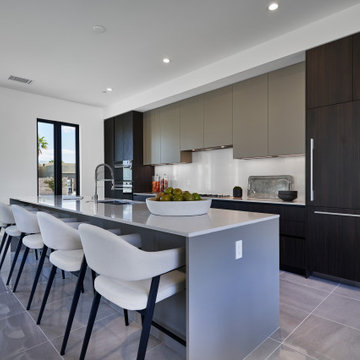
Immerse yourself in the functional simplicity of this modern galley kitchen. Flaunting a harmonious blend of natural wood and high-gloss slab doors, this space offers a seamless fusion of warmth, modernity, and streamlined design. The narrow, efficient layout amplifies the room's contemporary appeal, creating an inviting environment where functionality meets sophistication. The wood slab doors radiate a cozy, organic charm, their grain patterns adding visual interest. In contrast, the gloss slab doors reflect light beautifully, enhancing the sense of space. Together, they orchestrate a captivating interplay of textures, underlining the kitchen's minimalist yet welcoming aesthetic.
 Aranelli Design
Immerse yourself in the functional simplicity of this modern galley kitchen. Flaunting a harmonious blend of natural wood and high-gloss slab doors, this space offers a seamless fusion of warmth, modernity, and streamlined design. The narrow, efficient layout amplifies the room's contemporary appeal, creating an inviting environment where functionality meets sophistication. The wood slab doors radiate a cozy, organic charm, their grain patterns adding visual interest. In contrast, the gloss slab doors reflect light beautifully, enhancing the sense of space. Together, they orchestrate a captivating interplay of textures, underlining the kitchen's minimalist yet welcoming aesthetic.
5