
Search results for "Underlined" in Home Design Ideas
 Christian Duvernois Landscape/Studio
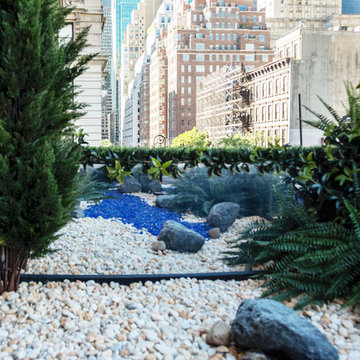

An elegant, naturalistic composition of faux trees and various plants was designed to adorn the facade of the Madison Avenue storefront of Longchamp, the French luxury fashion company. Undulating woody vines weave in and out of the green wall, forming the underlying armature for a lush tapestry of emergent shrubs, vines, and ferns. Dynamically juxtaposed to the sleek modern architecture of the store, this intervention provides a verdant visual oasis in the urban surroundings year-round, attracting the views of passerbys while also underlining the exclusivity of the Longchamp brand. The second part of this project is a terrace visible from the interior business offices located above the store. Photo credit: Eve K. Tremblay
 Little Crown Interiors
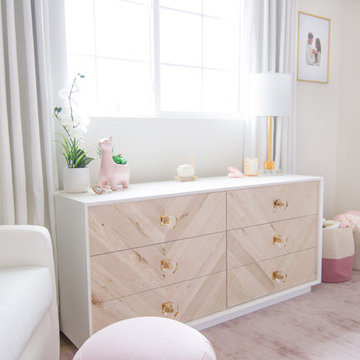
The hope for this room was to create really sweet feminine space with girly detail but also design that can grow with the baby. This nursery design has touches of both modern and traditional. The Babyletto acrylic crib with that see through effect is modern and at the same same super versatile - and it is just right in the nursery. The crib also helps carry that light and airy feel throughout the room. The gorgeous chandelier adds the perfect finishing touch and really underlines the feel of the space feminine, delicate nd elegant .
 Madeleine Home Inc.
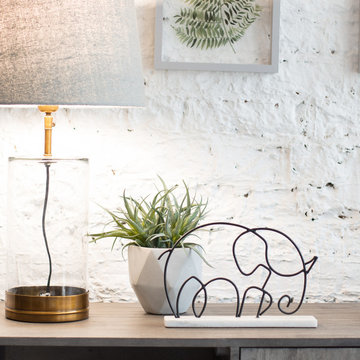
The minimalistic touch, underlines elegance. The metal is artistically hand welded into an elephant silhouette. Symbolic to strength and power, elephants (like Eder) are visually interesting pieces to have. The detailing of the tusk and the tale are too cute to be missed. The outline of the elephant is placed on a white marble slab for stability. The black of the figure and the white of the marble base creates an interesting contrast. A sophisticated combination, this sleek elephant is truly beautiful. The simplicity exudes exemplary craftsmanship.
Find the right local pro for your project
 Cabinets Plus, LLC
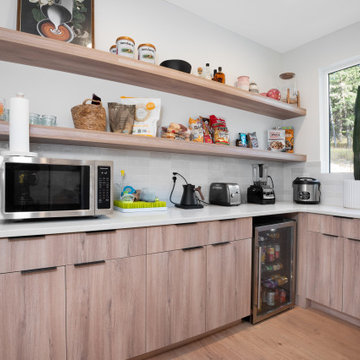
Flat panel cabinets give a modern look to any kitchen! Adding glass to the cabinet door is an extra feature to underline the luxury. Oversized waterfall kitchen island is a focal point.
 Christian Duvernois Landscape/Studio
An elegant, naturalistic composition of faux trees and various plants was designed to adorn the facade of the Madison Avenue storefront of Longchamp, the French luxury fashion company. Undulating woody vines weave in and out of the green wall, forming the underlying armature for a lush tapestry of emergent shrubs, vines, and ferns. Dynamically juxtaposed to the sleek modern architecture of the store, this intervention provides a verdant visual oasis in the urban surroundings year-round, attracting the views of passerbys while also underlining the exclusivity of the Longchamp brand. The second part of this project is a terrace visible from the interior business offices located above the store. Photo credit: Eve K. Tremblay
 Elite Design Group

The porte cochere in this incredible home plan underlines the fact that this is no ordinary home. The French Country, French Provincial home is loaded with popular features. You’ll love the two-story foyer, the vaulted gathering room, and gourmet kitchen with adjacent formal dining space. The master suite features his and her’s walk-in closets and a master bath with a walk-in shower. A radius stair tower leads upstairs, where you’ll find three suites, a game room with wet bar, and a movie theater. Parking is a breeze, thanks to two separate garages, one for a single-car, the other with 2-car dimensions. An optional basement is also available with this plan.
www.edgplancollection.com

 Prosein USA
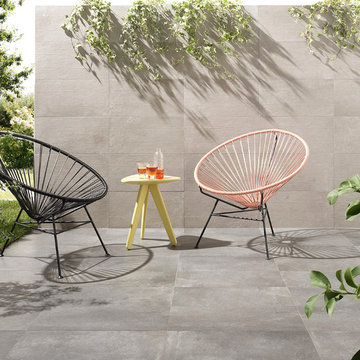
Porcelain Tiles Urban Concrete Series. • Transforming matter into surfaces which exist thanks to light and interact with one another, human beings and the environment. URBAN CONCRETE represents the new contemporary spirit of space. Sophisticated materials and cutting-edge technologies provide architecture with concrete-interpretation porcelain stoneware sheets, in numerous sizes, to enhance both inside and outside living areas, from site amenities to bathrooms.
• Value added, with a strong aesthetic impact, is the original texture inspired by “the print” on the concrete left by the wooden plank fiber. The “facing concrete” effect underlines the originality of the product, for projects open to new architectural demands.
 Rae Muranski
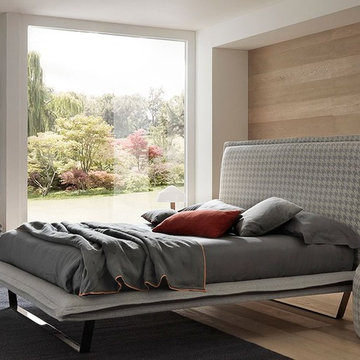
Fabric double bed with upholstered headboard
Manufacturer Bolzan Letti Handsome Collection Handsome Light bed model distinguish itself for the split cover of the headboard that is far more eye-catching when matched with the thin bedbase. The oversized trim all around it underlines the chromatic contrast between front and back side of the headboard and allow endless combinations of colours and textures.
 LeichtUSA
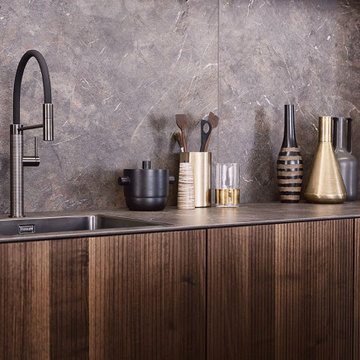
The free-standing island block in front of the kitchen run as well as the worktops are made of high-quality ceramic –- they underline the sophisticated, luxurious look of this exceptional kitchen, which could potentially become a true style icon. Details such as color-coordinated taps round off the harmonious overall picture. In partnership with the vital, vertical lines of BOSSA, the carcass – in a newly launched height of 86 cm – emphasizes the cubic look
 Humà Design + Architecture
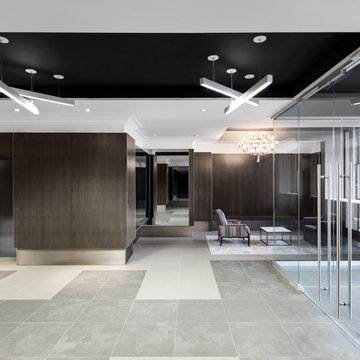
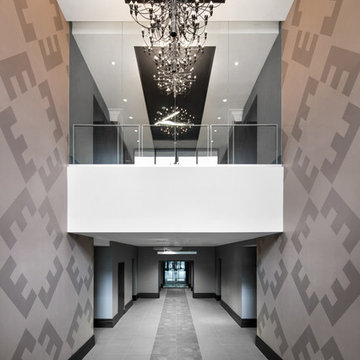
Established in a patrimonial building, the Castelnau condo project reflects its history throughout the entire design and is represented in the classical nature of the main entrance lobby. A strong perpendicular axe is created by the symmetrical layout and by a strategic ceiling recess, creating three blacks stripes directing the eyes on the openings to the exterior and taking charge of the lighting distribution. An arrangement of Flos chandeliers overlook the double height and confer elegance to the space, contrasting with the use of fluorescent fixtures that underlines the way to the elevators. Two symmetrical lounges serve as relaxation areas and are complemented by a built-in seat nestled in the hollow wood wall, which enfolds the elevators wall. The choice of materials and the construction details support the contemporary approach and honor the classic architecture filled with history. © Adrien Williams / Lorelei L’Affeter
 LeichtUSA
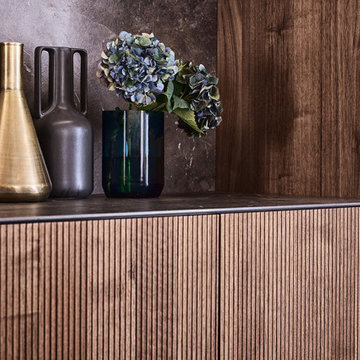
The free-standing island block in front of the kitchen run as well as the worktops are made of high-quality ceramic –- they underline the sophisticated, luxurious look of this exceptional kitchen, which could potentially become a true style icon. Details such as color-coordinated taps round off the harmonious overall picture. In partnership with the vital, vertical lines of BOSSA, the carcass – in a newly launched height of 86 cm – emphasizes the cubic look
 Humà Design + Architecture
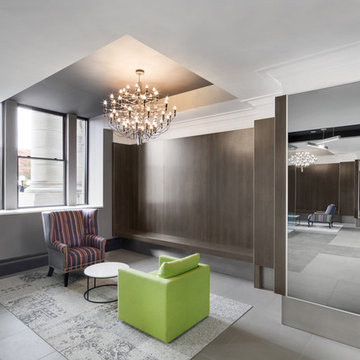
Established in a patrimonial building, the Castelnau condo project reflects its history throughout the entire design and is represented in the classical nature of the main entrance lobby. A strong perpendicular axe is created by the symmetrical layout and by a strategic ceiling recess, creating three blacks stripes directing the eyes on the openings to the exterior and taking charge of the lighting distribution. An arrangement of Flos chandeliers overlook the double height and confer elegance to the space, contrasting with the use of fluorescent fixtures that underlines the way to the elevators. Two symmetrical lounges serve as relaxation areas and are complemented by a built-in seat nestled in the hollow wood wall, which enfolds the elevators wall. The choice of materials and the construction details support the contemporary approach and honor the classic architecture filled with history. © Adrien Williams / Lorelei L’Affeter
 ArchitecTor, PC
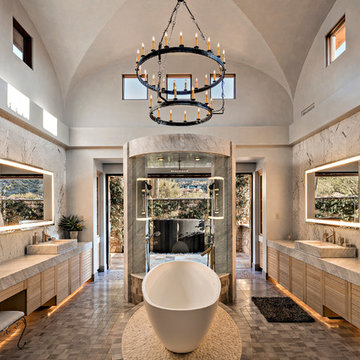
Dramatic framework forms a matrix focal point over this North Scottsdale home's back patio and negative edge pool, underlining the architect's trademark use of symmetry to draw the eye through the house and out to the stunning views of the Valley beyond. This almost 9000 SF hillside hideaway is an effortless blend of Old World charm with contemporary style and amenities.
Organic colors and rustic finishes connect the space with its desert surroundings. Large glass walls topped with clerestory windows that retract into the walls open the main living space to the outdoors.
 Humà Design + Architecture
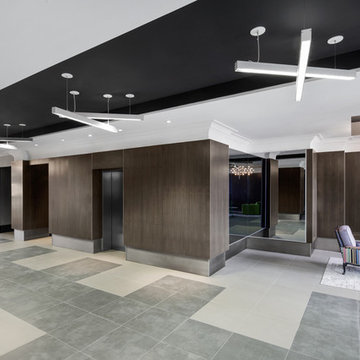
Established in a patrimonial building, the Castelnau condo project reflects its history throughout the entire design and is represented in the classical nature of the main entrance lobby. A strong perpendicular axe is created by the symmetrical layout and by a strategic ceiling recess, creating three blacks stripes directing the eyes on the openings to the exterior and taking charge of the lighting distribution. An arrangement of Flos chandeliers overlook the double height and confer elegance to the space, contrasting with the use of fluorescent fixtures that underlines the way to the elevators. Two symmetrical lounges serve as relaxation areas and are complemented by a built-in seat nestled in the hollow wood wall, which enfolds the elevators wall. The choice of materials and the construction details support the contemporary approach and honor the classic architecture filled with history. © Adrien Williams / Lorelei L’Affeter
 Hodgins et Associés - Architectes paysagistes
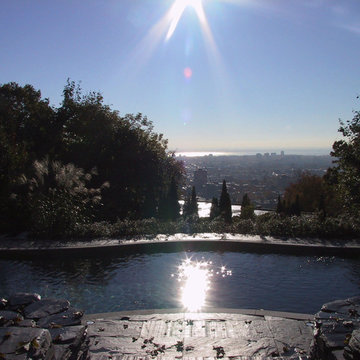
The curve of the pool underline and accentuate the spectacular view to the city of Montreal and the St. Lawrence River. White roses underscore the view and miscanthus grass brightens the left side of the view.
Myke Hodgins
 Humà Design + Architecture
Established in a patrimonial building, the Castelnau condo project reflects its history throughout the entire design and is represented in the classical nature of the main entrance lobby. A strong perpendicular axe is created by the symmetrical layout and by a strategic ceiling recess, creating three blacks stripes directing the eyes on the openings to the exterior and taking charge of the lighting distribution. An arrangement of Flos chandeliers overlook the double height and confer elegance to the space, contrasting with the use of fluorescent fixtures that underlines the way to the elevators. Two symmetrical lounges serve as relaxation areas and are complemented by a built-in seat nestled in the hollow wood wall, which enfolds the elevators wall. The choice of materials and the construction details support the contemporary approach and honor the classic architecture filled with history. © Adrien Williams / Lorelei L’Affeter
 Humà Design + Architecture
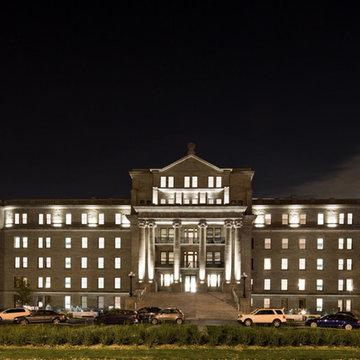
Established in a patrimonial building, the Castelnau condo project reflects its history throughout the entire design and is represented in the classical nature of the main entrance lobby. A strong perpendicular axe is created by the symmetrical layout and by a strategic ceiling recess, creating three blacks stripes directing the eyes on the openings to the exterior and taking charge of the lighting distribution. An arrangement of Flos chandeliers overlook the double height and confer elegance to the space, contrasting with the use of fluorescent fixtures that underlines the way to the elevators. Two symmetrical lounges serve as relaxation areas and are complemented by a built-in seat nestled in the hollow wood wall, which enfolds the elevators wall. The choice of materials and the construction details support the contemporary approach and honor the classic architecture filled with history. © Adrien Williams / Lorelei L’Affeter
 LeichtUSA
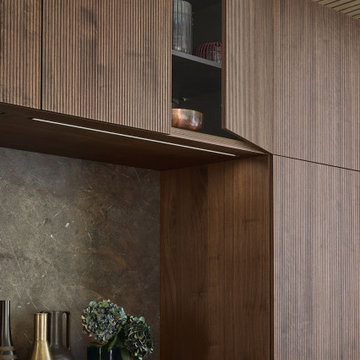
The free-standing island block in front of the kitchen run as well as the worktops are made of high-quality ceramic –- they underline the sophisticated, luxurious look of this exceptional kitchen, which could potentially become a true style icon. Details such as color-coordinated taps round off the harmonious overall picture. In partnership with the vital, vertical lines of BOSSA, the carcass – in a newly launched height of 86 cm – emphasizes the cubic look
 User
UserJoe Worsley, photographer
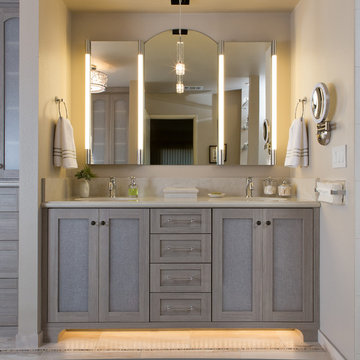
Small transitional master porcelain tile bathroom photo in Sacramento with an undermount sink, furniture-like cabinets, gray cabinets and marble countertops
Small transitional master porcelain tile bathroom photo in Sacramento with an undermount sink, furniture-like cabinets, gray cabinets and marble countertops
5