
Search results for "Underlined" in Home Design Ideas

 Humà Design + Architecture
Established in a patrimonial building, the Castelnau condo project reflects its history throughout the entire design and is represented in the classical nature of the main entrance lobby. A strong perpendicular axe is created by the symmetrical layout and by a strategic ceiling recess, creating three blacks stripes directing the eyes on the openings to the exterior and taking charge of the lighting distribution. An arrangement of Flos chandeliers overlook the double height and confer elegance to the space, contrasting with the use of fluorescent fixtures that underlines the way to the elevators. Two symmetrical lounges serve as relaxation areas and are complemented by a built-in seat nestled in the hollow wood wall, which enfolds the elevators wall. The choice of materials and the construction details support the contemporary approach and honor the classic architecture filled with history. © Adrien Williams / Lorelei L’Affeter
 LeichtUSA
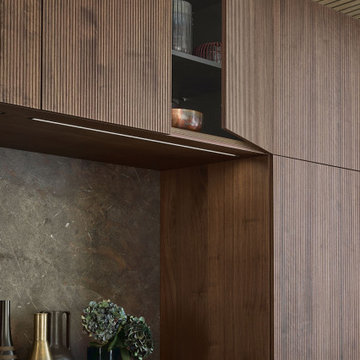
The free-standing island block in front of the kitchen run as well as the worktops are made of high-quality ceramic –- they underline the sophisticated, luxurious look of this exceptional kitchen, which could potentially become a true style icon. Details such as color-coordinated taps round off the harmonious overall picture. In partnership with the vital, vertical lines of BOSSA, the carcass – in a newly launched height of 86 cm – emphasizes the cubic look

 User
Joe Worsley, photographer
Small transitional master porcelain tile bathroom photo in Sacramento with an undermount sink, furniture-like cabinets, gray cabinets and marble countertops
Small transitional master porcelain tile bathroom photo in Sacramento with an undermount sink, furniture-like cabinets, gray cabinets and marble countertops
Find the right local pro for your project

 Amish Furniture by Burress
There is nothing hoity-toity or high-hat about the Economy Series... it is what it is. Lack of pretext and a world of structural integrity underline its functionality and irrepressible lasting beauty.
Product Features: Ball-bearing slides · dovetailed drawerboxes
Solid wood sides, fronts and tops
Shown In: Brown Maple
Available Hardwoods: Oak - OCS Finishes, Brown Maple - OCS Finishes, Cherry - OCS Finishes
Available Options:
Soft-close
Full extension slides
Solid wood drawer bottoms
Backer and braces
Organic finish for an upcharge
Contempo Hardware: Square Wood Knob or Round Wood Knob
Available in King, Queen, Full & Twin sizes
Available with regular footboard, low footboard or headboard only
Product SKU: JR-MANSLB / JR-MANPAB / JR-MANSLB
Collection:Economy Nursery Series
 The Design Gallery
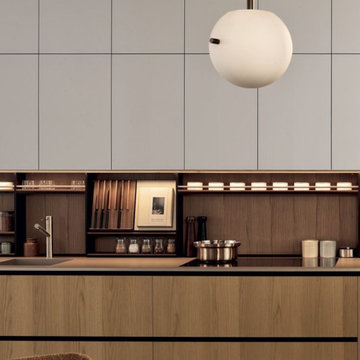
A restyling of the iconic and consolidated Alea model, Alea Pro is characterized by the most marked expressiveness. A redefinition of the details reinterprets the linear design of the original system, in particular of the opening channels, underlined by a profile that emphasizes the vertical and horizontal lines. The door design with a chamfered upper edge and handle profile matched to the channel is new, as is the detail of the spaced side panel, which gives a lighter look to the base units. The display doors for base units, wall units, and tall units create plays of transparency that give rhythm to the composition. The result is a kitchen system that combines a very high operational capacity with a contemporary look, to be customized with a very wide range of materials and finishes.
Book your appointment today on www.the-design.gallery for a design meeting consultation on your dream kitchen
#aleapro #poliformaleapro #poliformkitchen #poliform #luxurykitchen #designerkitchens #bespokekitchen #customizablekitchens
 The Design Gallery
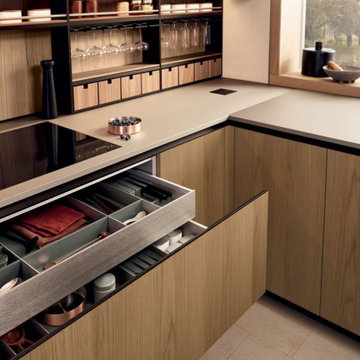
A restyling of the iconic and consolidated Alea model, Alea Pro is characterized by the most marked expressiveness. A redefinition of the details reinterprets the linear design of the original system, in particular of the opening channels, underlined by a profile that emphasizes the vertical and horizontal lines. The door design with a chamfered upper edge and handle profile matched to the channel is new, as is the detail of the spaced side panel, which gives a lighter look to the base units. The display doors for base units, wall units, and tall units create plays of transparency that give rhythm to the composition. The result is a kitchen system that combines a very high operational capacity with a contemporary look, to be customized with a very wide range of materials and finishes.
Book your appointment today on www.the-design.gallery for a design meeting consultation on your dream kitchen
#aleapro #poliformaleapro #poliformkitchen #poliform #luxurykitchen #designerkitchens #bespokekitchen #customizablekitchens
 LeichtUSA
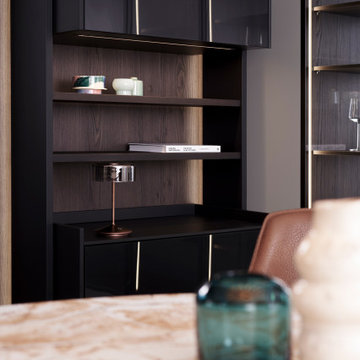
BAHIA is also convincing in terms of the overall appearance of the surface itself: the grooves are arranged asymmetrically and feature a sophisticated black finish, creating an exciting, vibrant, and contemporary look. The fanning out of the grooves is individually defined for each front width to create a harmonious transition between the individual furniture surfaces. The veneer selection is deliberately oriented towards dark-stained woods and is thus a perfect match for the black grooves and wooden edges. The resulting slight difference, in contrast, underlines the elegance of BAHIA on the one hand and defines the exclusion of light wood on the other.
 Maryna Chyrak
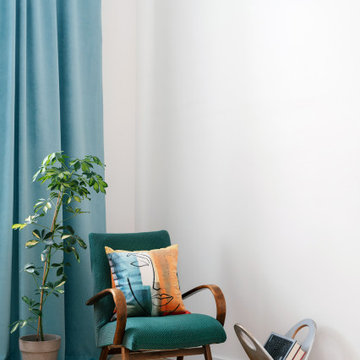
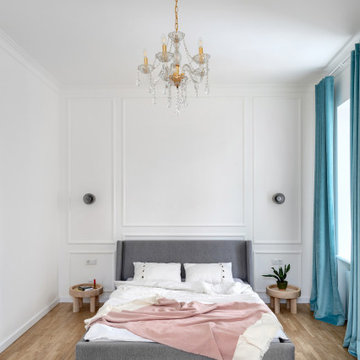
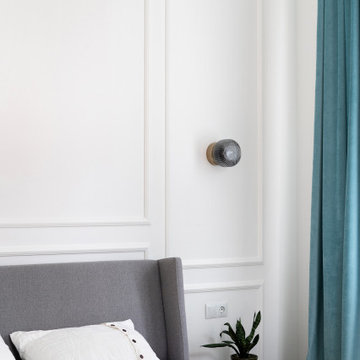
The bedroom's real showstopper is its ceiling height, beautifully underlined by a crystal chandelier hanging from an ornate medallion. Wall sconces flank the bed, casting incredible shadow play across the paneled wall in the evening. Soft grey upholstered furniture, blush pink linens, and teal velvet curtains bring in warmth and color, while the classic wall paneling adds a quiet, elegant structure to the room.
 Grossmueller's Design Consultants
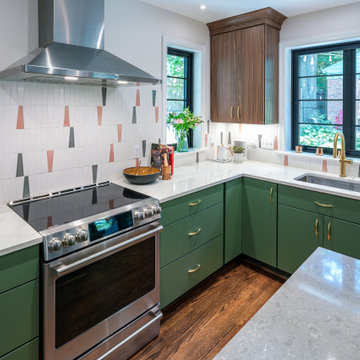
Designated work zones in a kitchen are crucial for effectiveness and utility in the space. This is aided by smart storage that is accessed by golden hardware throughout the kitchen to create unity. The curved hardware of these cabinets underline the mid-century modern design language of the project, as does the backsplash. The inclusion of different countertop colors between the island and surround accentuate the zones.
 LeichtUSA
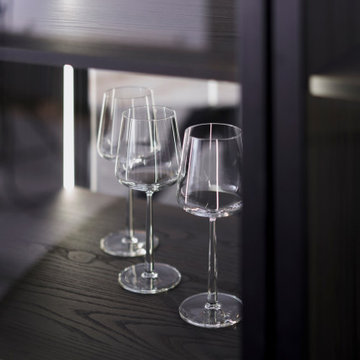
BAHIA is also convincing in terms of the overall appearance of the surface itself: the grooves are arranged asymmetrically and feature a sophisticated black finish, creating an exciting, vibrant, and contemporary look. The fanning out of the grooves is individually defined for each front width to create a harmonious transition between the individual furniture surfaces. The veneer selection is deliberately oriented towards dark-stained woods and is thus a perfect match for the black grooves and wooden edges. The resulting slight difference, in contrast, underlines the elegance of BAHIA on the one hand and defines the exclusion of light wood on the other.
 The Design Gallery
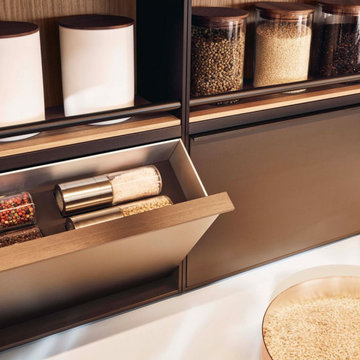
A restyling of the iconic and consolidated Alea model, Alea Pro is characterized by the most marked expressiveness. A redefinition of the details reinterprets the linear design of the original system, in particular of the opening channels, underlined by a profile that emphasizes the vertical and horizontal lines. The door design with a chamfered upper edge and handle profile matched to the channel is new, as is the detail of the spaced side panel, which gives a lighter look to the base units. The display doors for base units, wall units, and tall units create plays of transparency that give rhythm to the composition. The result is a kitchen system that combines a very high operational capacity with a contemporary look, to be customized with a very wide range of materials and finishes.
Book your appointment today on www.the-design.gallery for a design meeting consultation on your dream kitchen
#aleapro #poliformaleapro #poliformkitchen #poliform #luxurykitchen #designerkitchens #bespokekitchen #customizablekitchens
 Maryna Chyrak
The bedroom's real showstopper is its ceiling height, beautifully underlined by a crystal chandelier hanging from an ornate medallion. Wall sconces flank the bed, casting incredible shadow play across the paneled wall in the evening. Soft grey upholstered furniture, blush pink linens, and teal velvet curtains bring in warmth and color, while the classic wall paneling adds a quiet, elegant structure to the room.
 Maryna Chyrak
The bedroom's real showstopper is its ceiling height, beautifully underlined by a crystal chandelier hanging from an ornate medallion. Wall sconces flank the bed, casting incredible shadow play across the paneled wall in the evening. Soft grey upholstered furniture, blush pink linens, and teal velvet curtains bring in warmth and color, while the classic wall paneling adds a quiet, elegant structure to the room.

 Sarah Greenman
Photo: Sarah Greenman © 2013 Houzz
Inspiration for a timeless kitchen remodel in Dallas with a farmhouse sink, recessed-panel cabinets, white cabinets, white backsplash, subway tile backsplash and stainless steel appliances
Inspiration for a timeless kitchen remodel in Dallas with a farmhouse sink, recessed-panel cabinets, white cabinets, white backsplash, subway tile backsplash and stainless steel appliances

 ArchitecTor, PC
Dramatic framework forms a matrix focal point over this North Scottsdale home's back patio and negative edge pool, underlining the architect's trademark use of symmetry to draw the eye through the house and out to the stunning views of the Valley beyond. This almost 9000 SF hillside hideaway is an effortless blend of Old World charm with contemporary style and amenities.
Organic colors and rustic finishes connect the space with its desert surroundings. Large glass walls topped with clerestory windows that retract into the walls open the main living space to the outdoors.
 LeichtUSA
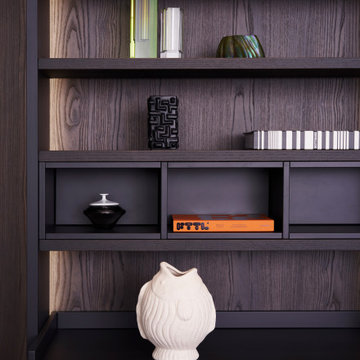
BAHIA is also convincing in terms of the overall appearance of the surface itself: the grooves are arranged asymmetrically and feature a sophisticated black finish, creating an exciting, vibrant, and contemporary look. The fanning out of the grooves is individually defined for each front width to create a harmonious transition between the individual furniture surfaces. The veneer selection is deliberately oriented towards dark-stained woods and is thus a perfect match for the black grooves and wooden edges. The resulting slight difference, in contrast, underlines the elegance of BAHIA on the one hand and defines the exclusion of light wood on the other.

 Elite Design Group
The porte cochere in this incredible home plan underlines the fact that this is no ordinary home. The French Country, French Provincial home is loaded with popular features. You’ll love the two-story foyer, the vaulted gathering room, and gourmet kitchen with adjacent formal dining space. The master suite features his and her’s walk-in closets and a master bath with a walk-in shower. A radius stair tower leads upstairs, where you’ll find three suites, a game room with wet bar, and a movie theater. Parking is a breeze, thanks to two separate garages, one for a single-car, the other with 2-car dimensions. An optional basement is also available with this plan.
www.edgplancollection.com
 ArchitecTor, PC
Dramatic framework forms a matrix focal point over this North Scottsdale home's back patio and negative edge pool, underlining the architect's trademark use of symmetry to draw the eye through the house and out to the stunning views of the Valley beyond. This almost 9000 SF hillside hideaway is an effortless blend of Old World charm with contemporary style and amenities.
Organic colors and rustic finishes connect the space with its desert surroundings. Large glass walls topped with clerestory windows that retract into the walls open the main living space to the outdoors.
 LeichtUSA
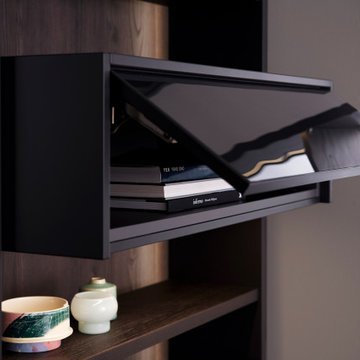
BAHIA is also convincing in terms of the overall appearance of the surface itself: the grooves are arranged asymmetrically and feature a sophisticated black finish, creating an exciting, vibrant, and contemporary look. The fanning out of the grooves is individually defined for each front width to create a harmonious transition between the individual furniture surfaces. The veneer selection is deliberately oriented towards dark-stained woods and is thus a perfect match for the black grooves and wooden edges. The resulting slight difference, in contrast, underlines the elegance of BAHIA on the one hand and defines the exclusion of light wood on the other.

 Cassoni Furniture & Accessories
- GOLDFINGER LOUNGE CHAIR. Goldfinger is a multi use lounge chair, enriched with bourgeois traits that make it unique. The softness of the feather padded chair underlines the comfort, counter-balancing the rigidity of the external structure. The rear of the seat back is enriched with an imposing zip, giving a touch of glamour to the upholstery. Goldfinger encompasses a knowledgeable and balanced mix of opposing and detailed elements, from vintage and contemporary, strength and lightness, virility and grace. Delicacy and solidity coexist in a single piece of furniture. Is this not perfection?
Dimensions: 34"1/4W x 33"7/8D x 33"7/8H.
https://cassoni.com/golfinger_lounge_chair_01
- ULA SIDE TABLE. The Ula side table stands out for the elegance of its structure in polished stainless steel or brass finished; and for the lightness of the tempered smoked glass tops.
Available in two sizes.
https://cassoni.com/ula_side_table
6