
Search results for "Underlining" in Home Design Ideas

 Ernest M. Ferizi
German Embassy in Pristina - Kosovo, contracted the architecture office “Ferizi + Ferizi Architects” to plan and implement an Annex Office building for their purposes. As detached part of this building is designed the waiting area, as alone standing structure.
This Office Building is constructed by assembling of Eight used office containers that were delivered on trucks and set up after only a few hours on the basis of the LEGO principle, according to the planning on strip foundations.
By removing the flexible exterior wall panels, a large room of 115 m² was created, with the counter wall as a room partition between two office spaces, each with seven workstations as well as three counters for agents on one side and a room for visitors on the other side.
With this system, room solutions can be easily implemented in all dimensions.
The container, seen as a geometric shape, is a simple, octagonal, solid box.
The standardized perfection of its dimensions is striking: 2.44 meters wide, 2.59 meters high and 6.06 meters or 12.19 meters long.
Since its introduction in 1956 by the American transport entrepreneur Malcom McLean, the container has become a standardized transport module worldwide, whether on ships, trucks or construction sites.
The shipping containers have additionally revolutionized the transport industry, pushed the globalization noticeably, and thus directly or indirectly influenced all our lives.
But after only a few years, when the first overseas containers wore out, many engineers recognized the positive properties of used shipping containers for building houses, especially since they are robust, flexible, multifunctional and second-hand relatively inexpensive to purchase. The time has long passed by to treat containers exclusively as transport objects.
As a "measure of all things", containers can hardly be ignored in construction.
Their use is no longer limited to temporary use since school containers, information containers, office containers or entire residential buildings are now part of our everyday life in the construction industry.
However, current examples of the container architecture prove that even the most demanding solutions for container building are feasible. For their specific aesthetic and spatial qualities, containers also serve as design parameters for the development of new forms of architecture and urbanity.
The office building as an extension of the visa section, characterized by modern materials and contemporary aesthetics has been designed and built mainly as a low-energy building.
Extensive insulation to achieve a comfortable and sustainable constant temperature in the interior, high window quality and low energy consumption make the building energy-efficient.
The sophisticated lighting technology, networks, heating systems and air-conditioning systems are also components of this equipment.
It creates an overall harmonic picture and guarantees the highest standard in sustainable construction, taking into consideration the fact that environmentally friendly recycling and reutilization have become an increasingly important issue in our society.
West and East side of the wooden facade is compact and has few openings, while the southern facade is completely open with lot of glass. Its spatial openness ensures a transparent, friendly work environment, which allows a lot of light into the space.
This openness allows an uninterrupted, pleasant and close-to-nature view from interior spaces into the beautiful garden. During the installation of sophisticated light sources in the garden, emphasis was not only put on functionality and security, but also on the beauty of the garden shown through the illumination in the evening.
Large, horizontal white “brisole” serve as external sun protection systems, mounted on the canopies of the entrance areas of the modular construction and the enclosure, adeptly cast shade on these areas and at the same time shape the entire architectural language.
While on one hand, the two quadratic ledges suspended in the air, are docked with steel stairs and match the wooden façade, lead the staff to their office space, the artful modern interior, on the other hand, perfectly unites the functionality, innovative technology, culture and positive effects on the employees' efficiency and wellbeing.
A lot of white, interjected by warm wooden and colored accents, determines the ambience.
In the case of the lighting solution, the mainly linear ceiling lighting is used as the overlapping design element both for the offices of the visa section as well as for the counters and the waiting area for the visitors.
They underline the puristic design in order to create a pleasant light for a desired general illumination and ensure optimal light conditions without causing disturbing reflections on the computer screens.
In addition, precisely positioned pendant luminaires are installed at the workstations, which ensure pleasant room brightness.
In the entrance area, the harmonic and uniform lighting effect from the ground highlights the integration of photography and architecture.
Photographs of landscapes, people, places, expressing unforgettable, impressive moments and memories have been lovingly engraved on 8 x 8cm square oak blocks.
The idea of an effective, impressive environment that stimulates and inspires the work was the premiss on which the whole design concept was based. Consequently, the modular construction was no longer viewed through its history of utilization and scars, but rather as a structure of work ambiance, art and elegance.
FERIZI + FERIZI Architects
Photo: Arben Llapashtica
 Room By Room

Large minimalist dark wood floor, brown floor and wood ceiling kitchen photo in Brisbane
 The Design Gallery
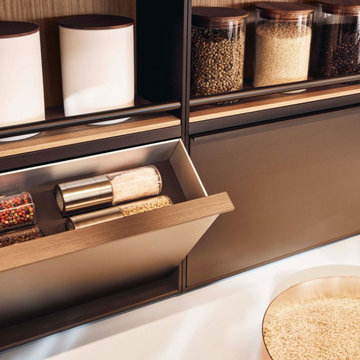
A restyling of the iconic and consolidated Alea model, Alea Pro is characterized by the most marked expressiveness. A redefinition of the details reinterprets the linear design of the original system, in particular of the opening channels, underlined by a profile that emphasizes the vertical and horizontal lines. The door design with a chamfered upper edge and handle profile matched to the channel is new, as is the detail of the spaced side panel, which gives a lighter look to the base units. The display doors for base units, wall units, and tall units create plays of transparency that give rhythm to the composition. The result is a kitchen system that combines a very high operational capacity with a contemporary look, to be customized with a very wide range of materials and finishes.
Book your appointment today on www.the-design.gallery for a design meeting consultation on your dream kitchen
#aleapro #poliformaleapro #poliformkitchen #poliform #luxurykitchen #designerkitchens #bespokekitchen #customizablekitchens
Find the right local pro for your project
 Cabinets Plus, LLC
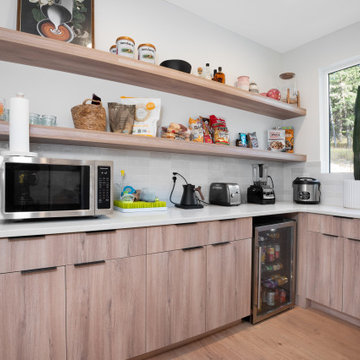
Flat panel cabinets give a modern look to any kitchen! Adding glass to the cabinet door is an extra feature to underline the luxury. Oversized waterfall kitchen island is a focal point.
 Grandin Road
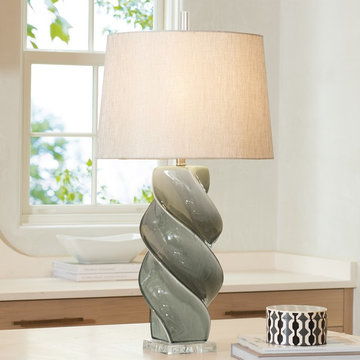
With a distinctive twist that makes it more sculptural, our gracefully modern Serena Table Lamp simply has more presence. It adds to your décor the way a piece of art might, underlining the attitude of your room design nicely. This ceramic style is also given a crackle fired glazing for a little extra (though subtle) visual interest. A beautiful choice, it stands on a modern acrylic base. The coloring of the cotton/polyester drum shade perfectly complements the color of the lamp’s base.

 3 Oak Wood Flooring
This house shows the authentic charm of oak, underlining the material's organic appeal and compatibility with a diverse range of interior styles.
Example of a minimalist kids' room design in London
Example of a minimalist kids' room design in London
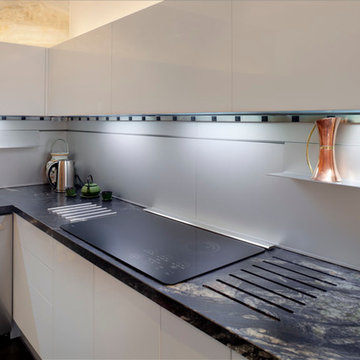
 Morningside Architects LLP
Architect: Morningside Architects, LLP
Contractor: Dovetail Builders Inc.
Photographer: Rick Gardner Photography
Inspiration for a mid-sized modern u-shaped dark wood floor enclosed kitchen remodel in Houston with an undermount sink, flat-panel cabinets, white cabinets, marble countertops, white backsplash, metal backsplash, stainless steel appliances and an island
Inspiration for a mid-sized modern u-shaped dark wood floor enclosed kitchen remodel in Houston with an undermount sink, flat-panel cabinets, white cabinets, marble countertops, white backsplash, metal backsplash, stainless steel appliances and an island
 The Design Gallery
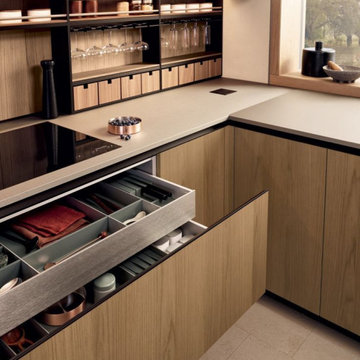
A restyling of the iconic and consolidated Alea model, Alea Pro is characterized by the most marked expressiveness. A redefinition of the details reinterprets the linear design of the original system, in particular of the opening channels, underlined by a profile that emphasizes the vertical and horizontal lines. The door design with a chamfered upper edge and handle profile matched to the channel is new, as is the detail of the spaced side panel, which gives a lighter look to the base units. The display doors for base units, wall units, and tall units create plays of transparency that give rhythm to the composition. The result is a kitchen system that combines a very high operational capacity with a contemporary look, to be customized with a very wide range of materials and finishes.
Book your appointment today on www.the-design.gallery for a design meeting consultation on your dream kitchen
#aleapro #poliformaleapro #poliformkitchen #poliform #luxurykitchen #designerkitchens #bespokekitchen #customizablekitchens
 Aranelli Design
Immerse yourself in the functional simplicity of this modern galley kitchen. Flaunting a harmonious blend of natural wood and high-gloss slab doors, this space offers a seamless fusion of warmth, modernity, and streamlined design. The narrow, efficient layout amplifies the room's contemporary appeal, creating an inviting environment where functionality meets sophistication. The wood slab doors radiate a cozy, organic charm, their grain patterns adding visual interest. In contrast, the gloss slab doors reflect light beautifully, enhancing the sense of space. Together, they orchestrate a captivating interplay of textures, underlining the kitchen's minimalist yet welcoming aesthetic.

 LeichtUSA
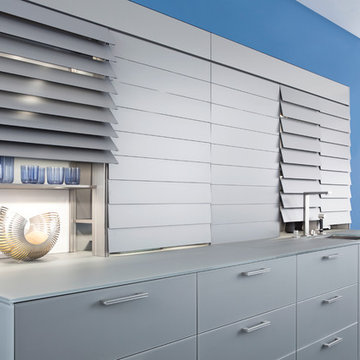
Symmetrically structured fronts made of matt glass reflect the clarity
of design and underline the simplicity of the natural materials used.
With the illuminated Xtend+ shelving on top, that can be concealed
behind blinds, the space above the worktop is given a new function
and quality.
 MIG Furniture Design, Inc.
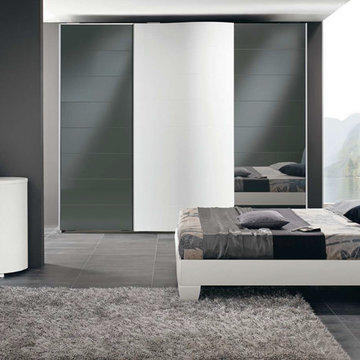
Modern Italian Platform Bed / Bedroom Set Diva by Spar, Pacifico Collection. Top quality and sleek modern design are combined, creating the bed that allures everyone from the first sight. Diva bed is made in White Ash finish and comes with a removable padded cushion, upholstered in Eco-Leather. Headboard features built-in LED lights that underline the beauty and elegance of the bed. Optional "Procida" casegoods: nightstands and dresser are also offered. The design of the casegoods is unique. Dresser features not only drawers, but also some door compartments with shelves for storing all sort of things. Nightstands are equipped with lights. Large Sliding Door Wardrobe is also offered with front doors either mirrored or in lacquered glass.
The starting price is for the Queen Size Bed with Headboard Lights.
Dimensions:
Queen Size Bed: W66" x D91" x H39"
King Size Bed: W82" x D91" x H39"
Nightstand: W24.4" x D17.7" x H19"
Dresser: W63.4" x D23.2" x H38.6"
Wall Mirror: W35.4" x H35.4"
*Wardrobe: W113.1" x D30" x H98.4"
 Christian Duvernois Landscape/Studio

An elegant, naturalistic composition of faux trees and various plants was designed to adorn the facade of the Madison Avenue storefront of Longchamp, the French luxury fashion company. Undulating woody vines weave in and out of the green wall, forming the underlying armature for a lush tapestry of emergent shrubs, vines, and ferns. Dynamically juxtaposed to the sleek modern architecture of the store, this intervention provides a verdant visual oasis in the urban surroundings year-round, attracting the views of passerbys while also underlining the exclusivity of the Longchamp brand. The second part of this project is a terrace visible from the interior business offices located above the store. Photo credit: Eve K. Tremblay
 LeichtUSA
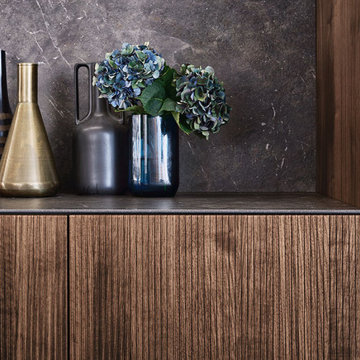
With impressive size and in combination
with high-quality materials, such as
exquisite real wood and dark ceramics,
this planning scenario sets new standards.
The complete cladding of the handle-less
kitchen run and the adjoining units with the
new BOSSA program in walnut is an
an architectural statement that makes no compromises
in terms of function or aesthetics. All equipment as well as storage space
solutions are concealed behind the
BOSSA front clad with fine walnut, which
makes it possible for LEICHT to style
large areas in a completely homogeneous
manner. Together with the BOSSA
surface, the carcass, available for the first
time at the height of 34" base and features
the new color carbon grey creates a
uniform, perfect look throughout the entire
living space.
The second material in this kitchen scenario,
mitered ceramic is shown to its best
the advantage in combination with the dark
walnut. The free-standing island block
in front of the kitchen run as well as the
worktops are also made of this high-quality
ceramic –- they underline the sophisticated,
the luxurious look of this exceptional
kitchen.
 Humà Design + Architecture
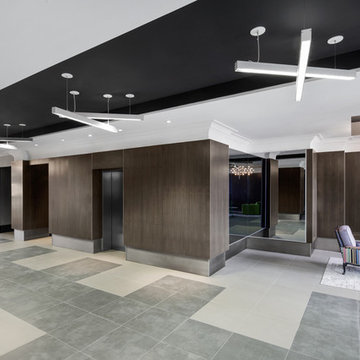
Established in a patrimonial building, the Castelnau condo project reflects its history throughout the entire design and is represented in the classical nature of the main entrance lobby. A strong perpendicular axe is created by the symmetrical layout and by a strategic ceiling recess, creating three blacks stripes directing the eyes on the openings to the exterior and taking charge of the lighting distribution. An arrangement of Flos chandeliers overlook the double height and confer elegance to the space, contrasting with the use of fluorescent fixtures that underlines the way to the elevators. Two symmetrical lounges serve as relaxation areas and are complemented by a built-in seat nestled in the hollow wood wall, which enfolds the elevators wall. The choice of materials and the construction details support the contemporary approach and honor the classic architecture filled with history. © Adrien Williams / Lorelei L’Affeter
 LeichtUSA
Symmetrically structured fronts made of matt glass reflect the clarity
of design and underline the simplicity of the natural materials used.
With the illuminated Xtend+ shelving on top, that can be concealed
behind blinds, the space above the worktop is given a new function
and quality.
 3 Oak Wood Flooring
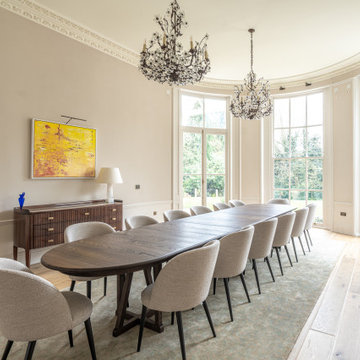
This house shows the authentic charm of oak, underlining the material's organic appeal and compatibility with a diverse range of interior styles.
Example of a minimalist dining room design in London
Example of a minimalist dining room design in London
 LeichtUSA
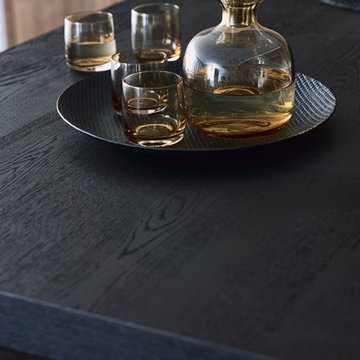
With impressive size and in combination
with high-quality materials, such as
exquisite real wood and dark ceramics,
this planning scenario sets new standards.
The complete cladding of the handle-less
kitchen run and the adjoining units with the
new BOSSA program in walnut is an
an architectural statement that makes no compromises
in terms of function or aesthetics. All equipment as well as storage space
solutions are concealed behind the
BOSSA front clad with fine walnut, which
makes it possible for LEICHT to style
large areas in a completely homogeneous
manner. Together with the BOSSA
surface, the carcass, available for the first
time at the height of 34" base and features
the new color carbon grey creates a
uniform, perfect look throughout the entire
living space.
The second material in this kitchen scenario,
mitered ceramic is shown to its best
the advantage in combination with the dark
walnut. The free-standing island block
in front of the kitchen run as well as the
worktops are also made of this high-quality
ceramic –- they underline the sophisticated,
the luxurious look of this exceptional
kitchen.
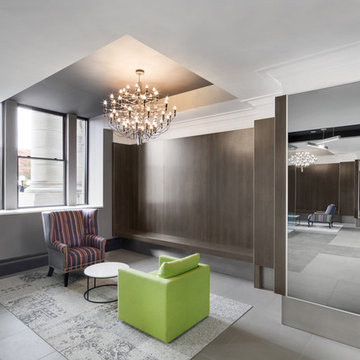 Humà Design + Architecture
Established in a patrimonial building, the Castelnau condo project reflects its history throughout the entire design and is represented in the classical nature of the main entrance lobby. A strong perpendicular axe is created by the symmetrical layout and by a strategic ceiling recess, creating three blacks stripes directing the eyes on the openings to the exterior and taking charge of the lighting distribution. An arrangement of Flos chandeliers overlook the double height and confer elegance to the space, contrasting with the use of fluorescent fixtures that underlines the way to the elevators. Two symmetrical lounges serve as relaxation areas and are complemented by a built-in seat nestled in the hollow wood wall, which enfolds the elevators wall. The choice of materials and the construction details support the contemporary approach and honor the classic architecture filled with history. © Adrien Williams / Lorelei L’Affeter
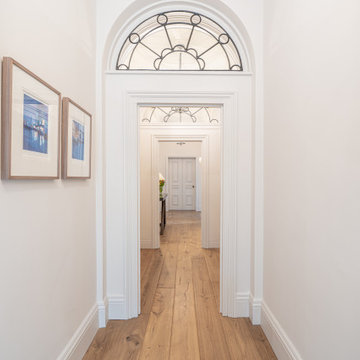 3 Oak Wood Flooring
This house shows the authentic charm of oak, underlining the material's organic appeal and compatibility with a diverse range of interior styles.
Hallway - modern hallway idea in London
Hallway - modern hallway idea in London

 ArchitecTor, PC
Dramatic framework forms a matrix focal point over this North Scottsdale home's back patio and negative edge pool, underlining the architect's trademark use of symmetry to draw the eye through the house and out to the stunning views of the Valley beyond. This almost 9000 SF hillside hideaway is an effortless blend of Old World charm with contemporary style and amenities.
Organic colors and rustic finishes connect the space with its desert surroundings. Large glass walls topped with clerestory windows that retract into the walls open the main living space to the outdoors.
12