
Search results for "Underlit countertop" in Home Design Ideas
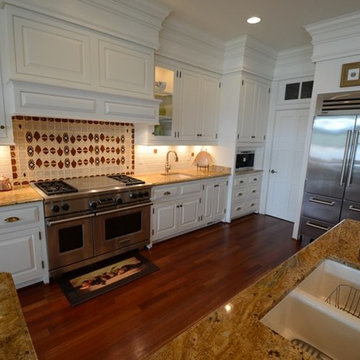
 Wickre & Co. Custom Builders
Trikeenan glass fusion tiles, custom integrated cabinetry and professional grade appliances make the kitchen a welcoming spot for preparing family meals.
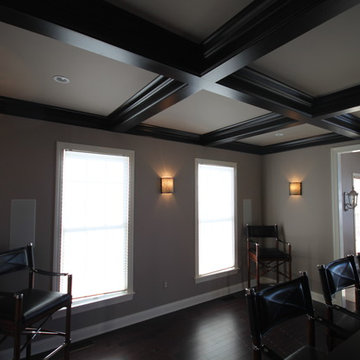
 Joseph Pastore Custom Carpentry & Remodeling Inc.
After- Coffered ceiling was installed, new paint color
Joseph Pastore Custom Carpentry & Remodeling Inc.
Example of a minimalist l-shaped open concept kitchen design in New York with an undermount sink, shaker cabinets, black cabinets, wood countertops, multicolored backsplash, stone tile backsplash and stainless steel appliances
Example of a minimalist l-shaped open concept kitchen design in New York with an undermount sink, shaker cabinets, black cabinets, wood countertops, multicolored backsplash, stone tile backsplash and stainless steel appliances
 Mariano & Co., LLC
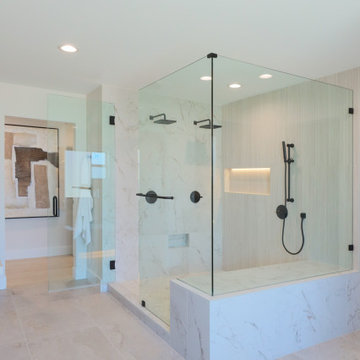
This master bathroom connects seamlessly to both the spacious closet and the bedroom, and features an expansive glass-enclosed walk-in shower with dual shower heads, a long built-in bench with subtle underlighting, and a recessed, illuminated soap niche for a clean, streamlined look. A mix of white tile adds texture, while a warm clove-toned double vanity with ivory quartz countertops provides contrast and ample storage, all grounded by Canyon Ivory large-format tile on the floor. The serene bedroom is anchored by a soft green shiplap accent wall behind the bed and opens directly to the backyard, creating effortless indoor/outdoor living with easy access to the pool and outdoor entertaining spaces.
Find the right local pro for your project
 Integrity Home Improvements, Inc.

✨ Elevate Your Bathroom Experience ✨ Check out our latest primary bathroom remodel gallery! This space features a sleek underlit floating vanity, beautiful white quartz countertop, and bold black floor tile, while the walk-in shower and freestanding soaker tub sets the stage for a spa-like retreat. And for the ultimate touch of opulence, the double-sided fireplace and lighted tray ceiling create a captivating ambiance.
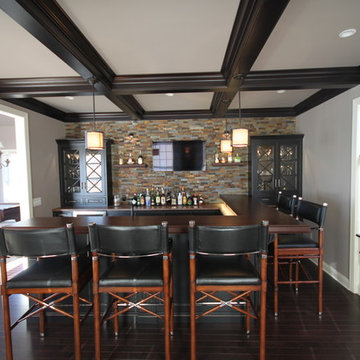 Joseph Pastore Custom Carpentry & Remodeling Inc.
After- Just Perfect!
Joseph Pastore Custom Carpentry & Remodeling Inc.
Inspiration for a modern l-shaped open concept kitchen remodel in New York with an undermount sink, shaker cabinets, black cabinets, wood countertops, multicolored backsplash, stone tile backsplash and stainless steel appliances
Inspiration for a modern l-shaped open concept kitchen remodel in New York with an undermount sink, shaker cabinets, black cabinets, wood countertops, multicolored backsplash, stone tile backsplash and stainless steel appliances
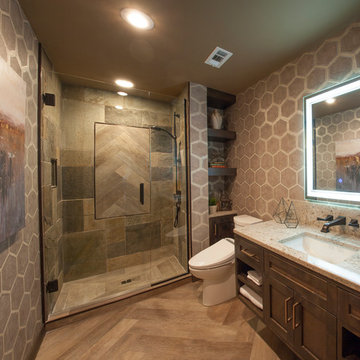
 GMI Design Group
The homeowners wanted to transform their guest bathroom into a modern rustic guest bath reminiscent of a luxury lodge retreat. We removed the fiberglass tub/shower insert and created a large walk-in shower with frameless shower glass and a hand-held shower on a bar.
The vanity was replaced with a sleek floating wall-mounted vanity with recessed doors and open shelving. Cambria Windermere quartz is the countertop and backsplash with a Delta Dryden wall faucet in Venetian Bronze. The mirror has LED lighting incorporated.
Modern, geometric wallpaper in warm brown and metallic greys adds a dramatic touch and the ceiling is painted a warm stone grey. The small linen cabinet (with bi-fold doors to ease access) and chunky wood floating shelves add storage next to the toilet. For that extra bit of pampering, a bidet seat was added to the toilet.
Photos by Dan Rockafellow Photography
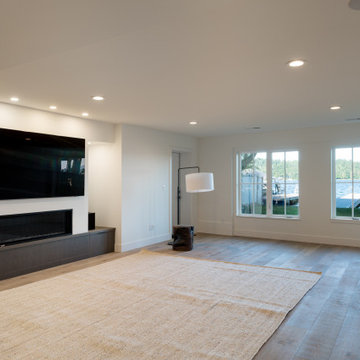
 H2 View
Open format kitchen includes gorgeous custom cabinets, a large underlit island with an induction cooktop and waterfall countertops. Full height slab backsplash and paneled appliances complete the sophisticated design.

Sponsored
Westerville, OH

Custom Home Works
Franklin County's Award-Winning Design, Build and Remodeling Expert
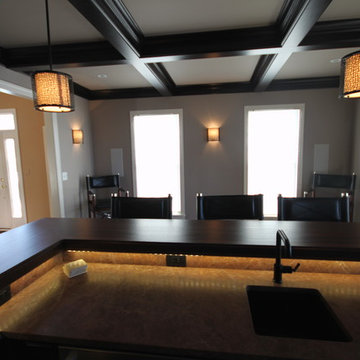 Joseph Pastore Custom Carpentry & Remodeling Inc.
LED lights under counter top, New Pendant lights & coffered ceiling.
Joseph Pastore Custom Carpentry & Remodeling Inc.
Open concept kitchen - modern l-shaped open concept kitchen idea in New York with an undermount sink, shaker cabinets, black cabinets, wood countertops, multicolored backsplash, stone tile backsplash and stainless steel appliances
Open concept kitchen - modern l-shaped open concept kitchen idea in New York with an undermount sink, shaker cabinets, black cabinets, wood countertops, multicolored backsplash, stone tile backsplash and stainless steel appliances
 Integrity Home Improvements, Inc.
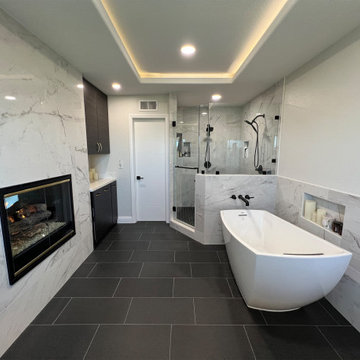
✨ Elevate Your Bathroom Experience ✨ Check out our latest primary bathroom remodel gallery! This space features a sleek underlit floating vanity, beautiful white quartz countertop, and bold black floor tile, while the walk-in shower and freestanding soaker tub sets the stage for a spa-like retreat. And for the ultimate touch of opulence, the double-sided fireplace and lighted tray ceiling create a captivating ambiance.
 Joseph Pastore Custom Carpentry & Remodeling Inc.
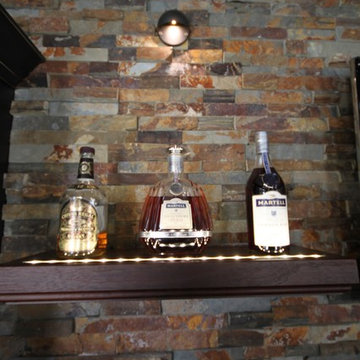
LED lights along top of floating shelves & wall sconce
Joseph Pastore Custom Carpentry & Remodeling Inc.
Minimalist l-shaped open concept kitchen photo in New York with an undermount sink, shaker cabinets, black cabinets, wood countertops, multicolored backsplash, stone tile backsplash and stainless steel appliances
Minimalist l-shaped open concept kitchen photo in New York with an undermount sink, shaker cabinets, black cabinets, wood countertops, multicolored backsplash, stone tile backsplash and stainless steel appliances
 Joseph Pastore Custom Carpentry & Remodeling Inc.

After- Black Glazed cabinetry, Coffered ceiling, Custom wood top
Joseph Pastore Custom Carpentry & Remodeling Inc.
Home bar - modern l-shaped home bar idea in New York with an undermount sink, shaker cabinets, black cabinets, wood countertops, multicolored backsplash and stone tile backsplash
Home bar - modern l-shaped home bar idea in New York with an undermount sink, shaker cabinets, black cabinets, wood countertops, multicolored backsplash and stone tile backsplash
 Joseph Pastore Custom Carpentry & Remodeling Inc.
Joseph Pastore Custom Carpentry & Remodeling Inc.
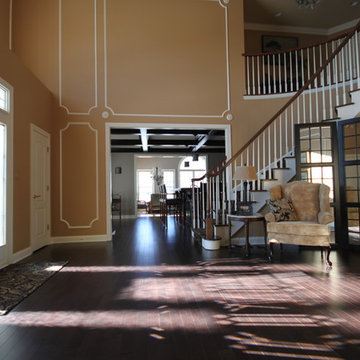
Inspiration for a modern l-shaped open concept kitchen remodel in New York with an undermount sink, shaker cabinets, black cabinets, wood countertops, multicolored backsplash, stone tile backsplash and stainless steel appliances
Inspiration for a modern l-shaped open concept kitchen remodel in New York with an undermount sink, shaker cabinets, black cabinets, wood countertops, multicolored backsplash, stone tile backsplash and stainless steel appliances
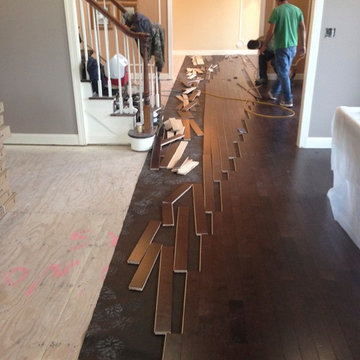 Joseph Pastore Custom Carpentry & Remodeling Inc.
During- New floors being installed
Joseph Pastore Custom Carpentry & Remodeling Inc.
Inspiration for a modern l-shaped open concept kitchen remodel in New York with an undermount sink, shaker cabinets, black cabinets, wood countertops, multicolored backsplash, stone tile backsplash and stainless steel appliances
Inspiration for a modern l-shaped open concept kitchen remodel in New York with an undermount sink, shaker cabinets, black cabinets, wood countertops, multicolored backsplash, stone tile backsplash and stainless steel appliances

Sponsored
Sunbury, OH

J.Holderby - Renovations
Franklin County's Leading General Contractors - 2X Best of Houzz!
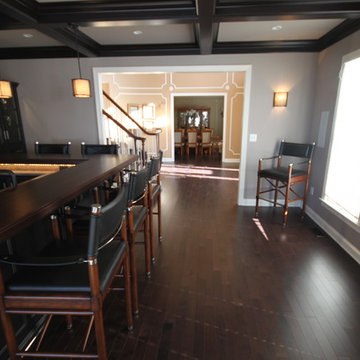 Joseph Pastore Custom Carpentry & Remodeling Inc.
Joseph Pastore Custom Carpentry & Remodeling Inc.
Example of a minimalist l-shaped open concept kitchen design in New York with an undermount sink, shaker cabinets, black cabinets, wood countertops, multicolored backsplash, stone tile backsplash and stainless steel appliances
Example of a minimalist l-shaped open concept kitchen design in New York with an undermount sink, shaker cabinets, black cabinets, wood countertops, multicolored backsplash, stone tile backsplash and stainless steel appliances
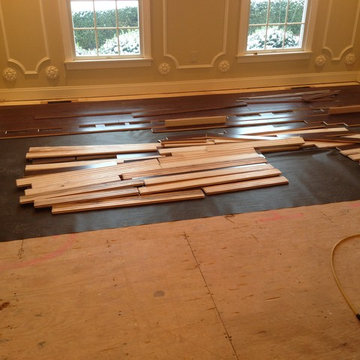 Joseph Pastore Custom Carpentry & Remodeling Inc.
Joseph Pastore Custom Carpentry & Remodeling Inc.
Example of a minimalist l-shaped open concept kitchen design in New York with an undermount sink, shaker cabinets, black cabinets, wood countertops, multicolored backsplash, stone tile backsplash and stainless steel appliances
Example of a minimalist l-shaped open concept kitchen design in New York with an undermount sink, shaker cabinets, black cabinets, wood countertops, multicolored backsplash, stone tile backsplash and stainless steel appliances

 Sofo Kitchens
Antica Photography and Design
Inspiration for a huge contemporary light wood floor and beige floor home theater remodel in Vancouver
Inspiration for a huge contemporary light wood floor and beige floor home theater remodel in Vancouver
 Joseph Pastore Custom Carpentry & Remodeling Inc.

Lights in upper cabinets, wine & beer center at bottom left.
Joseph Pastore Custom Carpentry & Remodeling Inc.
Minimalist l-shaped home bar photo in New York with an undermount sink, shaker cabinets, black cabinets, wood countertops, multicolored backsplash and stone tile backsplash
Minimalist l-shaped home bar photo in New York with an undermount sink, shaker cabinets, black cabinets, wood countertops, multicolored backsplash and stone tile backsplash


 Designlink Architecture and Interiors
INCYX photography

Small powder room has the underlit wall hung vanity with glass copper colored bowl. Oil rubbed bronze plumbing fixtures, copper mirrors and sconce lights make a small space elegant.
 Mariano & Co., LLC
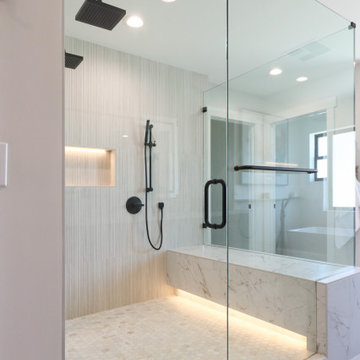
This master bathroom connects seamlessly to both the spacious closet and the bedroom, and features an expansive glass-enclosed walk-in shower with dual shower heads, a long built-in bench with subtle underlighting, and a recessed, illuminated soap niche for a clean, streamlined look. A mix of white tile adds texture, while a warm clove-toned double vanity with ivory quartz countertops provides contrast and ample storage, all grounded by Canyon Ivory large-format tile on the floor. The serene bedroom is anchored by a soft green shiplap accent wall behind the bed and opens directly to the backyard, creating effortless indoor/outdoor living with easy access to the pool and outdoor entertaining spaces.
 Joseph Pastore Custom Carpentry & Remodeling Inc.
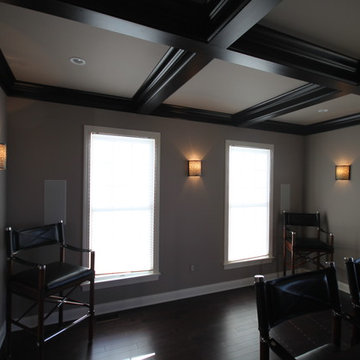
Speakers & wall sconces were installed on back wall.
Joseph Pastore Custom Carpentry & Remodeling Inc.
Open concept kitchen - modern l-shaped open concept kitchen idea in New York with an undermount sink, shaker cabinets, black cabinets, wood countertops, multicolored backsplash, stone tile backsplash and stainless steel appliances
Open concept kitchen - modern l-shaped open concept kitchen idea in New York with an undermount sink, shaker cabinets, black cabinets, wood countertops, multicolored backsplash, stone tile backsplash and stainless steel appliances
11