
Search results for "Underlying issues" in Home Design Ideas

 Interiors by Popov
When we drove out to Mukilteo for our initial consultation, we immediately fell in love with this house. With its tall ceilings, eclectic mix of wood, glass and steel, and gorgeous view of the Puget Sound, we quickly nicknamed this project "The Mukilteo Gem". Our client, a cook and baker, did not like her existing kitchen. The main points of issue were short runs of available counter tops, lack of storage and shortage of light. So, we were called in to implement some big, bold ideas into a small footprint kitchen with big potential. We completely changed the layout of the room by creating a tall, built-in storage wall and a continuous u-shape counter top. Early in the project, we took inventory of every item our clients wanted to store in the kitchen and ensured that every spoon, gadget, or bowl would have a dedicated "home" in their new kitchen. The finishes were meticulously selected to ensure continuity throughout the house. We also played with the color scheme to achieve a bold yet natural feel.This kitchen is a prime example of how color can be used to both make a statement and project peace and balance simultaneously. While busy at work on our client's kitchen improvement, we also updated the entry and gave the homeowner a modern laundry room with triple the storage space they originally had.
End result: ecstatic clients and a very happy design team. That's what we call a big success!
John Granen.
 ROBERTS PROPERTY MANAGEMENT LLC
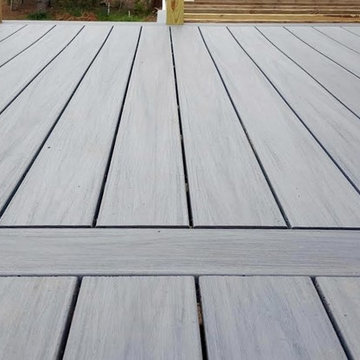
The RPM team reconstructed our client's weathered wooden deck just in time for summer festivities. We used WOLF Solid PVC decking, featuring ASA capstock resin for color retention under prolonged sun exposure, natural wood grain texture, and a 25 year stain and fade warranty. Decking also includes concealed stainless steel fasteners for additional support and reinforcement
to the home. New vinyl rails were also installed around
the perimeter of the deck and stairway, all reinforced with aluminum to prevent future sagging issues.
Our team also constructed a new stairway leading from
the porch for easy access to the ground level. We carried
the theme of the deck by using the same WOLF PVC
decking to create the stairs.

 Cuckooland
This unique Dominique Raised High Sleeper Bed with Tree Bookcase and Underbed Desk Area combines a relaxation, study and play area all in one! Following our line of Luxury Kids Beds from Mathy By Bols, this bed is ideal for every day use and comes with a desk area under the bed and the Tree Bookcase is perfect for storing books where space is an issue. With 20 colour choices available (see the swatch above), there's something for every boy and girl. Handmade in Belgium, the bed is made from solid pine and requires two person self assembly.
Features and Benefits:
Solid pine.
20 colours to choose from.
Bed dimensions: Length 104 cm Width 209 cm Height 172 cm.
Ladder included.
Desk top included (two separate pieces).
6 corner Tree bookcase included.
Mattress not included: require mattress size 90 cm x 190 cm (also available from Cuckooland).
Requires two person self assembly.
Handcrafted in Belgium - requires 4-5 weeks for delivery.
We also deliver to the United States & Countries outside the UK! Please contact us for an overseas shipping quote. Email us at customerservice@cuckooland.com or call +44 (0) 1305 231 231 Mon-Fri 9-6pm UK time.
Find the right local pro for your project

 Michael Nash Design, Build & Homes
This growing family of six was struggling with a dysfunctional kitchen design. The center island had been installed at an odd angle that limited accessibility and traffic flow. Additionally, storage space was limited by poor cabinet design. Finally, doorways in and out of the kitchen were narrow and poorly located, especially for children dashing in and out.
Other design challenges included how to better use a 10’ x 12’ room for children’s jackets and toys and how to add a professional-quality gas range in a neighborhood were natural gas wasn’t available. The new design would address all of these issues.
DESIGN SOLUTIONS
The new kitchen design revolves around a more proportional island. Carefully placed in the center of the new space with seating for four, it includes a prep sink, a second dishwasher and a beverage center.
The distressed ebony-stained island and hutch provides a brilliant contrast between the white color cabinetry. White Carrera marble countertops and backsplash top both island and perimeter cabinets.
Tall, double stacked cabinetry lines two walls to maximize storage space. Across the room there was an unused wall that now contains a 36” tower fridge and freezer, both covered with matching panels, and a tall cabinet that contains a microwave, steam unit and warming drawer.
A propane tank was buried in the back yard to provide gas to a new 60” professional range and cooktop. A custom-made wood mantel hood blends perfectly with the cabinet style.
The old laundry room was reconfigured to have lots of locker space for all kids and added cabinetry for storage. A double entry door separated the new mudroom from the rest of the back hall. In the back hall the back windows were replaced with a set of French door and added decking to create a direct access to deck and backyard.
The end result is an open floor plan, high-end appliances, great traffic flow and pleasing colors. The homeowner calls it the “kitchen of her dreams.”

 KraftMaster Renovations
Warm natural stone fireplace full height of split rock with flanking zebra wood cabinetry
Example of a mid-sized trendy open concept carpeted game room design in New York with brown walls, a standard fireplace, a stone fireplace and a wall-mounted tv
Example of a mid-sized trendy open concept carpeted game room design in New York with brown walls, a standard fireplace, a stone fireplace and a wall-mounted tv

 North Shore Cabinetry
Michael Ferrero
Example of a mid-sized classic l-shaped ceramic tile eat-in kitchen design in New York with an undermount sink, raised-panel cabinets, white cabinets, granite countertops, beige backsplash, ceramic backsplash, stainless steel appliances and no island
Example of a mid-sized classic l-shaped ceramic tile eat-in kitchen design in New York with an undermount sink, raised-panel cabinets, white cabinets, granite countertops, beige backsplash, ceramic backsplash, stainless steel appliances and no island

 Reveal Construction
Gorgeous reclaimed solid fir flooring, grey stained cabinets with bevel-edge flat panel doors with no visible handles. Clean lines using hidden 'push-to'open' hardware. Counters are grey veined Corian® with colorful mosaic tiles to bring a pop of color. Under-cabinet lighting, a coffee bar cabinet, island with integrated Corian® sink and black stainless appliances and a retractable downdraft exhaust fan.. A lift was added to access 3 levels of the home for the homeowner with mobility issues.





 GMI Design Group
This dark, dreary kitchen was large, but not being used well. The family of 7 had outgrown the limited storage and experienced traffic bottlenecks when in the kitchen together. A bright, cheerful and more functional kitchen was desired, as well as a new pantry space.
We gutted the kitchen and closed off the landing through the door to the garage to create a new pantry. A frosted glass pocket door eliminates door swing issues. In the pantry, a small access door opens to the garage so groceries can be loaded easily. Grey wood-look tile was laid everywhere.
We replaced the small window and added a 6’x4’ window, instantly adding tons of natural light. A modern motorized sheer roller shade helps control early morning glare. Three free-floating shelves are to the right of the window for favorite décor and collectables.
White, ceiling-height cabinets surround the room. The full-overlay doors keep the look seamless. Double dishwashers, double ovens and a double refrigerator are essentials for this busy, large family. An induction cooktop was chosen for energy efficiency, child safety, and reliability in cooking. An appliance garage and a mixer lift house the much-used small appliances.
An ice maker and beverage center were added to the side wall cabinet bank. The microwave and TV are hidden but have easy access.
The inspiration for the room was an exclusive glass mosaic tile. The large island is a glossy classic blue. White quartz countertops feature small flecks of silver. Plus, the stainless metal accent was even added to the toe kick!
Upper cabinet, under-cabinet and pendant ambient lighting, all on dimmers, was added and every light (even ceiling lights) is LED for energy efficiency.
White-on-white modern counter stools are easy to clean. Plus, throughout the room, strategically placed USB outlets give tidy charging options.

 TJC Architect
This New England Cottage is actually located in Margate, NJ. Built on the footprint of the existing structure, this new beach house, completed in 2007, has an inviting open first floor plan. The dining room, in stage center, sits under a barrel vault ceiling. Beautiful open stairs lead to the next level. The second floor boasts not one, but two master bedroom suites, along with two additional bedrooms and a hall bath. The third floor completes the home with yet another bedroom suite and a large playroom. The exterior feels cozy with its stone façade, shingle style siding, and craftsman designed columns. The house graced the cover of the February/March issue of From House to Home magazine.
“Our vision of a “beach cottage” was delivered above and beyond our expectations. No one can believe how spacious and functional this house is, sitting on our original lot. Our family loves and utilizes every room. Working with you was truly a pleasure, and your ability to take a concept to fruition was superb. Thanks again for a job well done!”
Barry and Marlene Green

 Drewett Works
Located near the base of Scottsdale landmark Pinnacle Peak, the Desert Prairie is surrounded by distant peaks as well as boulder conservation easements. This 30,710 square foot site was unique in terrain and shape and was in close proximity to adjacent properties. These unique challenges initiated a truly unique piece of architecture.
Planning of this residence was very complex as it weaved among the boulders. The owners were agnostic regarding style, yet wanted a warm palate with clean lines. The arrival point of the design journey was a desert interpretation of a prairie-styled home. The materials meet the surrounding desert with great harmony. Copper, undulating limestone, and Madre Perla quartzite all blend into a low-slung and highly protected home.
Located in Estancia Golf Club, the 5,325 square foot (conditioned) residence has been featured in Luxe Interiors + Design’s September/October 2018 issue. Additionally, the home has received numerous design awards.
Desert Prairie // Project Details
Architecture: Drewett Works
Builder: Argue Custom Homes
Interior Design: Lindsey Schultz Design
Interior Furnishings: Ownby Design
Landscape Architect: Greey|Pickett
Photography: Werner Segarra
 ROBERTS PROPERTY MANAGEMENT LLC
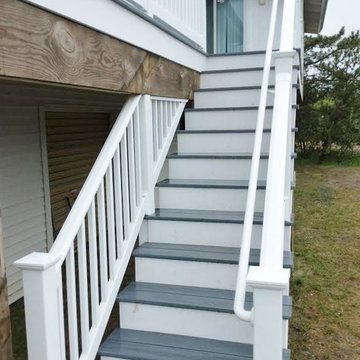
The RPM team reconstructed our client's weathered wooden deck just in time for summer festivities. We used WOLF Solid PVC decking, featuring ASA capstock resin for color retention under prolonged sun exposure, natural wood grain texture, and a 25 year stain and fade warranty. Decking also includes concealed stainless steel fasteners for additional support and reinforcement
to the home. New vinyl rails were also installed around
the perimeter of the deck and stairway, all reinforced with aluminum to prevent future sagging issues.
Our team also constructed a new stairway leading from
the porch for easy access to the ground level. We carried
the theme of the deck by using the same WOLF PVC
decking to create the stairs.

 Design for Living
Example of a large trendy master double-sink doorless shower design in Sacramento with gray cabinets and white countertops



 Beckstrom Architecture + Interiors
The original house which was located here had been in the family for several decades, used as a summer house and then altered to have another rental unit below. A family member then took on the task of renovating this house, originally the design process included saving the existing building due to location issues, however it was then allowed to be built completely new which then put it under new guidelines to raise it out of any potential high water zones. The new house borrowed the compact gambrel roof lines from the original Beach bungalow. However this historic family home took advantage of all views and solar exposure. The new layout features a one story, 3 bedroom unit on the garden level with a 2 story, 3 bedroom unit above it so all the relatives can stay together. The goal was to provide a flexible and energy efficient design with ample light and cross ventilation for all bedrooms.

 Robin Gannon Interiors
Traditional Colonial gets the face lift it needs to create an inviting and kitchen and family room for comfortable, easy living. Robin was chosen as the on-air interior designer for the Lexington installment of This Old House.
 Beckstrom Architecture + Interiors
The original house which was located here had been in the family for several decades, used as a summer house and then altered to have another rental unit below. A family member then took on the task of renovating this house, originally the design process included saving the existing building due to location issues, however it was then allowed to be built completely new which then put it under new guidelines to raise it out of any potential high water zones. The new house borrowed the compact gambrel roof lines from the original Beach bungalow. However this historic family home took advantage of all views and solar exposure. The new layout features a one story, 3 bedroom unit on the garden level with a 2 story, 3 bedroom unit above it so all the relatives can stay together. The goal was to provide a flexible and energy efficient design with ample light and cross ventilation for all bedrooms.

Sponsored
Plain City, OH

Kuhns Contracting, Inc.
Central Ohio's Trusted Home Remodeler Specializing in Kitchens & Baths
 ROBERTS PROPERTY MANAGEMENT LLC
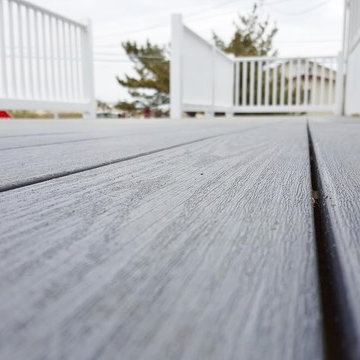
The RPM team reconstructed our client's weathered wooden deck just in time for summer festivities. We used WOLF Solid PVC decking, featuring ASA capstock resin for color retention under prolonged sun exposure, natural wood grain texture, and a 25 year stain and fade warranty. Decking also includes concealed stainless steel fasteners for additional support and reinforcement
to the home. New vinyl rails were also installed around
the perimeter of the deck and stairway, all reinforced with aluminum to prevent future sagging issues.
Our team also constructed a new stairway leading from
the porch for easy access to the ground level. We carried
the theme of the deck by using the same WOLF PVC
decking to create the stairs.

 LDa Architecture & Interiors
TEAM
Architect: LDa Architecture & Interiors
Builder: 41 Degrees North Construction, Inc.
Landscape Architect: Wild Violets (Landscape and Garden Design on Martha's Vineyard)
Photographer: Sean Litchfield Photography
 Gardens of Babylon Landscapes
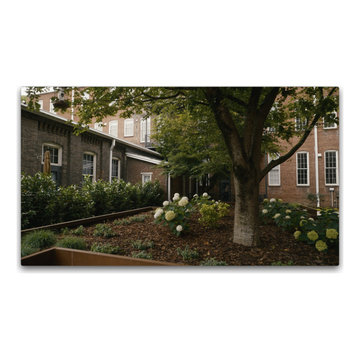
For this historic apartment complex in Nashville’s Germantown neighborhood, we transformed a neglected courtyard into a warm, functional retreat for residents by first addressing major drainage issues, then redesigning the space to encourage gathering and relaxation. We preserved two mature cherry trees and turned cramped planters into shared garden beds filled with native plants. From there, we added stamped concrete walkways, patios, built-in seating, a fire pit, and ambient lighting to create a cozy, peaceful atmosphere that feels like an extension of home. The result is a tenfold increase in how usable the space is—a blend of rustic charm and natural textures that residents now enjoy daily, whether they’re reading under the trees, walking their dogs, or gathering around the fire.
42