
Search results for "Underlying issues" in Home Design Ideas
 Griffin Designs LLC

A custom-made hood hovers above the chef’s range. The all-glass stacked wall cabinet enhances the height of the kitchen and complements the open corner niche.
Photo credit: Peter Rymwid
 Hoke Ley
Blake Worthington, Rebecca Duke

Huge farmhouse light wood floor front door photo in Los Angeles with white walls and a metal front door
Huge farmhouse light wood floor front door photo in Los Angeles with white walls and a metal front door
 CHRIS MORGAN & ASSOCIATES, INC.

Her closet with floor to ceiling wardrobes, open shelves, window seat with storage, and warm hardwood floors.
Inspiration for a large mid-century modern dark wood floor and brown floor walk-in closet remodel in Detroit with flat-panel cabinets and gray cabinets
Inspiration for a large mid-century modern dark wood floor and brown floor walk-in closet remodel in Detroit with flat-panel cabinets and gray cabinets
Find the right local pro for your project
 Christina Lane

Small farmhouse kitchen photo in New York with glass-front cabinets, marble countertops, white appliances, an island, white countertops, dark wood cabinets and white backsplash
 Glynis Wood Interiors
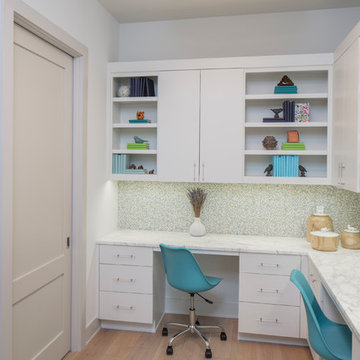
Example of a beach style built-in desk light wood floor study room design in Austin with no fireplace
 Jennifer Grey Interiors Design & Color Specialist
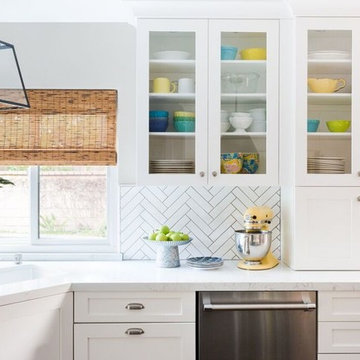

Eat-in kitchen - transitional l-shaped dark wood floor eat-in kitchen idea in Los Angeles with an undermount sink, shaker cabinets, white cabinets, quartz countertops, white backsplash, ceramic backsplash, stainless steel appliances and an island



 Artistic Tile

Inspiration for a small transitional galley slate floor enclosed kitchen remodel in New York with a farmhouse sink, recessed-panel cabinets, white cabinets, marble countertops, white backsplash, stone tile backsplash, stainless steel appliances and no island

 ACRE landscape architecture + design studio
A lovely yard that started as a long bowling alley of lawn. We wanted to create a more human scale in the lounge area without building too many visual barriers. The overall effect is splashes of woodland across a contemporary canvas.

 Drewett Works
With adjacent neighbors within a fairly dense section of Paradise Valley, Arizona, C.P. Drewett sought to provide a tranquil retreat for a new-to-the-Valley surgeon and his family who were seeking the modernism they loved though had never lived in. With a goal of consuming all possible site lines and views while maintaining autonomy, a portion of the house — including the entry, office, and master bedroom wing — is subterranean. This subterranean nature of the home provides interior grandeur for guests but offers a welcoming and humble approach, fully satisfying the clients requests.
While the lot has an east-west orientation, the home was designed to capture mainly north and south light which is more desirable and soothing. The architecture’s interior loftiness is created with overlapping, undulating planes of plaster, glass, and steel. The woven nature of horizontal planes throughout the living spaces provides an uplifting sense, inviting a symphony of light to enter the space. The more voluminous public spaces are comprised of stone-clad massing elements which convert into a desert pavilion embracing the outdoor spaces. Every room opens to exterior spaces providing a dramatic embrace of home to natural environment.
Grand Award winner for Best Interior Design of a Custom Home
The material palette began with a rich, tonal, large-format Quartzite stone cladding. The stone’s tones gaveforth the rest of the material palette including a champagne-colored metal fascia, a tonal stucco system, and ceilings clad with hemlock, a tight-grained but softer wood that was tonally perfect with the rest of the materials. The interior case goods and wood-wrapped openings further contribute to the tonal harmony of architecture and materials.
Grand Award Winner for Best Indoor Outdoor Lifestyle for a Home This award-winning project was recognized at the 2020 Gold Nugget Awards with two Grand Awards, one for Best Indoor/Outdoor Lifestyle for a Home, and another for Best Interior Design of a One of a Kind or Custom Home.
At the 2020 Design Excellence Awards and Gala presented by ASID AZ North, Ownby Design received five awards for Tonal Harmony. The project was recognized for 1st place – Bathroom; 3rd place – Furniture; 1st place – Kitchen; 1st place – Outdoor Living; and 2nd place – Residence over 6,000 square ft. Congratulations to Claire Ownby, Kalysha Manzo, and the entire Ownby Design team.
Tonal Harmony was also featured on the cover of the July/August 2020 issue of Luxe Interiors + Design and received a 14-page editorial feature entitled “A Place in the Sun” within the magazine.
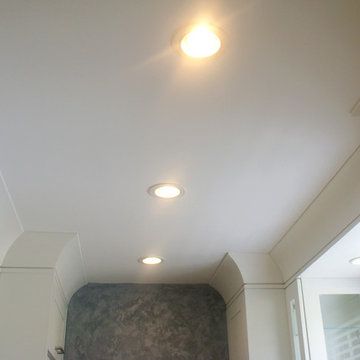
 Paula McDonald Design Build & Interiors
Originally a small, dark kitchen, lighting was a big issue in this contemporary renovation. We changed the height of the ceiling, dropping it slightly, to incorporate much needed recessed lighting and to give it a completely elegant, custom look. Our custom contemporary interpretation of prewar crown molding adds elegant sophistication.

 VESTA
VESTAMaster Bath Dave Burke Photography
Example of a large minimalist master gray tile and porcelain tile dark wood floor and beige floor freestanding bathtub design in Chicago with an undermount sink, flat-panel cabinets, dark wood cabinets, marble countertops and brown walls
Example of a large minimalist master gray tile and porcelain tile dark wood floor and beige floor freestanding bathtub design in Chicago with an undermount sink, flat-panel cabinets, dark wood cabinets, marble countertops and brown walls
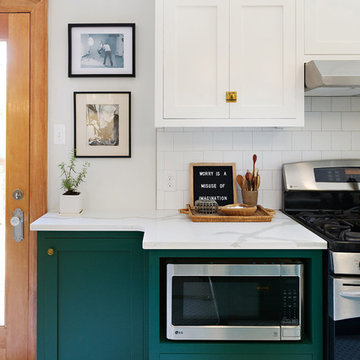
 Design Factory Interiors
Enclosed kitchen - large transitional porcelain tile and multicolored floor enclosed kitchen idea with a drop-in sink, shaker cabinets, white cabinets, marble countertops, white backsplash, ceramic backsplash, stainless steel appliances and an island


 Mosby Building Arts

The undermount sink with a Kohler Simplice pull-down faucet in polished chrome has a hidden compartment. Pull out the panel under the sink and they store all the cleaning items that usually junk up a countertop.
Photo by Toby Weiss for Mosby Building Arts
 Edgewater Design Group
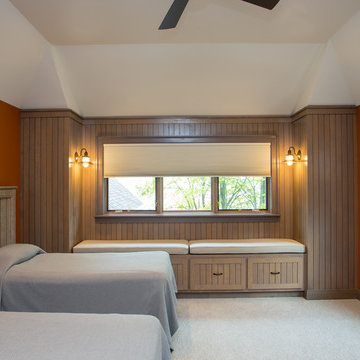
Our clients already had a cottage on Torch Lake that they loved to visit. It was a 1960s ranch that worked just fine for their needs. However, the lower level walkout became entirely unusable due to water issues. After purchasing the lot next door, they hired us to design a new cottage. Our first task was to situate the home in the center of the two parcels to maximize the view of the lake while also accommodating a yard area. Our second task was to take particular care to divert any future water issues. We took necessary precautions with design specifications to water proof properly, establish foundation and landscape drain tiles / stones, set the proper elevation of the home per ground water height and direct the water flow around the home from natural grade / drive. Our final task was to make appealing, comfortable, living spaces with future planning at the forefront. An example of this planning is placing a master suite on both the main level and the upper level. The ultimate goal of this home is for it to one day be at least a 3/4 of the year home and designed to be a multi-generational heirloom.
- Jacqueline Southby Photography
 ACRE landscape architecture + design studio
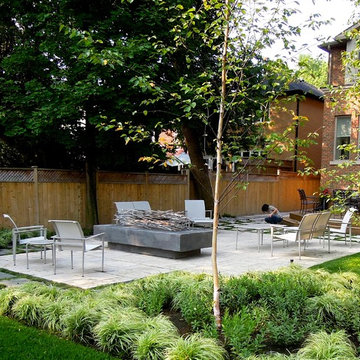
A lovely yard that started as a long bowling alley of lawn. We wanted to create a more human scale in the lounge area without building too many visual barriers. The overall effect is splashes of woodland across a contemporary canvas.
 Fraley and Company

Another splash of yellow and a few open shelves, adding even more visual variety in the room.
Photos by Aaron Ziltener
Kitchen pantry - small eclectic galley medium tone wood floor kitchen pantry idea in Portland with an undermount sink, flat-panel cabinets, yellow cabinets, granite countertops, multicolored backsplash, ceramic backsplash, stainless steel appliances and no island
Kitchen pantry - small eclectic galley medium tone wood floor kitchen pantry idea in Portland with an undermount sink, flat-panel cabinets, yellow cabinets, granite countertops, multicolored backsplash, ceramic backsplash, stainless steel appliances and no island

Sponsored
Columbus, OH
Free consultation for landscape design!

Peabody Landscape Group
Columbus' Reliable Landscape Design & Contracting
 Julia Mack Design, LLC
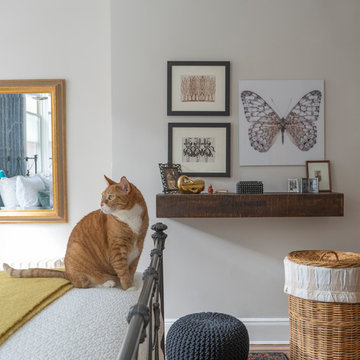
Upon stepping into this master bedroom for the first time a few design issues immediately struck me. One being the bed placement against what was the original fireplace in the room. The second was the wall and area rug color and the general blandness of the yellow especially against the white of the original paneled door and window moldings. Thirdly, the general fussiness and extensive amount of stuff everywhere. There needed to a more organized way to stay on top of the day to day clutter that accumulates regularly. Photo: Ward Roberts
 Tanya Schoenroth Design
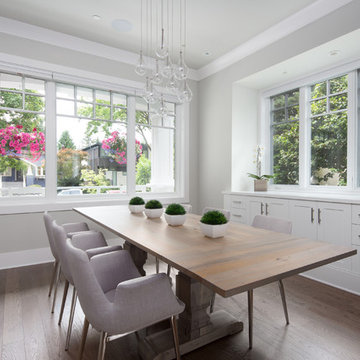
Mid-sized transitional medium tone wood floor and brown floor enclosed dining room photo in Vancouver with gray walls and no fireplace
 Alexander Butler | Design Services, LLC
Chris Davis Photography
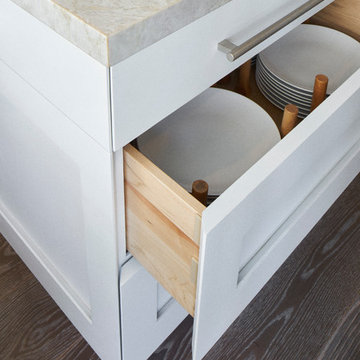
Eat-in kitchen - large transitional l-shaped medium tone wood floor eat-in kitchen idea in New York with an undermount sink, shaker cabinets, white cabinets, quartzite countertops, stainless steel appliances and an island
Eat-in kitchen - large transitional l-shaped medium tone wood floor eat-in kitchen idea in New York with an undermount sink, shaker cabinets, white cabinets, quartzite countertops, stainless steel appliances and an island
38