
Search results for "Underlying mechanics" in Home Design Ideas

 Custom Design & Construction
This Transitional Whole Home Remodel required that the interior of the home be gutted in order to create the open concept kitchen / great room. The floors, walls and roofs were all reinsulated. The exterior was also updated with new stucco, paint and roof. Note the craftsman style front door in black! We also updated the plumbing, electrical and mechanical. The location and size of the new windows were all optimized for lighting. Adding to the homes new look are Louvered Shutters on all of the windows. The homeowners couldn’t be happier with their NEW home!
The kitchen features white shaker cabinet doors and Torquay Cambria countertops. White subway tile is warmed by the Dark Oak Wood floor. The home office space was customized for the homeowners. It features white shaker style cabinets and a custom built-in desk to optimize space and functionality. The master bathroom features DeWils cabinetry in walnut with a shadow gray stain. The new vanity cabinet was specially designed to offer more storage. The stylistic niche design in the shower runs the entire width of the shower for a modernized and clean look. The same Cambria countertop is used in the bathrooms as was used in the kitchen. "Natural looking" materials, subtle with various surface textures in shades of white and gray, contrast the vanity color. The shower floor is Stone Cobbles while the bathroom flooring is a white concrete looking tile, both from DalTile. The Wood Looking Shower Tiles are from Arizona Tile. The hall or guest bathroom features the same materials as the master bath but also offers the homeowners a bathtub. The laundry room has white shaker style custom built in tall and upper cabinets. The flooring in the laundry room matches the bathroom flooring.
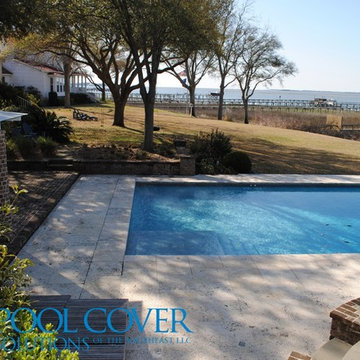
 Pool Cover Solutions-SE, LLC
Kris Windmueller, hidden mechanism and hidden leading edge under coral travertine walk on lid. Charcoal gray automatic pool cover.
Large elegant backyard stone and rectangular pool photo in Charleston
Large elegant backyard stone and rectangular pool photo in Charleston
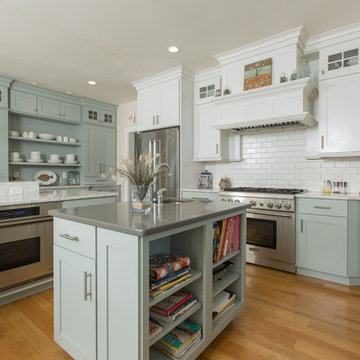
 Kitchen & Bath Details
Matt Francis Photos
Inspiration for a coastal u-shaped medium tone wood floor and brown floor kitchen remodel in Providence with recessed-panel cabinets, blue cabinets, white backsplash, subway tile backsplash, stainless steel appliances and an island
Inspiration for a coastal u-shaped medium tone wood floor and brown floor kitchen remodel in Providence with recessed-panel cabinets, blue cabinets, white backsplash, subway tile backsplash, stainless steel appliances and an island
Find the right local pro for your project

 PB Kitchen Design
appliance garage with retractable doors
Mid-sized transitional l-shaped dark wood floor and brown floor enclosed kitchen photo in Chicago with flat-panel cabinets, quartz countertops, porcelain backsplash, an island, gray countertops, an undermount sink, medium tone wood cabinets, metallic backsplash and stainless steel appliances
Mid-sized transitional l-shaped dark wood floor and brown floor enclosed kitchen photo in Chicago with flat-panel cabinets, quartz countertops, porcelain backsplash, an island, gray countertops, an undermount sink, medium tone wood cabinets, metallic backsplash and stainless steel appliances

 Clearcut & Co
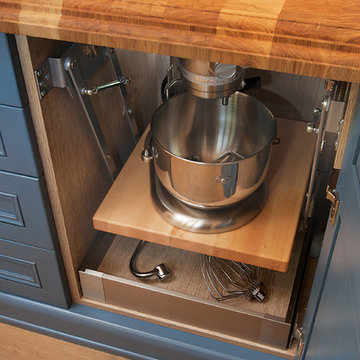
This custom hideaway was designed to give our clients the easy access that they need to daily used appliances while allowing them to conceal them in a designer fashion when not in use.


 JandB Kitchen Designs
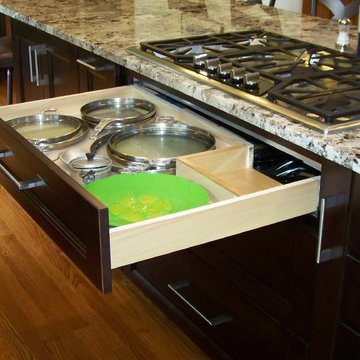
WE ALWAYS PUT A POT & PAN 3-DRAWER CABINET UNDER THE COOKTOP BUT WITH A MAJOR TWIST.....WE MAKE SURE THE TOP DRAWER IS FUNCTIONAL.....WE DO THIS BY MODIFYING THE DRAWER BOX TO ACCOMMODATE THE MECHANICALS UNDER THE COOKTOP.....IN THIS CASE, THE MECHANICALS WERE IN THE BACK RIGHT OF THE COOKTOP SO WE MADE SPACE IN THAT AREA.


 Stonecreek Building Company, Inc.
Timmerman Photography

Large trendy three-car carport photo in Phoenix
Large trendy three-car carport photo in Phoenix
 Riverhead Building Supply
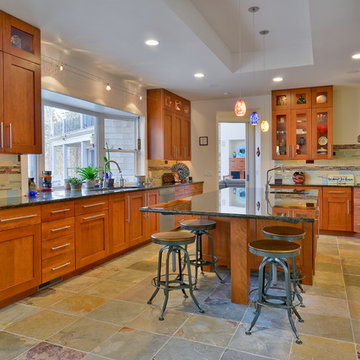
Tedd Wood Cabinetry was used throughout the kitchen. A deeper recess on the bottom of the wall cabinets helps to conceal the mechanics of under cabinet lights, eliminating need for valance molding. This client requested taller than standard cabinetry, which was easily accomplished with full 9' height cabinets that fill the spacious kitchen and fit the proportions of the room.
 Instronline Instrumentation
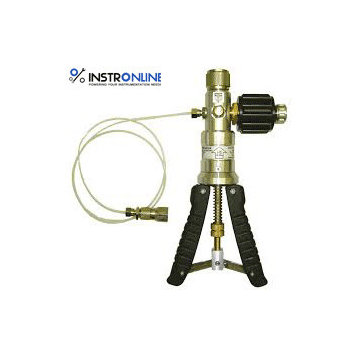
Areas of application Test pumps are used in generating pressure for the testing, adjusting and calibrating of mechanical and electronic pressure measuring instruments by means of comparative measurements.Test pumps are used in generating pressure for the testing, adjusting and calibrating of mechanical and electronic pressure measuring instruments by means of comparative measurements. These pressure tests can be carried out in laboratories, workshops or on site at the set measuring point.When the device under test and a suitably accurate reference measuring instrument are connected to the test pump, after actuating the pump, the same pressure will act on both measuring instruments. Calibration or adjustment of the device under test can be carried out by comparing the two measured values at any pressure value.

 F1 Cabinets and Furniture
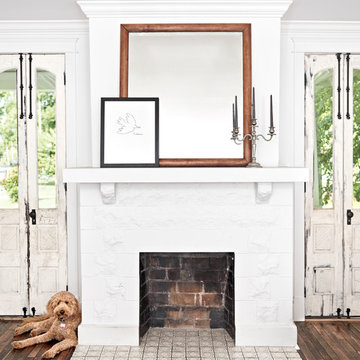
Example of a classic l-shaped medium tone wood floor and brown floor home design design in Phoenix with a farmhouse sink, raised-panel cabinets, white cabinets, wood countertops, multicolored backsplash, colored appliances, two islands and brown countertops
 Creative Zen, Inc. Landscape Designer & Contractor

Koi pond in between decks. Pergola and decking are redwood. Concrete pillars under the steps for support. There are ample space in between the supporting pillars for koi fish to swim by, provides cover from sunlight and possible predators. Koi pond filtration is located under the wood deck, hidden from sight.

Sponsored
Columbus, OH

Hope Restoration & General Contracting
Columbus Design-Build, Kitchen & Bath Remodeling, Historic Renovations


 Techo-Bloc
A 6″ x 16″ double-sided segmental retaining wall, with tapered sides and an independent mechanical interlock allowing for a vertical or battered wall. Semma also has tremendous shear strength (block to block contact), void fill interlock (4 cored system with contractor gravel-filled cores), and a ½” bond for joint dispersion. Semma wall, with an integrated corner on every layer, makes a great solution to the raised patio quandary: building a structural wall and topping it with a parapet (free-standing wall). Use the Semma pillars to finish or add drama or light features to your wall.


 Advance Design Studio, Ltd.
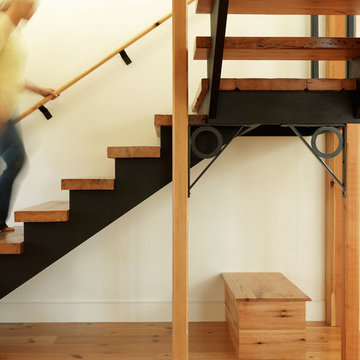
This 1930's Barrington Hills farmhouse was in need of some TLC when it was purchased by this southern family of five who planned to make it their new home. The renovation taken on by Advance Design Studio's designer Scott Christensen and master carpenter Justin Davis included a custom porch, custom built in cabinetry in the living room and children's bedrooms, 2 children's on-suite baths, a guest powder room, a fabulous new master bath with custom closet and makeup area, a new upstairs laundry room, a workout basement, a mud room, new flooring and custom wainscot stairs with planked walls and ceilings throughout the home.
The home's original mechanicals were in dire need of updating, so HVAC, plumbing and electrical were all replaced with newer materials and equipment. A dramatic change to the exterior took place with the addition of a quaint standing seam metal roofed farmhouse porch perfect for sipping lemonade on a lazy hot summer day.
In addition to the changes to the home, a guest house on the property underwent a major transformation as well. Newly outfitted with updated gas and electric, a new stacking washer/dryer space was created along with an updated bath complete with a glass enclosed shower, something the bath did not previously have. A beautiful kitchenette with ample cabinetry space, refrigeration and a sink was transformed as well to provide all the comforts of home for guests visiting at the classic cottage retreat.
The biggest design challenge was to keep in line with the charm the old home possessed, all the while giving the family all the convenience and efficiency of modern functioning amenities. One of the most interesting uses of material was the porcelain "wood-looking" tile used in all the baths and most of the home's common areas. All the efficiency of porcelain tile, with the nostalgic look and feel of worn and weathered hardwood floors. The home’s casual entry has an 8" rustic antique barn wood look porcelain tile in a rich brown to create a warm and welcoming first impression.
Painted distressed cabinetry in muted shades of gray/green was used in the powder room to bring out the rustic feel of the space which was accentuated with wood planked walls and ceilings. Fresh white painted shaker cabinetry was used throughout the rest of the rooms, accentuated by bright chrome fixtures and muted pastel tones to create a calm and relaxing feeling throughout the home.
Custom cabinetry was designed and built by Advance Design specifically for a large 70” TV in the living room, for each of the children’s bedroom’s built in storage, custom closets, and book shelves, and for a mudroom fit with custom niches for each family member by name.
The ample master bath was fitted with double vanity areas in white. A generous shower with a bench features classic white subway tiles and light blue/green glass accents, as well as a large free standing soaking tub nestled under a window with double sconces to dim while relaxing in a luxurious bath. A custom classic white bookcase for plush towels greets you as you enter the sanctuary bath.

 Judy Coutts, AIA Architect
Cheri Beard Photography

Basement - mid-sized craftsman walk-out ceramic tile and red floor basement idea with gray walls
Basement - mid-sized craftsman walk-out ceramic tile and red floor basement idea with gray walls
 RIKB Design Build
Jamie Harrington - Image Ten Photography
Inspiration for a large craftsman u-shaped porcelain tile eat-in kitchen remodel in Providence with a farmhouse sink, shaker cabinets, white cabinets, soapstone countertops, gray backsplash, stone tile backsplash, stainless steel appliances and an island
Inspiration for a large craftsman u-shaped porcelain tile eat-in kitchen remodel in Providence with a farmhouse sink, shaker cabinets, white cabinets, soapstone countertops, gray backsplash, stone tile backsplash, stainless steel appliances and an island

 Zelaya Properties LLC

We used: Custom cherry cabinetry in Arts & Crafts Shaker style by Kabinart in Boulder and Espresso stains. Liberty Hardware Venetian bronze 1-1/2" cabinet knobs. KitchenAid Architect II Series 22 CF counter-depth French door refrigerator. KitchenAid Architect Series II 27" convection single wall oven. KitchenAid 36" 6-burner dual fuel freestanding commercial-style range. KitchenAid Architect II Series 24" dishwasher. Sharp Insight Pro Series 24" built-in microwave drawer (Model #KB6524PS). Crystorama Solaris 12" wide pendant lights in English bronze. Granite countertops in Brown Fantasy. 3"x6" polished marble backsplash.
Paint colors:
Walls: Glidden Silver Cloud 30YY 63/024
Ceilings/Trims/Doors: Glidden Swan White GLC23
Robert B. Narod Photography
12