
Search results for "Underlying" in Home Design Ideas
 Imagery

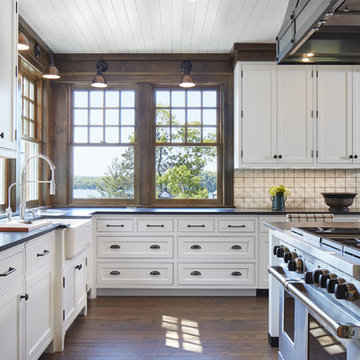
Farm/Country style kitchen with applied slats to create a "Z" on some of the doors.
Mid-sized farmhouse l-shaped medium tone wood floor and brown floor open concept kitchen photo in Orlando with an undermount sink, flat-panel cabinets, white cabinets, wood countertops, orange backsplash, stainless steel appliances and an island
Mid-sized farmhouse l-shaped medium tone wood floor and brown floor open concept kitchen photo in Orlando with an undermount sink, flat-panel cabinets, white cabinets, wood countertops, orange backsplash, stainless steel appliances and an island

 Heather Garrett Design
A growing family, a rambling Georgian estate. The question: how to imbue tradition with a fresh spirit? The charge was to maintain the idea of old school charm without the interior feeling just… old. An illustration could be found in picture molding (which we added, then painted to disappear into the walls) or a modern plaster sculpture teetering upon an old barrister bookcase. Charm, with a wink.
Photography by John Bessler

 Hanomoco Design
Exterior dining area and custom outdoor kitchen
Example of a classic backyard patio kitchen design in San Francisco with a pergola
Example of a classic backyard patio kitchen design in San Francisco with a pergola
Find the right local pro for your project
 Diana Bastone Designs
Photography by Sandrasview

Laundry room - mid-sized traditional single-wall marble floor and beige floor laundry room idea in Toronto with an undermount sink, shaker cabinets, white cabinets, quartz countertops, gray walls and a side-by-side washer/dryer
Laundry room - mid-sized traditional single-wall marble floor and beige floor laundry room idea in Toronto with an undermount sink, shaker cabinets, white cabinets, quartz countertops, gray walls and a side-by-side washer/dryer

 LMK INTERIOR DESIGN
Scott Zimmerman, Modern kitchen with walnut cabinets and quartz counter top.
Example of a large trendy dark wood floor kitchen design in Salt Lake City with flat-panel cabinets, dark wood cabinets, quartzite countertops, gray backsplash, stone tile backsplash, paneled appliances and an island
Example of a large trendy dark wood floor kitchen design in Salt Lake City with flat-panel cabinets, dark wood cabinets, quartzite countertops, gray backsplash, stone tile backsplash, paneled appliances and an island
 J. Morrow Construction, LLC

Bedroom - small eclectic master dark wood floor bedroom idea in Indianapolis with beige walls
 B Street Design

Example of a mid-sized arts and crafts wooden l-shaped staircase design in Other with wooden risers



 Kristi Spouse Interiors
Inspiration for a traditional kitchen pantry in Seattle with recessed-panel cabinets, white cabinets, stainless steel appliances and dark hardwood floors.
Microwave and warming drawer tucked away.
Jessie Young - www.realestatephotographerseattle.com

 Board & Vellum
John Wilbanks Photography
Inspiration for a timeless dark wood floor and brown floor family room remodel in Seattle with beige walls and no fireplace
Inspiration for a timeless dark wood floor and brown floor family room remodel in Seattle with beige walls and no fireplace

 Mandeville Canyon Designs
Nat Rea
Inspiration for a small contemporary open concept medium tone wood floor living room remodel in Other with beige walls
Inspiration for a small contemporary open concept medium tone wood floor living room remodel in Other with beige walls

 Design Platform
New Laundry Room and Mud Room with Wood Grain Porcelain Tile, Custom Walnut Bench and Built-In, Caesarstone Waterfall Counter above Washer/Dryer in Lagos Blue, Subway Tile Backsplash, and Apron Sink. Photo by David Lauer. www.davidlauerphotography.com
 John Kraemer & Sons
Builder: John Kraemer & Sons | Architecture: Murphy & Co. Design | Interiors: Engler Studio | Photography: Corey Gaffer
Open concept kitchen - large coastal l-shaped medium tone wood floor and brown floor open concept kitchen idea in Minneapolis with white cabinets, white backsplash, porcelain backsplash, paneled appliances, an island, a farmhouse sink, shaker cabinets and solid surface countertops
Open concept kitchen - large coastal l-shaped medium tone wood floor and brown floor open concept kitchen idea in Minneapolis with white cabinets, white backsplash, porcelain backsplash, paneled appliances, an island, a farmhouse sink, shaker cabinets and solid surface countertops

 Marcia Butler Interior Design Inc
Peter Murdock Photography
Inspiration for a timeless built-in desk home office remodel in New York
Inspiration for a timeless built-in desk home office remodel in New York


 Heather Garrett Design
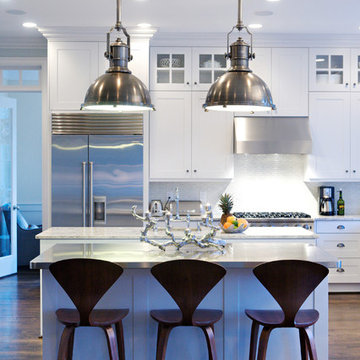
Functioning beauty for the chef, comfortable gathering for the family.
Kitchen - transitional kitchen idea in Raleigh with shaker cabinets, white cabinets, stainless steel countertops, white backsplash and stainless steel appliances
Kitchen - transitional kitchen idea in Raleigh with shaker cabinets, white cabinets, stainless steel countertops, white backsplash and stainless steel appliances

 Margot Hartford Photography
Margot Hartford Photography
Example of a classic wooden staircase design in San Francisco
Example of a classic wooden staircase design in San Francisco

Example of a large urban u-shaped medium tone wood floor enclosed kitchen design in Boise with an undermount sink, flat-panel cabinets, stainless steel cabinets, stainless steel countertops, metallic backsplash, metal backsplash and stainless steel appliances

 Jeri Koegel Photography
Jeri Koegel
Inspiration for a contemporary open concept kitchen remodel in Orange County with a double-bowl sink, flat-panel cabinets, white cabinets, blue backsplash and glass sheet backsplash
Inspiration for a contemporary open concept kitchen remodel in Orange County with a double-bowl sink, flat-panel cabinets, white cabinets, blue backsplash and glass sheet backsplash

 Daniel Conlon Architects
Tim Lee Photography
Fairfield County Award Winning Architect
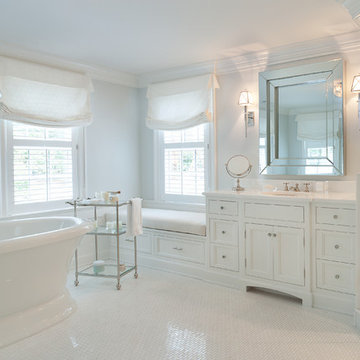
Inspiration for a large timeless master white tile and stone tile marble floor bathroom remodel in New York with beaded inset cabinets, white cabinets, a one-piece toilet, white walls, an undermount sink and marble countertops
Inspiration for a large timeless master white tile and stone tile marble floor bathroom remodel in New York with beaded inset cabinets, white cabinets, a one-piece toilet, white walls, an undermount sink and marble countertops

 Corinthian Fine Homes
This home had a generous master suite prior to the renovation; however, it was located close to the rest of the bedrooms and baths on the floor. They desired their own separate oasis with more privacy and asked us to design and add a 2nd story addition over the existing 1st floor family room, that would include a master suite with a laundry/gift wrapping room.
We added a 2nd story addition without adding to the existing footprint of the home. The addition is entered through a private hallway with a separate spacious laundry room, complete with custom storage cabinetry, sink area, and countertops for folding or wrapping gifts. The bedroom is brimming with details such as custom built-in storage cabinetry with fine trim mouldings, window seats, and a fireplace with fine trim details. The master bathroom was designed with comfort in mind. A custom double vanity and linen tower with mirrored front, quartz countertops and champagne bronze plumbing and lighting fixtures make this room elegant. Water jet cut Calcatta marble tile and glass tile make this walk-in shower with glass window panels a true work of art. And to complete this addition we added a large walk-in closet with separate his and her areas, including built-in dresser storage, a window seat, and a storage island. The finished renovation is their private spa-like place to escape the busyness of life in style and comfort. These delightful homeowners are already talking phase two of renovations with us and we look forward to a longstanding relationship with them.

 Amy A. Alper, Architect
ErIc Rorer
Trendy galley eat-in kitchen photo in San Francisco with an undermount sink, flat-panel cabinets, white cabinets, blue backsplash, glass tile backsplash and stainless steel appliances
Trendy galley eat-in kitchen photo in San Francisco with an undermount sink, flat-panel cabinets, white cabinets, blue backsplash, glass tile backsplash and stainless steel appliances
64