
Search results for "Underlying" in Home Design Ideas
 J. Stephens Interiors
Peter Rymwid photography
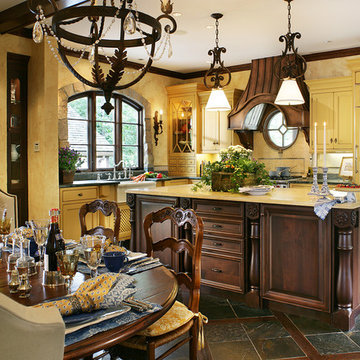
Mid-sized elegant l-shaped slate floor and brown floor eat-in kitchen photo in New York with a farmhouse sink, beaded inset cabinets, yellow cabinets, soapstone countertops, yellow backsplash, mosaic tile backsplash, paneled appliances and an island
Mid-sized elegant l-shaped slate floor and brown floor eat-in kitchen photo in New York with a farmhouse sink, beaded inset cabinets, yellow cabinets, soapstone countertops, yellow backsplash, mosaic tile backsplash, paneled appliances and an island
Find the right local pro for your project
 Marrokal Design & Remodeling
Milan Kovacevic

Small trendy master white tile and subway tile travertine floor bathroom photo in San Diego with an undermount sink, flat-panel cabinets, dark wood cabinets, marble countertops, white walls and gray countertops
Small trendy master white tile and subway tile travertine floor bathroom photo in San Diego with an undermount sink, flat-panel cabinets, dark wood cabinets, marble countertops, white walls and gray countertops

 Sample Properties Inc
Create an environment and experience for your laundry routine with custom gray cabinetry, windows, farm house single bowl sink, and stylish laundry carts.
 Kitchen & Bath Design + Construction

A new induction cooktop in the island replaced an electric one. The top of the island previously had blue ceramic tile and laminate countertops ran the perimeter. These were replaced by quartz tops in Coastal Gray. Photography by Chrissy Racho



 Ed Hughey, Architect & Realtor
 http://whitpreston.com/

Bathroom - mid-sized scandinavian master green tile and glass tile medium tone wood floor and brown floor bathroom idea in Austin with a vessel sink, flat-panel cabinets, white cabinets, quartz countertops and white walls
Bathroom - mid-sized scandinavian master green tile and glass tile medium tone wood floor and brown floor bathroom idea in Austin with a vessel sink, flat-panel cabinets, white cabinets, quartz countertops and white walls

 Beth Howley Creative LLC
Example of a trendy light wood floor wet bar design in Grand Rapids with an undermount sink, flat-panel cabinets, white cabinets, concrete countertops, white backsplash and gray countertops
 Wild Dog Digital Real Estate Photography

Example of a mid-sized trendy wooden straight open staircase design in Las Vegas

 Pipkin Homes LLC

Mid-sized transitional boy light wood floor kids' room photo in Dallas with white walls

 Burdge & Associates Architects
Modern master bathroom by Burdge Architects and Associates in Malibu, CA.
Berlyn Photography
Inspiration for a contemporary master black tile and cement tile dark wood floor and brown floor bathroom remodel in Los Angeles with flat-panel cabinets, black cabinets, black walls, a vessel sink, concrete countertops, a hinged shower door and gray countertops
Inspiration for a contemporary master black tile and cement tile dark wood floor and brown floor bathroom remodel in Los Angeles with flat-panel cabinets, black cabinets, black walls, a vessel sink, concrete countertops, a hinged shower door and gray countertops

 Avalon Associates, Inc.
Example of a large farmhouse u-shaped brown floor and medium tone wood floor kitchen design in Baltimore with shaker cabinets, white cabinets, mosaic tile backsplash, paneled appliances, an island, a farmhouse sink and granite countertops

 SALA Architects
Troy Thies
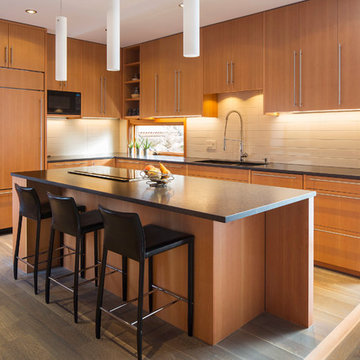
Kitchen - contemporary l-shaped medium tone wood floor kitchen idea in Minneapolis with flat-panel cabinets, medium tone wood cabinets, white backsplash, paneled appliances and an island
Kitchen - contemporary l-shaped medium tone wood floor kitchen idea in Minneapolis with flat-panel cabinets, medium tone wood cabinets, white backsplash, paneled appliances and an island
 Green Tech Construction

Inspiration for a mid-sized transitional freestanding desk medium tone wood floor and brown floor home office remodel in Salt Lake City with beige walls
 J Wilson Fuqua & Associates Architects
Porter Fuqua

Mid-sized beach style u-shaped terra-cotta tile and beige floor enclosed kitchen photo in Dallas with white cabinets, marble countertops, gray backsplash, ceramic backsplash, paneled appliances, an island, a double-bowl sink and recessed-panel cabinets
Mid-sized beach style u-shaped terra-cotta tile and beige floor enclosed kitchen photo in Dallas with white cabinets, marble countertops, gray backsplash, ceramic backsplash, paneled appliances, an island, a double-bowl sink and recessed-panel cabinets
 Suzie Hall
Kevin Schultz

Example of a large trendy porcelain tile and gray floor open concept kitchen design in Boise with a drop-in sink, flat-panel cabinets, gray cabinets, stainless steel countertops, white backsplash, stone slab backsplash, stainless steel appliances and a peninsula
Example of a large trendy porcelain tile and gray floor open concept kitchen design in Boise with a drop-in sink, flat-panel cabinets, gray cabinets, stainless steel countertops, white backsplash, stone slab backsplash, stainless steel appliances and a peninsula

 Kim Kendall Interiors
Mary Parker Architectural Photography

Kitchen - large traditional l-shaped dark wood floor and brown floor kitchen idea in DC Metro with a double-bowl sink, glass-front cabinets, dark wood cabinets, mosaic tile backsplash, paneled appliances, multicolored backsplash and an island
Kitchen - large traditional l-shaped dark wood floor and brown floor kitchen idea in DC Metro with a double-bowl sink, glass-front cabinets, dark wood cabinets, mosaic tile backsplash, paneled appliances, multicolored backsplash and an island
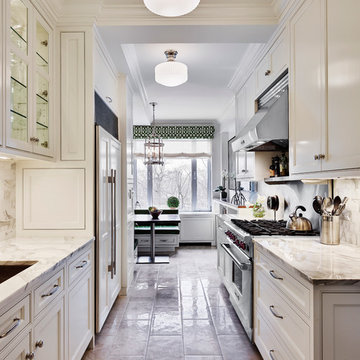
Example of a classic galley eat-in kitchen design in New York with an undermount sink, beaded inset cabinets, white cabinets, white backsplash, stainless steel appliances and no island
 Urban Fabric

Staircase - cottage wooden u-shaped metal railing staircase idea in Denver with painted risers
88