
Search results for "Underlying" in Home Design Ideas

 Chi Renovation & Design
A retro 1950’s kitchen featuring green custom colored cabinets with glass door mounts, under cabinet lighting, pullout drawers, and Lazy Susans. To contrast with the green we added in red window treatments, a toaster oven, and other small red polka dot accessories. A few final touches we made include a retro fridge, retro oven, retro dishwasher, an apron sink, light quartz countertops, a white subway tile backsplash, and retro tile flooring.
Home located in Humboldt Park Chicago. Designed by Chi Renovation & Design who also serve the Chicagoland area and it's surrounding suburbs, with an emphasis on the North Side and North Shore. You'll find their work from the Loop through Lincoln Park, Skokie, Evanston, Wilmette, and all of the way up to Lake Forest.
For more about Chi Renovation & Design, click here: https://www.chirenovation.com/
To learn more about this project, click here: https://www.chirenovation.com/portfolio/1950s-retro-humboldt-park-kitchen/

 Damon Liss Design
Photo: Eric Piasecki/OTTO. Stylist: Emily Rickard
Inspiration for a transitional girl kids' room remodel in New York with purple walls
Inspiration for a transitional girl kids' room remodel in New York with purple walls


Find the right local pro for your project
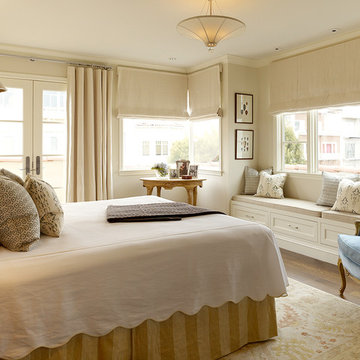






 Bernardo Pozas Residential Design
Photo credit: Mike Kelley
Trendy kitchen photo with a double-bowl sink, flat-panel cabinets, beige cabinets, white backsplash and an island
Trendy kitchen photo with a double-bowl sink, flat-panel cabinets, beige cabinets, white backsplash and an island



 square three architecture, inc
Example of a mid-sized trendy straight staircase design in San Francisco
 Kitchens by Request
Anne Gummerson

Inspiration for a large asian master beige tile and ceramic tile ceramic tile bathroom remodel in Baltimore with dark wood cabinets, an undermount sink, flat-panel cabinets, quartz countertops and blue walls
Inspiration for a large asian master beige tile and ceramic tile ceramic tile bathroom remodel in Baltimore with dark wood cabinets, an undermount sink, flat-panel cabinets, quartz countertops and blue walls

 Kaufman Construction Design and Build
Kaufman Construction

Elegant l-shaped kitchen photo in Other with shaker cabinets, light wood cabinets, beige backsplash, stainless steel appliances and slate backsplash
Elegant l-shaped kitchen photo in Other with shaker cabinets, light wood cabinets, beige backsplash, stainless steel appliances and slate backsplash
 Design Platform
David Lauer
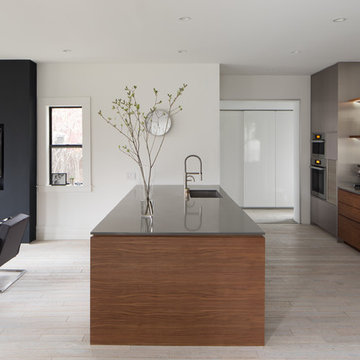
Large trendy galley light wood floor and beige floor eat-in kitchen photo in Denver with an undermount sink, flat-panel cabinets, medium tone wood cabinets, quartz countertops, white backsplash, stone slab backsplash, stainless steel appliances and an island
Large trendy galley light wood floor and beige floor eat-in kitchen photo in Denver with an undermount sink, flat-panel cabinets, medium tone wood cabinets, quartz countertops, white backsplash, stone slab backsplash, stainless steel appliances and an island
 Hariri & Hariri Architecture

Inspiration for a contemporary master white tile and stone slab marble floor bathroom remodel in New York with a vessel sink, flat-panel cabinets, medium tone wood cabinets, marble countertops and white walls



 Lupi Luxury Homes
Photo by Ted Knude
Inspiration for a mid-sized transitional ceramic tile, black tile and gray tile ceramic tile and gray floor powder room remodel in Calgary with shaker cabinets, gray cabinets, white walls, a vessel sink, quartz countertops and white countertops
Inspiration for a mid-sized transitional ceramic tile, black tile and gray tile ceramic tile and gray floor powder room remodel in Calgary with shaker cabinets, gray cabinets, white walls, a vessel sink, quartz countertops and white countertops
 LKW Design Associates

Example of a mountain style gender-neutral carpeted and beige floor kids' room design in Denver with white walls
 Nomadic Shack

Corner shower - rustic 3/4 corner shower idea in Minneapolis with open cabinets, distressed cabinets, a vessel sink and gray countertops

 Cameo Kitchens, Inc.
Kelly Keul Duer and Merima Hopkins
Inspiration for a transitional eat-in kitchen remodel in DC Metro with shaker cabinets, light wood cabinets, quartzite countertops, white backsplash, glass tile backsplash and stainless steel appliances
Inspiration for a transitional eat-in kitchen remodel in DC Metro with shaker cabinets, light wood cabinets, quartzite countertops, white backsplash, glass tile backsplash and stainless steel appliances

 KRA Inc
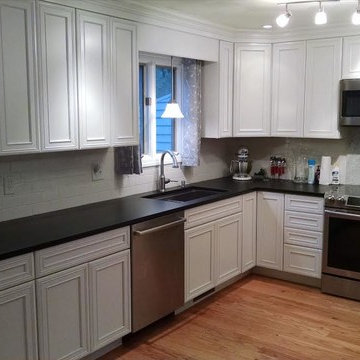
White contemporary cabinets with cultured stone counter top and subway ceramic tile back splash with under cabinet lighting and stainless steel appliances and finished hardwood floors
 VKB Homes, LLC

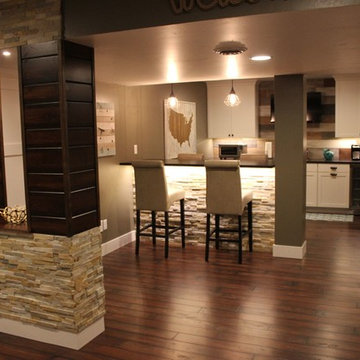
Large mountain style underground dark wood floor and brown floor basement photo in Other with gray walls
 GMG Architects
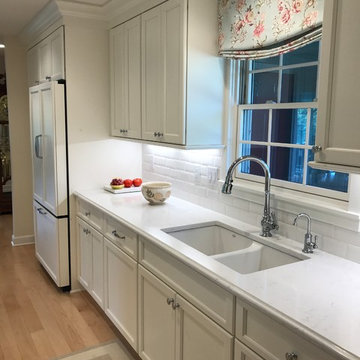
Large transitional l-shaped light wood floor and beige floor open concept kitchen photo in Indianapolis with an undermount sink, recessed-panel cabinets, white cabinets, marble countertops, white backsplash, ceramic backsplash, stainless steel appliances and an island
86