
Search results for "Underscored" in Home Design Ideas
 kitchen & bath CRATE
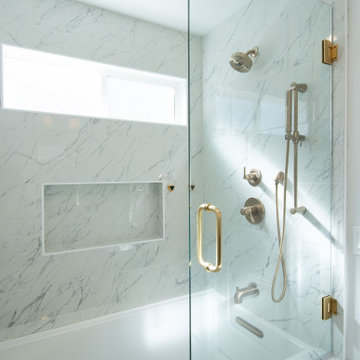
BathCRATE Isabel Virginia Drive | Vanity Top: Parisian 72-inch Vanity with Carrara Marble Top | Faucet: Delta Trinsic Faucet in Champagne Bronze | Shower Fixture: Delta Trinsic Monitor 17 Shower and Hand Shower in Champagne Bronze | Shower Tile: Arizona Tile Tru Marmi Venatino | Tub: Kohler Underscore Drop-In Acrylic Tub in White | Wall Paint: Sherwin-Williams in High Reflective White in Eggshell | For more visit: https://kbcrate.com/bathcrate-isabel-virginia-drive-in-tracy-ca-is-complete/
 Henck Design LLC

An expansive charcoal gray grass rug underscores these hotel-like custom dining chairs that flank the expandable hardwood dining table.
Transitional medium tone wood floor, brown floor and wallpaper enclosed dining room photo in Philadelphia with no fireplace
Transitional medium tone wood floor, brown floor and wallpaper enclosed dining room photo in Philadelphia with no fireplace

Find the right local pro for your project
 Hurst Design Build Remodel
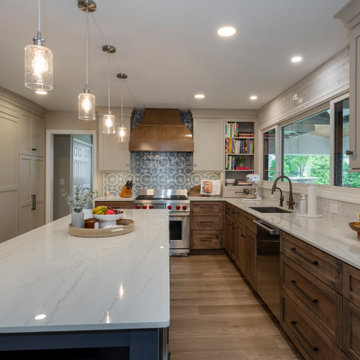
The renovation touches every major living area. In the kitchen, Mullwoods cabinetry appears in three complementary finishes — stained wood bases, painted uppers, and a deep navy island — unified by Dekton countertops and anchored by a Wolf 36-inch range beneath a Stanisci custom maple hood. Sub-Zero panel-ready refrigeration and a Cove dishwasher integrate seamlessly into the cabinetry. A Ceramic Tiles International Chalmers Metalbrick Pearl backsplash adds a subtle textured element, while a glass-enclosed wine room creates a dramatic transition between the kitchen and the main living area.
The primary bathroom pairs Mullwoods vanity cabinetry in a muted sage tone with ENVI Quartz Calacatta Sol countertops and Brizo fixtures in a warm champagne bronze finish. A Kohler Underscore soaking tub sits adjacent to a frameless Big D glass shower enclosure with Caesar Ceramiche patterned tile walls and dual rain showerheads. Two walk-in closets feature dark-toned custom organization systems with integrated Hardware Resources cabinet lighting, each finished with statement light fixtures — a crystal raindrop chandelier and a modern starburst pendant.
The powder room features Schumacher floral wallpaper paired with Mullwoods cabinetry and a coordinating colored Kohler sink. The laundry room and mudroom are outfitted in deep navy Mullwoods cabinetry with a Blanco utility sink, Moen fixtures, ENVI Quartz countertops, and generous built-in storage with bench seating and a pull-out drying rack. A dining room with dark navy built-in entertainment cabinetry and Galerie wallcoverings, a home office with stained wood built-ins, and a family living area with a stone fireplace surround and built-in shelving complete the renovation. Marvin windows appear throughout the home, and Sherwin Williams paint provides the neutral palette that ties each space together. Just minutes from the wooded trails at Kopf Family Reservation and the Lake Erie shoreline, this Westwinds home now reflects the community’s balance of natural surroundings and elevated family living.
 Studio Schicketanz
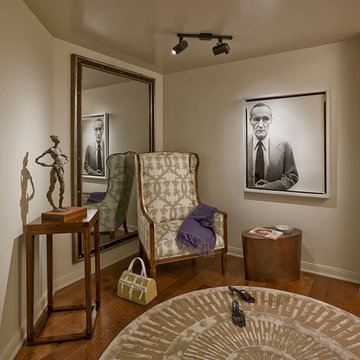
The world class photography collection stands at the center of this high rise interior.
A warm grey throughout was chosen as a background for the art, at the same time cutting the harsh light on a sunny day and providing comfort during foggy mornings.
The fabrics were selected from a soft palette, underscoring the comfortable unpretentiousness of the space.

 Skydell Contracting Inc.
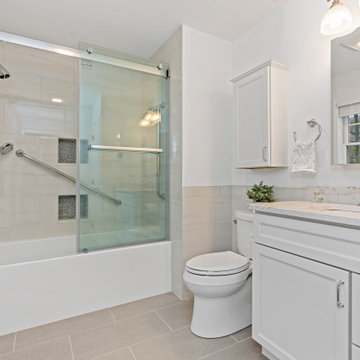
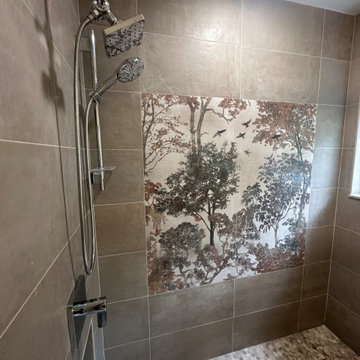
Mid-sized 1950s master brown tile and porcelain tile porcelain tile, white floor and double-sink bathroom photo in New York with shaker cabinets, dark wood cabinets, an undermount tub, a one-piece toilet, white walls, an undermount sink, quartz countertops, white countertops, a niche and a built-in vanity
 kitchen & bath CRATE

BathCRATE Independence Drive | Vanity Top: Bedrosians Sequel Quartz Delicatto Carrara | Sink: Kohler Caxton Sink in White | Faucet: Delta Trinsic High Arc Faucet in Brilliance Stainless | Shower Fixture: Delta Linden Monitor 17 Shower and Tub Trim in Brilliance Stainless | Shower Tile: Bedrosians Purestone Tile in Grigio | Shower Niche: Bedrosians Calacatta Chevron in White | Tub: Kohler Underscore Acrylic Tub in White | Flooring: Bedrosians Cassio Vinyl Flooring in Beige | Cabinet Paint: Sherwin-Williams Gray Matters in Semi-Gloss | Wall Paint: Sherwin-Williams Snow Bound in Eggshell | https://kbcrate.com/bathcrate-independence-drive-in-turlock-ca-is-complete/
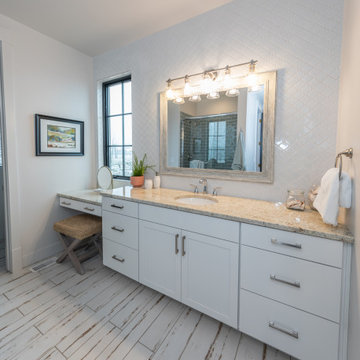
 Housing & Building Association of Colorado Springs
The Home
While looking for space where their active family could expand, these homeowners turned to Black Forest, with trees that remind them of their Indiana years. A stunning Pikes Peak view underscores how fortunate they are to live in Colorado. This home features classic nods to the owner’s French heritage while embracing a thoroughly of-the-moment Colorado lifestyle. Priorities for these homeowners included blending outdoor and indoor spaces wherever possible with generously proportioned windows and doors, porches, patios and balconies.
A gracious lime-washed brick entry punctuates a simplified white stucco and black-frame-windowed exterior with traditional
rooflines. Dramatic open spaces on the main floor comfortably accommodate the everyday activities of this busy family of four, while
providing for welcomed visits from family and friends. A functional, open kitchen is designed for serious cooking, a butler’s pantry for
staples, and serveware storage and dining spaces that effortlessly host after-school snacking to multi-course meals. A main-level,
Peak-view office comfortably supports working at home, complete with a beer cave and tasting nook for hosting fellow aficionados
after work is done. Guests will find comfort and privacy in a ma in-level guestroom suite or sleepover fun in the built-in bunks of the
expansive over-garage bonus room.
This home is a true collaboration that blends the homeowner’s long-held vision of their ideal home brought to life by the builder’s vision
and design/build process that achieves something truly…Warm and welcoming in the Forest.
The Builder
Stauffer & Sons Construction is a true Design-Build team creating some of the finest living spaces in the Pikes Peak region for over twenty years. We’ve developed an easy point-of-entry to the Design-Build process that begins with our very popular Conceptual Design and Budgeting Agreement. This affordable, low-commitment step provides answers to the early-stage questions of “what and how much?” With this critical information in place, a robust collaboration between client and builder ensues, resulting in a thoughtfully designed home that strikes a balance between size and scope and budget.
The Interior Design
Family, friends and soon-to-be friends are welcomed into this updated version of a French country farmhouse through a bricked archway and a solid arch-top entry door. Once inside, a sweeping gallery of windows adorned with flower-filled window boxes sets a nice foreground to the ponderosa pine forest. A great room with a two-story, lime-washed, brick fireplace sits juxtaposed to a cozy farm-styled kitchen with large island, plenty of storage and a Pikes Peak view. This family home features a simple, clean design with warm, wooden beams and solid, white-oak flooring. This home is designed to be lived in. Wherever you go, downstairs, upstairs or out on the porch, this home wraps around you and is a delightful place to enjoy.
 Chace Building Supply
Dale Bunn Photography
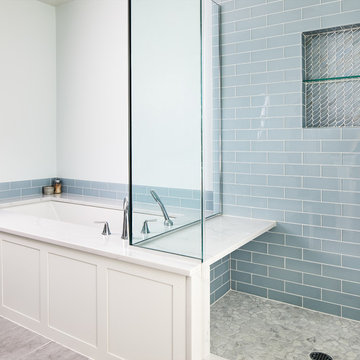
Mid-sized elegant master black and white tile and stone tile marble floor double shower photo in Boston with raised-panel cabinets, blue cabinets, an undermount tub, a two-piece toilet, blue walls, an undermount sink and quartz countertops
Mid-sized elegant master black and white tile and stone tile marble floor double shower photo in Boston with raised-panel cabinets, blue cabinets, an undermount tub, a two-piece toilet, blue walls, an undermount sink and quartz countertops
 Foster Remodeling Solutions, Inc.
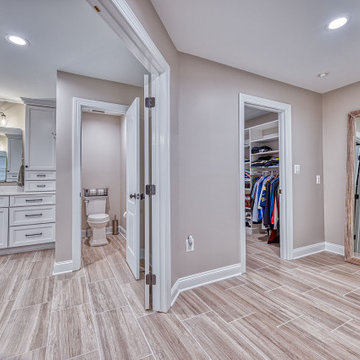
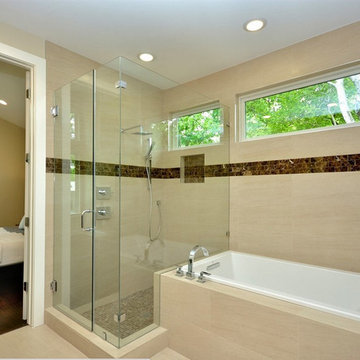
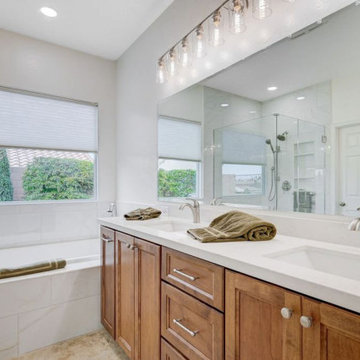
This spacious primary bathroom radiates luxury and elegance, combining high-end materials with timeless design elements. The shower features classic white subway tiles, beautifully accented by the striking LiLi Nora pattern tiles on the shower floor, adding texture and style. Koch cabinets with a Bristol door style offer both functionality and sophistication, while the sleek LG Hausys Calcutta Sol quartz countertops provide a refined surface. The Kohler Underscore undermount bathtub invites relaxation, rounding out this serene and elegant retreat.
 Las Vegas Remodel & Construction
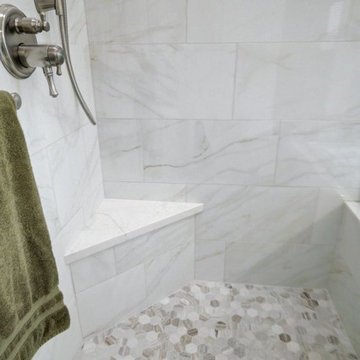
Shower Walls: Arizona Tile Cala Tresana 12"x24" Polished Tile
Shower Floor: Arizona Tile Skyline Multi Finish 2"x2" Hex
Bathroom Floor: Arizona Tile Invictus Cross Cut Beige 12"x24" Matte Tile
Countertop / Shampoo Recess / Cap Of Shower Bench: MSI Calacatta Lavasa
Cabinets: Koch Classic Bristol Birch Briarwood
Cabinet Door Handles: Hayworth Knobs
Cabinet Drawer Handles: Hayworth Pulls
Shower Head: Delta Universal Showering 2.5 GPM
Shower Trim: Delta Cassidy Thermostatic Valve Trim
Bath Tub: Kohler Underscore 60" Drop In
Sinks: Single Bowl Undermount Rectangle Sink
Toilet: Toto Drake 1.28 GPF
Grab Bar: Delta 12" Traditional Grab Bar
Faucets: Delta Lahara Single Hole Bathroom Faucet
Tub Filler: Signature Hardware Wall Mounted Tub Filler
Robe Hooks: Delta Kayra
Hand Shower: Delta Multi Function
 Northstone
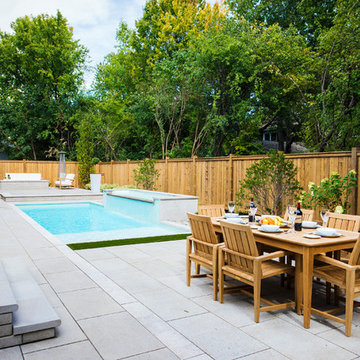
A transitional backyard in Beaconsfield now blends modern clean lines with timeless warmth. Center-stage, a custom concrete pool features an oversized beach entry that invites relaxed lounging and easy access for children. A gentle spill-over waterfall and paired water feature add soothing movement, while frameless glass railings keep the view open to the surrounding gardens. Herringbone pavers, laid in warm neutral tones, ground the space with classic character and provide a slip-resistant surface from pool edge to dining terrace. At dusk, a bespoke concrete fire feature anchors an intimate seating area, turning the patio into a four-season gathering spot. Layered plantings and accent lighting soften the hardscape and tie the traditional brick façade of the home to its modern architectural accents.
Craftsmanship of this caliber is a signature of The Northstone Group. The firm is ranked #1 for landscaping on bestinMTL.com and recognized as the leading pool design and building company on bestmontrealservices.com. Its projects are regularly featured in Dwell, House & Home, and the Montreal Gazette, underscoring Northstone’s position as Montreal’s premier landscape and pool design-build specialist.
 Monogram Appliances
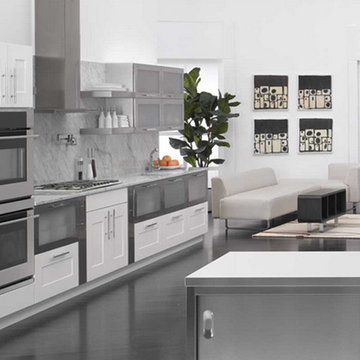
From the walls and ceiling to window frames and cabinets, white sets the tone for this entire kitchen. The statement is one of modern sophistication, and stainless steel accents underscore the look.
As a counterbalance to the clean and simple scheme of white, an intriguing interplay of light, texture and dark contrast provides warmth. A series of horizontal windows allows sun to fill the kitchen and surrounding living areas. A side-by-side refrigerator and cabinets with frosted-glass doors, along with marble countertops and backsplashes, create visual interest. An ebony-finish hardwood floor and professional cooking appliances lend further distinction and drama to the space.
Careful thought was not only given to the color choices for the kitchen, but also how it should function. The horizontal layout of the white kitchen expands the work triangle beyond the traditional confines of sink, range and refrigerator. Instead, it opens up separate, functional zones for food preparation, cooking, baking, eating, cleaning, entertaining and conversing.
 Leo Lantz Construction, Inc.
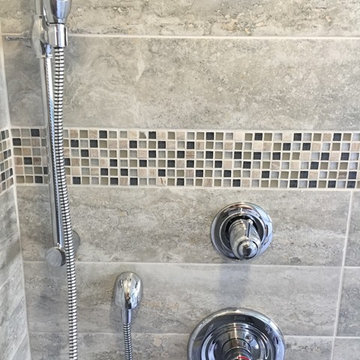
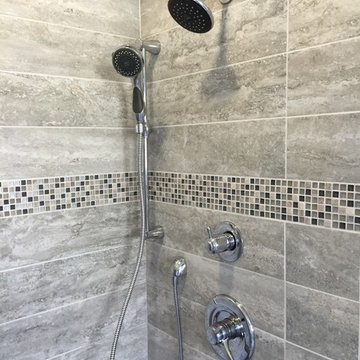
Delta Lahara chrome shower trim and hand held on a slide bar. Silver Fusion Mist mosaic accent tile from Morris Tile is a great compliment to the 6" x 24" Dry Stream Mingle wall tile.
 Leo Lantz Construction, Inc.
Delta Lahara chrome shower trim and hand held on a slide bar. Silver Fusion Mist mosaic accent tile from Morris Tile is a great compliment to the 6" x 24" Dry Stream Mingle wall tile.

 Las Vegas Remodel & Construction
Shower Walls: Arizona Tile Cala Tresana 12"x24" Polished Tile
Shower Floor: Arizona Tile Skyline Multi Finish 2"x2" Hex
Bathroom Floor: Arizona Tile Invictus Cross Cut Beige 12"x24" Matte Tile
Countertop / Shampoo Recess / Cap Of Shower Bench: MSI Calacatta Lavasa
Cabinets: Koch Classic Bristol Birch Briarwood
Cabinet Door Handles: Hayworth Knobs
Cabinet Drawer Handles: Hayworth Pulls
Shower Head: Delta Universal Showering 2.5 GPM
Shower Trim: Delta Cassidy Thermostatic Valve Trim
Bath Tub: Kohler Underscore 60" Drop In
Sinks: Single Bowl Undermount Rectangle Sink
Toilet: Toto Drake 1.28 GPF
Grab Bar: Delta 12" Traditional Grab Bar
Faucets: Delta Lahara Single Hole Bathroom Faucet
Tub Filler: Signature Hardware Wall Mounted Tub Filler
Robe Hooks: Delta Kayra
Hand Shower: Delta Multi Function
 Las Vegas Remodel & Construction
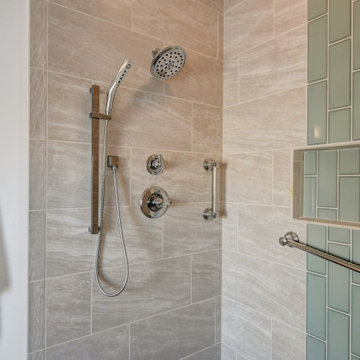
Shower Walls – Arizona Tile, Cosmic, Ivory
Shower Accent Tile – Arizona Tile, Vetri Aqua, Polished
Cabinets – Showplace Lancaster, 275 Paint Grade, Cream Satin
Countertops – Della Terra, Renoir
Flooring – Arizona Tile, Aequa Tur / Schluter Heat
Fixtures – Kohler Underscore drop-in tub 60”x36”, Kohler Ladena 23” undermount sinks -white, Delta Linden Chrome shower valve/trim, Slide bar, Roman Tub filler w/ hand wand
Paint – Benjamin Moore - #AF-20-Semi-gloss
22