
Search results for "Underside rate" in Home Design Ideas

 Supreme Pools
Added a spa to this old pool then completed the pool and spa with an all tile interior. Spa is extra long to accomodate swim jets to be an endless pool for swimming in place. Color LED lights enhance the beauty. New travertine deck was added and a beautiful pizza oven and BBQ unit

 SLJ Paint and Decorative Finishes
A close up shot of the tone on tone texture with a hint of pearl in the background.

Find the right local pro for your project
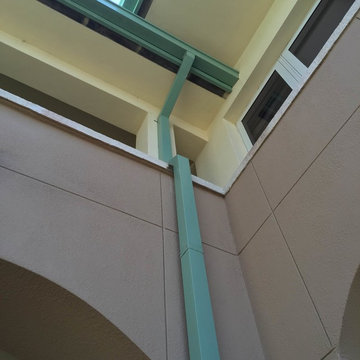
 Rain Gutters Solution
Rain Gutter Installation
Rain Gutter Repair Service
Rain Gutter Cleaning
Custom Rain Gutters
Elegant exterior home photo in Miami
Elegant exterior home photo in Miami

 Rustic Lumber Company
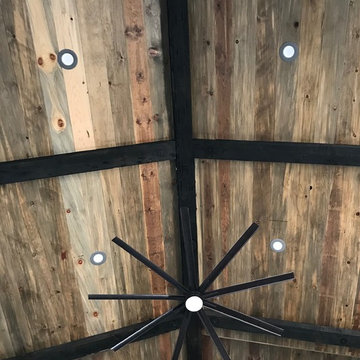
We provided the lumber for this project. Featured on the ceiling is our pine shiplap and pecky cedar. The shiplap was stained a walnut color that brings out the natural tones in the wood and the pecky cedar was stained dark and used as faux beams. Stop in our Kaysville location at 30 N 600 W or call us at 801-882-2021 for more details.
 larryjonasa2
Small square kitchen that's used as main entrance to house. Complete remodel of a 1941 ranch.
Enclosed kitchen - small modern u-shaped vinyl floor enclosed kitchen idea in Detroit with an undermount sink, shaker cabinets, black cabinets, quartz countertops, gray backsplash, glass tile backsplash, stainless steel appliances and no island
Enclosed kitchen - small modern u-shaped vinyl floor enclosed kitchen idea in Detroit with an undermount sink, shaker cabinets, black cabinets, quartz countertops, gray backsplash, glass tile backsplash, stainless steel appliances and no island
 A Plus Gutter Systems
A Plus Gutter Systems Inc.
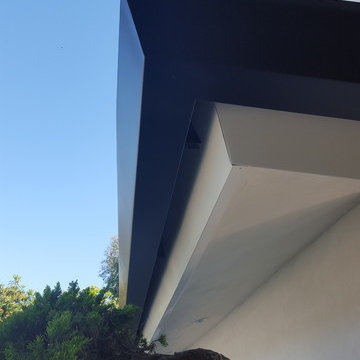
Example of a tuscan exterior home design in Los Angeles
Example of a tuscan exterior home design in Los Angeles

 Anne Paul
Continue the accent around the niche (also useful if field tile does not come with bullnose)
Inspiration for a transitional bathroom remodel in Raleigh
Inspiration for a transitional bathroom remodel in Raleigh
 Rhinebeck Kitchen and Bath
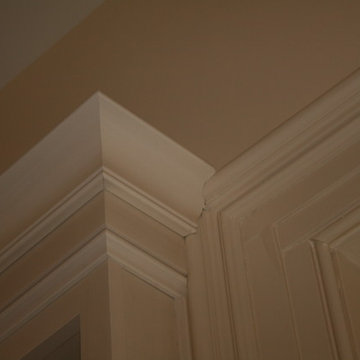
Mid-sized country single-wall eat-in kitchen photo in New York with an undermount sink, recessed-panel cabinets, white cabinets, wood countertops, white backsplash, ceramic backsplash, paneled appliances and an island
 Gina's Artistry & Painting
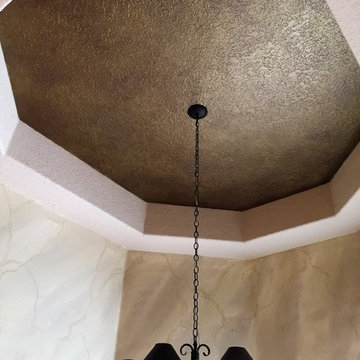
after marble faux on walls and gold metallic insets
Minimalist home design photo in Orlando
Minimalist home design photo in Orlando



 Quantus Pools
Custom Pool & Spa set on Beautiful Lake Benedict Wisconsin. Rich Full Range Bluestone Coping with a Thermal Finish Surrounds the Pool and Spa. Tanning Ledge inlayed with Full Range Bluestone set into the Pool Shell. The Pool is 20' x 44' and the Spa is 8' x 14'. The Spa seating is situated in a way to insure that there is not a bad seat in the house overlooking this private tranquil lake. Blue Stone Deck and Natural Stone Retaining Walls put the finishing touches on this spectacular setting.
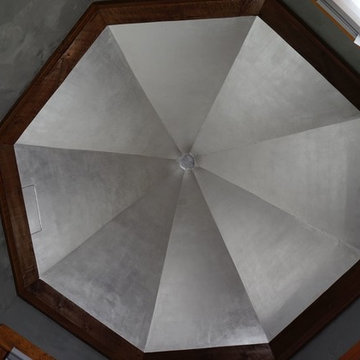
 Fusion Interiors
This is a view of the silver leaf made of real silver. We installed a LED light strip at the top and around the rustic wood trim. It makes the ceiling positively glow!
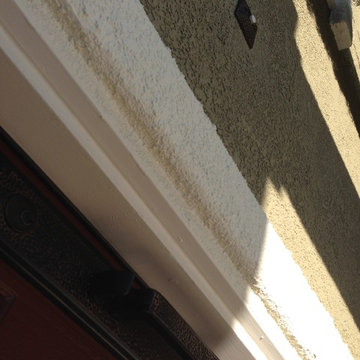
 360 Yardware
The hammered Craftsman doorbell in oil-rubbed bronze is a beautiful piece to coordinate with your Arts & Crafts home. Lighted push button.
The door has the Emtek Arts & Crafts Full Length Brass entry set on it, shown in Oil-Rubbed Bronze.
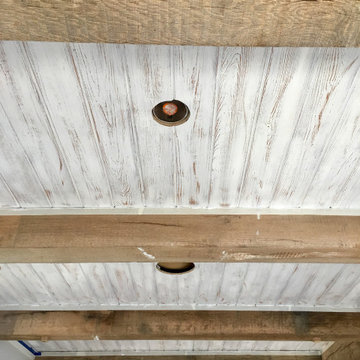
 Jessica Dauray Interiors/Elements Of Style
Rustic exposed beams ceiling with white washed tongue and groove detail
Inspiration for a mid-sized rustic dark wood floor and brown floor great room remodel in Raleigh with beige walls and no fireplace
Inspiration for a mid-sized rustic dark wood floor and brown floor great room remodel in Raleigh with beige walls and no fireplace



 Dreamworks Remodeling
Lester O'Malley
Alcove shower - mid-sized 3/4 brown tile and ceramic tile ceramic tile alcove shower idea in Orange County with an integrated sink, raised-panel cabinets, dark wood cabinets, solid surface countertops, a two-piece toilet and white walls
Alcove shower - mid-sized 3/4 brown tile and ceramic tile ceramic tile alcove shower idea in Orange County with an integrated sink, raised-panel cabinets, dark wood cabinets, solid surface countertops, a two-piece toilet and white walls
 Consumers Kitchens & Baths
"We love having a large island where we can sit around and talk, eat, and spend time with our family and friends." - The Pasquarello Family
Eat-in kitchen - mid-sized transitional u-shaped medium tone wood floor and brown floor eat-in kitchen idea in New York with a farmhouse sink, raised-panel cabinets, white cabinets, quartzite countertops, gray backsplash, ceramic backsplash, stainless steel appliances, an island and beige countertops
Eat-in kitchen - mid-sized transitional u-shaped medium tone wood floor and brown floor eat-in kitchen idea in New York with a farmhouse sink, raised-panel cabinets, white cabinets, quartzite countertops, gray backsplash, ceramic backsplash, stainless steel appliances, an island and beige countertops

13