
Search results for "Underside rate" in Home Design Ideas
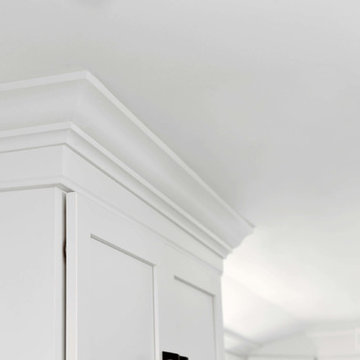
 Consumers Kitchens & Baths
This maple kitchen features Starmark cabinets in the Bridgeport door style with a White Tinted Varnish finish and a Cambria Whitney countertop.
Example of a large l-shaped eat-in kitchen design in New York with an undermount sink, shaker cabinets, white cabinets, quartz countertops, blue backsplash, stainless steel appliances, an island and white countertops
Example of a large l-shaped eat-in kitchen design in New York with an undermount sink, shaker cabinets, white cabinets, quartz countertops, blue backsplash, stainless steel appliances, an island and white countertops
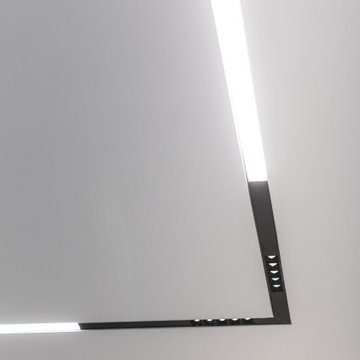
 Contempo Studio
Inspiration for a mid-sized transitional u-shaped medium tone wood floor and brown floor eat-in kitchen remodel in Toronto with an undermount sink, flat-panel cabinets, white cabinets, tile countertops, white backsplash, porcelain backsplash, paneled appliances, an island and white countertops
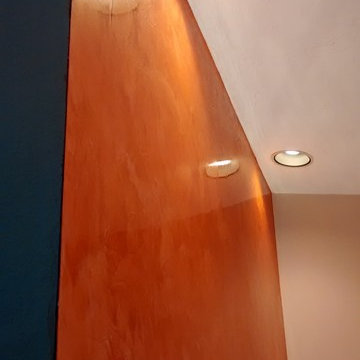
 Maieli Fine Venetian Plaster
High polished Venetian Plaster on red accent wall.
Example of a trendy entryway design in Tampa
Example of a trendy entryway design in Tampa
Find the right local pro for your project
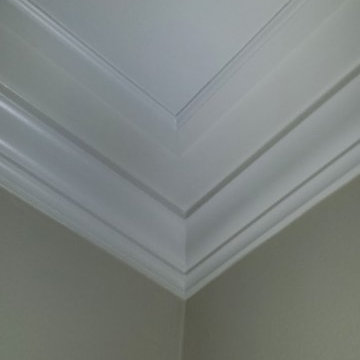


 L.A. Carpet & Tile Inc.
Home Builder Stretch Construction
Example of a mid-sized trendy guest carpeted and gray floor bedroom design in Edmonton with beige walls
Example of a mid-sized trendy guest carpeted and gray floor bedroom design in Edmonton with beige walls
 CertaPro Painters of Northwest Arkansas
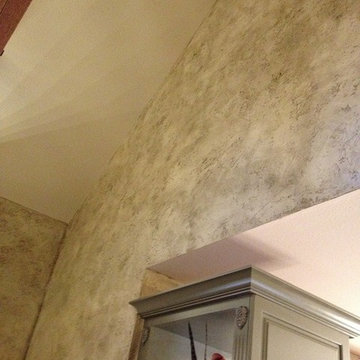
A beautiful faux painting job brings this wall to life.
Inspiration for a large living room remodel with beige walls
Inspiration for a large living room remodel with beige walls

 United Porte Inc
SOLID CORE
Crafted from laminated wood and reinforced with a honeycomb core for the strength and feel of solid wood, while remaining lightweight and stable.
SMOOTH SURFACE
Exceptional film coating perfectly applied over laminated wood with a honeycomb and wood core.
NO FORMALDEHYDE
We are committed to sustainability, using only the latest eco-friendly and non-toxic materials. Our company prioritizes safety—for both people and the planet. At Sarto Doors, we care deeply about your well-being and that of your loved ones, which is why our products are ideal for sensitive environments such as hospitals and childcare centers.
>
SOUND ATTENUATION
Door's 40mm thick solid wood with honeycomb construction yields 30% noise reduction over standard doors.
CONSTRUCTION
The door is engineered from a solid, seamless wood structure with a durable honeycomb core, ensuring long-lasting performance and minimal maintenance for generations to come.
 Goodman's Painting Service
Skim coat and repaint.
Example of a large minimalist dark wood floor and brown floor hallway design in Los Angeles with gray walls
Example of a large minimalist dark wood floor and brown floor hallway design in Los Angeles with gray walls
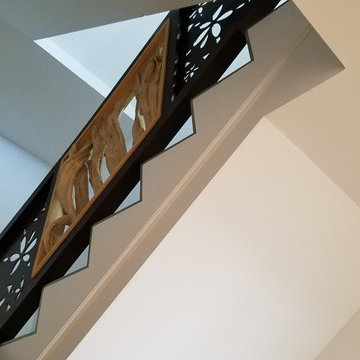
 NatureRails LLC
Amazin' Railin, that is what I like to call the amazing creations of Rob Gerdin. Rob is the man behind the designs at NatureRails for the last 15 years. When experience counts, call us! Custom luxury, log, timber and beach installations done globally by your contractor...we ship anywhere!

 Stairworks
We were contacted by a large Auckland based construction company to help build a new apartment complex’s entry staircase on a quick timeline in Onehunga, Auckland. As the original company couldn’t complete the glass balustrade in time for the building’s opening, we were asked to design, engineer, manufacture and install a steel alternative in just over three weeks.
We went to meet them and survey that same day, and began the design approval process straight away. The final design included balustrades on both sides with continuous handrails, and a central double handrail with inset LED lights. Once we had a design approved by the architect and our engineer, we only had two weeks left to manufacture the design. Two long working weeks later, we managed to get everything to site in time for us to install before their completion date.








 Deco Design
Photo by Kimball Ungerman
Family room - huge traditional formal and open concept medium tone wood floor family room idea in Salt Lake City with a standard fireplace, a wood fireplace surround and a wall-mounted tv
Family room - huge traditional formal and open concept medium tone wood floor family room idea in Salt Lake City with a standard fireplace, a wood fireplace surround and a wall-mounted tv
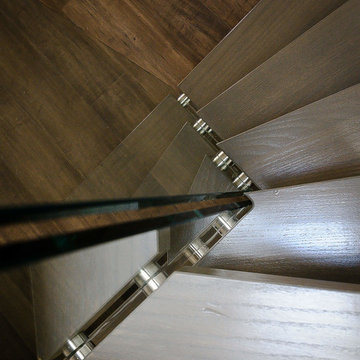
 Berman Stairs
A modern floating staircase customized to fit in a small space in a beautiful and unique way. By eliminating bulky stringers and using curved oak treads supported by glass, light and sight lines can still traverse the whole house, increasing the perceived size of the space.
27