
Search results for "Underside rate" in Home Design Ideas

 Galbraith Design Inc. / Galbraith Builders, Inc.
Mark Galbraith
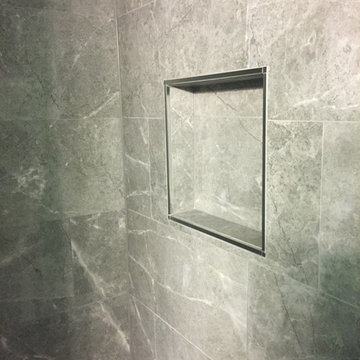
Home design - mid-sized contemporary porcelain tile home design idea
Home design - mid-sized contemporary porcelain tile home design idea

Find the right local pro for your project




 Century Stair Company

This striking minimalist staircase pairs clean nose-less white oak treads and risers with a custom stainless steel balustrade system. Horizontal stainless steel handrails and sleek newels create a seamless, modern aesthetic that feels both refined and understated.
The open stainless railing plays beautifully with natural light, casting subtle reflections and shadows throughout the space and enhancing the staircase's clean, contemporary presence. The result is a modern architectural statement that proves restraint and precision are the ultimate design tools.
1976-2026 © Century Stair Company

 Deskins Group LLC
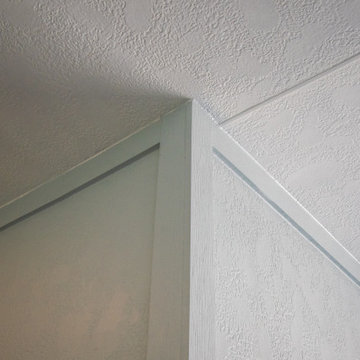
This project took us a bit off our usual path—and we loved the challenge. It began as a straightforward bid to re-side a local HOA’s swimming pool patio using Hardie stucco panels. But as the scope expanded, so did our role. We were tapped to completely rebuild their bathrooms to meet ADA compliance standards.
With no air conditioning in the space, we chose materials built to perform: Hardie stucco sheet paired with Sherwin Williams Rain Refresh Paint throughout. It was a project outside our typical scope, but thanks to our versatile and skilled team, we delivered results that exceeded expectations.
Got a unique project in mind? Let’s talk about how our team can bring your vision to life—no matter how outside the box it may be.

 Hurst Construction, Inc
Bob Greenspan
Example of a small trendy master white tile and pebble tile mosaic tile floor double shower design in Kansas City with flat-panel cabinets, dark wood cabinets, a wall-mount toilet, white walls, an integrated sink and solid surface countertops
Example of a small trendy master white tile and pebble tile mosaic tile floor double shower design in Kansas City with flat-panel cabinets, dark wood cabinets, a wall-mount toilet, white walls, an integrated sink and solid surface countertops


 heidi elizabeth creative
Durable. Fresh. Inspiring.
The design brief for this property was specific - upscale student meets single professional. The space can be easily adapted and cleaned and included; low-pile, stain resistant carpet; scrubbable wall paint; low maintenance, aqua plank vinyl flooring and Scandinavian furnishing, encompassing classic plastic elements. Together, mixed with Mid-century modern decor, this property has become a pleasing space to both focus on studies and live with flexibility, allowing either students of professionals to add their personal style. Keeping within a specified budget, the house sparks interest by using mustard and grey colour blocking; LED pendants; a chalkboard painted wall; tan faux-leather stools; staggered Herringbone gloss tiles; a photography gallery wall, and brushed brass finishings on cupboards, handles and light fixtures. With my client, we have completely renovated this 4 bed, 3 bath from it’s studs to a fit-for-purpose investment.

 Grassland Granite
Example of a mid-sized transitional l-shaped light wood floor and beige floor open concept kitchen design with an undermount sink, flat-panel cabinets, dark wood cabinets, marble countertops, white backsplash, marble backsplash, stainless steel appliances and an island



 Puzzle Construction
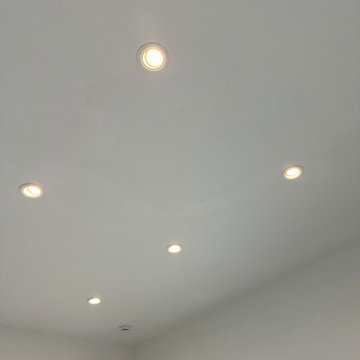
This project consists of a 361 sq. ft. addition to a residential property in South San Francisco. The addition includes a spacious one-bedroom layout with an en-suite bathroom and a walk-in closet, designed to maximize functionality and comfort. A key architectural feature of this project is the vaulted ceiling, which enhances the openness and natural light within the space.
The estimated construction timeline for this project is approximately five to six months, accounting for site preparation, foundation work, framing, interior finishes, and final inspections. The design and construction process will prioritize high-quality materials and efficient space utilization to ensure a seamless integration with the existing structure.

62