
Search results for "Understand" in Home Design Ideas

 Heritage Fireplace by VanderWall
*Authorized Napoleon Fireplaces & Grills Dealer*
http://www.heritagefireplace.com/

 Classic Stone & Tile, INC
Example of a classic slate floor alcove shower design in Denver with medium tone wood cabinets, beige walls, an undermount sink and granite countertops
 User
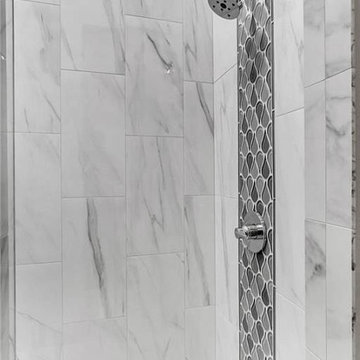
At AAA Bathroom Remodeling Los Angeles, we offer professional bathroom remodeling services in Los Angeles. We are driven by a single goal – to make your bathroom absolutely stunning. We understand that the bathroom is the most personal space in your home. So, we remodel it in a way that it reflects your taste and give you that experience that you wish.
Bathroom Remodeling in Los Angeles, CA - http://www.aaabathroomremodeling.com/
Find the right local pro for your project
 Distinctive Interior Designs
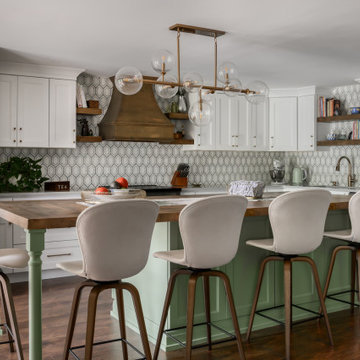
We designed and delivered a perfectly hidden kitchen laundry and, can you believe, it adds tremendous style to this new open space Moorestown, New Jersey kitchen?! Besides figuring out what to do with the washer and dryer, the client asked for a large table island, fun green accenting, and wood details.
To truly understand the challenge we had with this project, please look at the befores first — a small space condo kitchen that had a stacked washer & dryer fully exposed. Solutions: knock out a wall to open things up to the dining room, and somehow enclose the washer and dryer. Besides now having a tremendously functional open space kitchen with an electic mix of modern and transitional that is ‘perfectly Theresa’, the laundry space now adds style. It’s amazing how the caning on the doors became a statement element!
How fun! We truly managed to hide a washer & dryer in plain sight and add beauty!

 Claridge Homes
We understand the current rage for blush and geometric pendant lights!
Eclectic living room photo in Ottawa with pink walls and a stone fireplace
Eclectic living room photo in Ottawa with pink walls and a stone fireplace

 Jetton Construction, Inc.
Tucked into the Claremont Canyon, this early modern home was completely remodeled. The update maximized the beautiful views of the San Francisco Bay and surrounding wildlife. Many unique details were added to make this house a home.
This project was featured on the 2015 AIA East Bay Home Tour.
Kuth | Ranieri Architects
Matthew Millman Photography

 Built Tough Construction of North Georgia
Design Services Provided - Architect was asked to convert this 1950's Split Level Style home into a Traditional Style home with a 2-story height grand entry foyer. The new design includes modern amenities such as a large 'Open Plan' kitchen, a family room, a home office, an oversized garage, spacious bedrooms with large closets, a second floor laundry room and a private master bedroom suite for the owners that includes two walk-in closets and a grand master bathroom with a vaulted ceiling. The Architect presented the new design using Professional 3D Design Software. This approach allowed the Owners to clearly understand the proposed design and secondly, it was beneficial to the Contractors who prepared Preliminary Cost Estimates. The construction duration was nine months and the project was completed in September 2015. The client is thrilled with the end results! We established a wonderful working relationship and a lifetime friendship. I am truly thankful for this opportunity to design this home and work with this client!

 Vogue Homes, Inc.
Harmoniously built with the setting in mind this artistically modern home engages its natural surroundings inside and out.
Moving through the home there was an understanding of the marriage between the structure and the elements displayed. "The rooms were designed per their use, studied for comfortable living, and proportionally created for the owner", Robert Tellesen (owner of Vogue Homes).
Although the home is grand in size each space has a sense of comfort. The rooms seem to invite you in and welcome you to stay.
Working on your home?
Feel free to call us at 916.476.3636

 Stuga
The idea for Scandinavian Hardwoods came after years of countless conversations with homeowners, designers, architects, and builders. The consistent theme: they wanted more than just a beautiful floor. They wanted insight into manufacturing locations (not just the seller or importer) and what materials are used and why. They wanted to understand the product’s environmental impact and it’s effect on indoor air quality and human health. They wanted a compelling story to tell guests about the beautiful floor they’ve chosen. At Scandinavian Hardwoods, we bring all of these elements together while making luxury more accessible.

 NOMI - Luxury Bathroom Remodel
Traditional bathroom remodeling.
We start with understanding our couple needs. There is no longer a reason to hold a tub along with a shower. Instead, we open up space and created a double standing shower. We made new storage niches and vanities. The walls are covered with big bright tiles in order to keep it simple to maintain and to add another aspect of splendor to the room.
 Vogue Homes, Inc.
Harmoniously built with the setting in mind this artistically modern home engages its natural surroundings inside and out.
Moving through the home there was an understanding of the marriage between the structure and the elements displayed. "The rooms were designed per their use, studied for comfortable living, and proportionally created for the owner", Robert Tellesen (owner of Vogue Homes).
Although the home is grand in size each space has a sense of comfort. The rooms seem to invite you in and welcome you to stay.
Working on your home?
Feel free to call us at 916.476.3636

 European Kitchen Center
Distinguishing painted oak kitchen door where a handle is integrated into raised inner panel. I know, it's hard to understand. The picture is worth a thousand words. Take a look at this transitional style kitchen with a modern twist. Top notch cabinets are complimented by top notch appliances and stunning counters. Too many elements to name.

 Imbue Design
An energetic climber, nutritionist, pathologist, doctor and full time awesome human approached us for her third project under the Imbue label. We were beside ourselves and ready for the task of creating her permanent retreat.
Being a professional busybody, the focus of the project was to disconnect, relax and recover. The home's soft corners immediately draw you into the womb of the dwelling; a sunken social room with a mind expanding canyon view.
The secondary function of the refuge was to house dear friends and acquaintances of the vertical realm. The home is a great example of altruistic architecture. Take time to study the plan and understand why a couch surfer may never want to leave.
Please come in, sit back and unwind.

 ND Interiors, LLC
I worked with CAD Development to select the cabinetry and stone/tile for this lovely new construction home in Westchester County. I was then hired by the homeowners to decorate the interiors, It was a great job from start to finish!
ND Interiors is a full-service interior design studio based in Westchester County, New York. Our goal is to create timelessly stylish spaces that are in equal parts beautiful and functional.
Principal Designer Nancy Davilman embraces the philosophy that every good design choice comes from the dynamic relationship between client and designer.
Recognized for her keen eye and wide-ranging experience, Nancy builds every project upon these fundamentals:
An understanding of the client’s lifestyle at home;.
An appreciation for the client’s tastes, goals, time frame and budget; and
Consideration of the character and distinctiveness of the home.
The result is timelessly stylish spaces that are in equal parts beautiful and functional -- often featuring unexpected elements and one-of-a-kind finds from Nancy’s vast network of sources.
ND Interiors welcomes projects of all sizes.

 Western Outdoor Designs
Water features are an excellent way to enhance the ambiance of your outdoors, increase your home value, optimize your home for entertaining guests, and create a stunning backyard focal point you can enjoy for many years to come. Western Outdoor Design & Build can help you understand all of your options and design a water feature to meet your exact wants and needs.
 Western Outdoor Designs
Water features are an excellent way to enhance the ambiance of your outdoors, increase your home value, optimize your home for entertaining guests, and create a stunning backyard focal point you can enjoy for many years to come. Western Outdoor Design & Build can help you understand all of your options and design a water feature to meet your exact wants and needs.
 Lola Cwikowski Studio
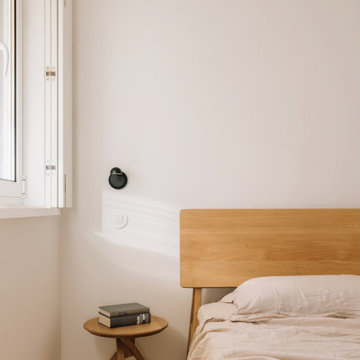
As a Californian couple sought out the perfect Portuguese pied-à-terre, they found their answer in a duplex in Campolide; all it needed was a personalized touch to meet the couple’s sensibilities. Our team worked to understand their requirements, and through detailed designs, decisive selections, and swift construction, their pied-à-terre instead became a permanent home for the newcomers to establish roots for their growing family.

 Musso Design Group
Most of the major work on the home was completed in the first nine months of restoration, but Musso made additional changes during the remaining four years. In fact, he waited a year before renovating the kitchen to truly understand how he and Cooke would use the space, and this might have been one of his best decisions. “I would have done it completely differently if I had done it in the beginning, so I’m very glad we waited.”
 King Home Remodeling
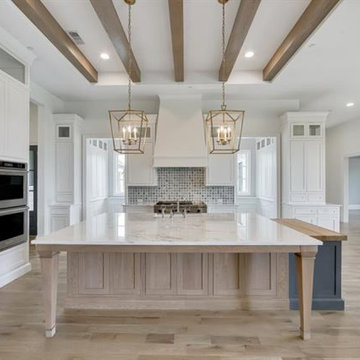
 are full-service general contractors in Temple City. We offer specialized services for bathroom remodeling in Temple City and modern kitchen remodeling in Temple City and neighboring cities. We are dedicated to understand your dreams and then use the latest tools and techniques to bring those dreams to life. Contact us today and discover how we can help you.
Kitchen Remodel in Temple City, CA - https://www.kinghomeremodeling.com/

 U.S. Builders
 understands that sometimes big changes in a home or commercial interior start by modifying small details; color, shapes, windows, crown molding, etc. These are some samples of our redesign work as requested by our clients. Our eclectic design background can fit all requests bringing together classic and modern, American and European styles. Call us to help you delineate your interior remodeling goals!
132