
Search results for "Understand" in Home Design Ideas

 User
As pet lovers ourselves, we understand the struggle of functional durability and style for your home. With Fido in mind, we have storm doors with built-in pet doors.
Not only do they let in the natural light to enhance your entry way, but they are built tough enough to stand up to your active pets.
Additionally, pet friendly goes beyond a pet door built-in. Pets love our full glass doors so they can bask in the sun and watch outside.
#WelcomeHome #MyLarsonDoor #ItsADogsLife

 Main Line Kitchen Design
The best kitchen showroom in your area may be closer closer than you think. The four designers there are some of the most experienced award winning kitchen designers in the Delaware Valley. They design in and sell 6 national cabinet lines. And their pricing for cabinetry is slightly less than at home centers in apples to apples comparisons. Where is this kitchen showroom and how come you don’t remember seeing it when it is so close by? It’s in your own home!
Main Line Kitchen Design brings all the same samples you select from when you travel to other showrooms to your home. We make design changes on our laptops in 20-20 CAD with you present usually in the very kitchen being renovated. Understanding what designs will look like and how sample kitchen cabinets, doors, and finishes will look in your home is easy when you are standing in the very room being renovated. Design changes can be emailed to you to print out and discuss with friends and family if you choose. Best of all our design time is free since it is incorporated into the very competitive pricing of your cabinetry when you purchase a kitchen from Main Line Kitchen Design.
Finally there is a kitchen business model and design team that carries the highest quality cabinetry, is experienced, convenient, and reasonably priced. Call us today and find out why we get the best reviews on the internet or Google us and check. We look forward to working with you.
As our company tag line says:
“The world of kitchen design is changing…”
Scott Fredrick Photography

 Closet & Storage Concepts - NJ, PA & DE
Reach-in closet - mid-sized contemporary gender-neutral light wood floor and beige floor reach-in closet idea in Philadelphia
Find the right local pro for your project


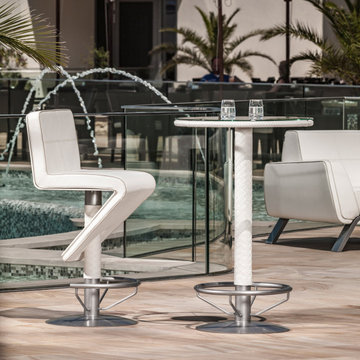
 BOXMARK LEATHER
Style is the art of understanding the details. The set,consisting of a bar stool and a bar table, is impressive due to its shape and its exclusive details. The braided components are created in high-end handicraft, adding a classy appearance to the collection. The “Casino Royale” deluxe ensemble brings unobtrusive elegance to any bar – be it indoors or outdoors.

 Green Grounds Landscape Services
Example of a mid-sized trendy backyard concrete paver full sun deck design in Los Angeles with a fire pit and no cover
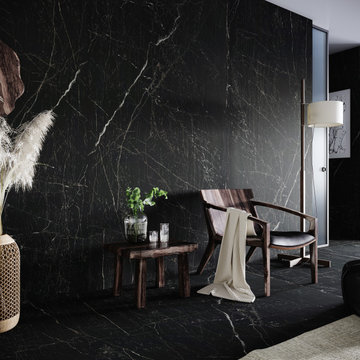
 Cosentino Canada
A collection that unites the poetic and unique beauty of stones harnessed by Dekton® technology, as those dreams where we observe and vaguely feel in control but only the deepest part of our mind truly understands. The collection is named in honor of the lavish inspiration of the two worlds conveyed in marbled colors to captivate our eyes and bring to any space a feeling we understand but cannot explain.

 Knauf-Koenig Group
Inspiration for a coastal medium tone wood floor and gray floor family room remodel with beige walls and a wall-mounted tv
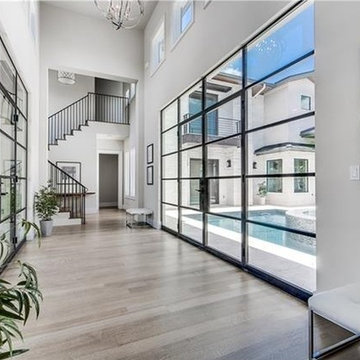
 Jaya Home Staging & Design
This newly constructed, luxury home has stunning finish-outs and design elements. Yet, when empty, it sat for months with no interest. Once we were brought in to stage, the large empty rooms became warm and liveable, allowing buyers to understand the flow of each space, and to start imaging their life in this home. SOLD!

 Stock Dutch Design
Interior design: Stock Dutch Design by Leonie Hendrikse and Jeroen Stock
Photography: Peter Baas
Example of an eclectic kids' room design in Amsterdam
Example of an eclectic kids' room design in Amsterdam
 Stock Dutch Design
Interior design: Stock Dutch Design by Leonie Hendrikse and Jeroen Stock
Photography: Peter Baas
Eclectic kitchen photo in Amsterdam
Eclectic kitchen photo in Amsterdam

 CTA Design Builders, Inc.
When our clients purchased this gorgeous old rambling home in a leafy Seattle neighbourhood, they knew it would be their “forever” home. However it needed a lot of work! It had been remodeled over the years in ways that were now sadly dated, so our design process began with understanding the value of what was existing and worth keeping.
We knew from the start that it was crucial to restore and respect the historic elements of the house. But the owners also wanted to introduce a very modern, clean element into the mix, creating an edgy blend of old and very new.
Photo: Ed Sozinho
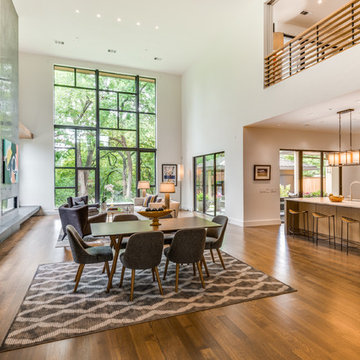
 Janelle Alcantara, Vice President & REALTOR®
The big reveal! This magnificent space was designed by architect Doug Guiling using the priciples of Golden Geometry. The room, although grand in size, is perfectly proportioned to create a sense of comfort and serenity. The effect is amazing, and must be experienced in person to fully understand.
 Stock Dutch Design
Interior design: Stock Dutch Design by Leonie Hendrikse and Jeroen Stock
Photography: Peter Baas
Example of an eclectic powder room design in Amsterdam
Example of an eclectic powder room design in Amsterdam


 Jaya Home Staging & Design
This newly constructed, luxury home has stunning finish-outs and design elements. Yet, when empty, it sat for months with no interest. Once we were brought in to stage, the large empty rooms became warm and liveable, allowing buyers to understand the flow of each space, and to start imaging their life in this home. SOLD!

 Jim Morrison Construction INC
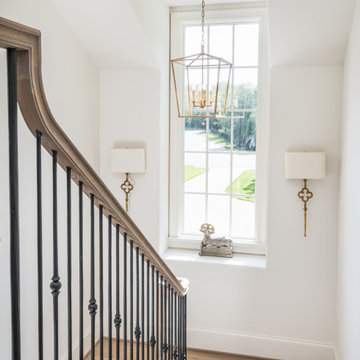
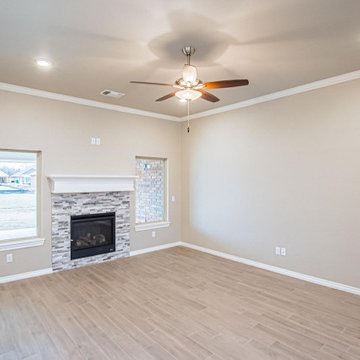
Large arts and crafts dark wood floor and brown floor open concept kitchen photo in Sacramento with an undermount sink, shaker cabinets, dark wood cabinets, granite countertops, gray backsplash, stainless steel appliances and two islands

 User
Orsini Remodeling is a professional general contractor and home remodeling company in South Pasadena which is the most widely recommended name when it comes to home renovations. We will make sure you understand the remodeling process. At the same point of time, we’ll take the time to understand your preferences during the remodeling project.
General Home Remodeling in South Pasadena, CA - https://www.orsiniremodeling.com/

 Dynamic Garage Door
Getting your homeowner's association board to approve your new custom garage doors can seem daunting. Dynamic Garage Door as a custom design and manufacturing firm has come across this situation quite frequently with a phenomenal success approval rate!
In order to get approval for your custom garage door approval there are a few basic points you must understand. First off, your HOA is committed to preserving the neighborhood's curb appeal integrity by focusing on the impact your new custom garage doors might have on your house and the houses of your neighbors. It is important to understand that your curb appeal decisions will impact your home and neighborhood alike. Too many companies offer semi-custom wood doors without the true understanding of the client's need and the essence of their home's architectural style. The garage door design you choose needs to comply with neighborhood regulations while complement your home's architecture. At Dynamic Garage Door, our designers are well-rounded in the garage door industry and so we can suggest or develop designs that will reinforce the natural appearance of your home's style. If you can prove to your HOA that you've done your homework and that the garage door design you chose will complement not only your home but the neighborhood you'll be surprised when your proposal is marked with the approval stamp!
This garage door is actually a single double-car door not two as it appears. The reason is that this garage used to have two separate doors with a post in the middle. The post in the middle made it difficult to use the garage on a daily basis so the post was removed to facilitate the use of the garage. The HOA wasn't too happy about the removal of the post as it was an essential part of the arches located right above the garage doors. You can clearly see how that would have been disruptive if the homeowner went with a regular wood door and not one custom designed and manufactured by Dynamic Garage Door.
This garage door was specifically designed to address the HOA's concern about the center post removal and the effect it would have on the curb appeal of the home with the incomplete double arch look. So we addressed this by crafting the door with a false center post in the middle that was textured and painted the same color of the house to give off that illusion that the post is still there. Overall, it gives the home a complete finished appearance with two independent-looking doors and original post. The homeowner got the entire width of the opening to use at the push of a button so having a larger car won't be a problem anymore. The neighbors are all happy and no one seems to notice the center post is actually fake!
Got an interesting garage door project you want our designers to review and price out for you? Give us a call at (855) 343-DOOR
68