
Search results for "Understanding concepts" in Home Design Ideas
 DISC Interiors
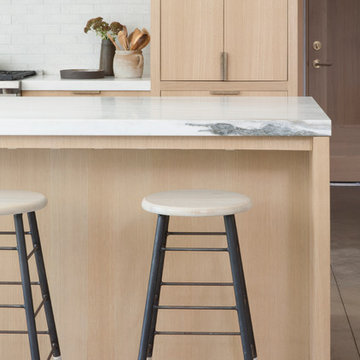
Minimalist concrete floor open concept kitchen photo in Los Angeles with flat-panel cabinets, light wood cabinets, marble countertops and white backsplash
 DZN Partners
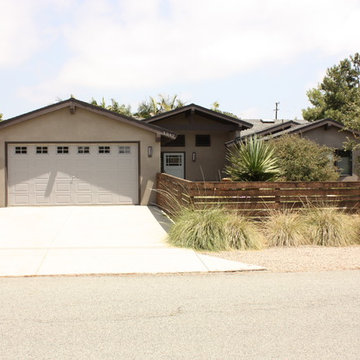
The street facing elevation. Photo: Logan T Anderson
Mid-sized trendy beige one-story stucco gable roof photo in San Diego
Mid-sized trendy beige one-story stucco gable roof photo in San Diego

 Klopf Architecture
Klopf Architecture, Arterra Landscape Architects and Henry Calvert of Calvert Ventures Designed and built a new warm, modern, Eichler-inspired, open, indoor-outdoor home on a deeper-than-usual San Mateo Highlands property where an original Eichler house had burned to the ground.
The owners wanted multi-generational living and larger spaces than the original home offered, but all parties agreed that the house should respect the neighborhood and blend in stylistically with the other Eichlers. At first the Klopf team considered re-using what little was left of the original home and expanding on it. But after discussions with the owner and builder, all parties agreed that the last few remaining elements of the house were not practical to re-use, so Klopf Architecture designed a new home that pushes the Eichler approach in new directions.
One disadvantage of Eichler production homes is that the house designs were not optimized for each specific lot. A new custom home offered the team a chance to start over. In this case, a longer house that opens up sideways to the south fit the lot better than the original square-ish house that used to open to the rear (west). Accordingly, the Klopf team designed an L-shaped “bar” house with a large glass wall with large sliding glass doors that faces sideways instead of to the rear like a typical Eichler. This glass wall opens to a pool and landscaped yard designed by Arterra Landscape Architects.
Driving by the house, one might assume at first glance it is an Eichler because of the horizontality, the overhanging flat roof eaves, the dark gray vertical siding, and orange solid panel front door, but the house is designed for the 21st Century and is not meant to be a “Likeler.” You won't see any posts and beams in this home. Instead, the ceiling decking is a western red cedar that covers over all the beams. Like Eichlers, this cedar runs continuously from inside to out, enhancing the indoor / outdoor feeling of the house, but unlike Eichlers it conceals a cavity for lighting, wiring, and insulation. Ceilings are higher, rooms are larger and more open, the master bathroom is light-filled and more generous, with a separate tub and shower and a separate toilet compartment, and there is plenty of storage. The garage even easily fits two of today's vehicles with room to spare.
A massive 49-foot by 12-foot wall of glass and the continuity of materials from inside to outside enhance the inside-outside living concept, so the owners and their guests can flow freely from house to pool deck to BBQ to pool and back.
During construction in the rough framing stage, Klopf thought the front of the house appeared too tall even though the house had looked right in the design renderings (probably because the house is uphill from the street). So Klopf Architecture paid the framer to change the roofline from how we had designed it to be lower along the front, allowing the home to blend in better with the neighborhood. One project goal was for people driving up the street to pass the home without immediately noticing there is an "imposter" on this lot, and making that change was essential to achieve that goal.
This 2,606 square foot, 3 bedroom, 3 bathroom Eichler-inspired new house is located in San Mateo in the heart of the Silicon Valley.
Klopf Architecture Project Team: John Klopf, AIA, Klara Kevane
Landscape Architect: Arterra Landscape Architects
Contractor: Henry Calvert of Calvert Ventures
Photography ©2016 Mariko Reed
Location: San Mateo, CA
Year completed: 2016
Find the right local pro for your project
 Kirley Architects

A favorite of the home, this fireplace surround was original to the home, but updated with a black slate surround and hearth bringing a modern touch to the ornate and traditional detailing.

Example of a huge trendy open concept dark wood floor and brown floor living room design in Portland with gray walls, a standard fireplace, a stone fireplace and a concealed tv
 b Architecture Studio

Kitchen pantry - coastal l-shaped light wood floor, beige floor and exposed beam kitchen pantry idea in Boston with a farmhouse sink, beaded inset cabinets, blue cabinets, quartz countertops, green backsplash, porcelain backsplash, paneled appliances, an island and white countertops
 AMLD INTERIOR INC
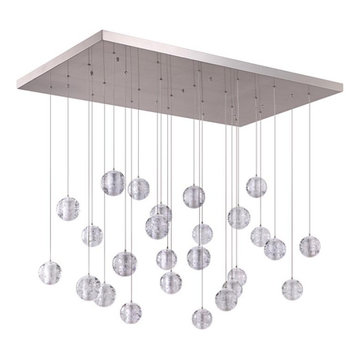
AM6804 METEOR SHOWER
DESCRIPTION:
The “Series Meteor Shower” is a gorgeous mix of modern world and contemporary class, designed to perfection with just the right amount of glass and “air” to create a piece that looks futuristic even as the years pass. This unique and stunning fixture features small cast glass sphere pendants with a frost cylinder shaped area that holds the light bulbs. These lights look like small candles floating in spheres of water, which give it not just a contemporary edge, but a tranquil one. These tiny bubbles like pendants “float” in a gorgeous, subtle fashion from above. In addition to its effortlessly chic air, it's also available in different sizes to fit your needs and budget. At Alan Mizrahi Lighting we specialize in bringing lighting concepts to reality, whether your inspiration comes from a rough sketch, an existing chandelier, our original concepts, or even your own creative imagination. Large or small, our team can meet the challenge, and can even coordinate the production of a private collection, where all finishes are kept consistent.
SPECIFICATIONS:
Shape: Rectangle
Size: Length: 40" Length x 14" Wide, each Pendant can be adjusted up to 18 ft height.
Ceiling Plate: 1” thick
Finish: Brushed Nickel (Custom finishes are available at no additional cost)
Material: Nickel, Glass.
Glass: The glass is made of solid cast borosilicate glass
Lights: 40L 10 watts G9 bulbs (included) Max bulbs. Suggested: 20W
Power Supply: 12V power supply included in the canopy
Each Globe's Diameter: 4" wide
Weight: 164 lbs.
Extension: Adjustable cables for a customizable length up to 18 ft. .
Assembly: The glass balls need to be latched onto the base. Each piece comes with an easy-to-understand installation sheet for your convenience.
Dimmer Switch Compatible: Optional
Shipping: Free Worldwide
Rush Order: 4-6 Weeks; 15% added to
Regular Lead Time: 6-8 Weeks
Warranty: 5 Years Full Coverage (includes replacement parts)
SIZE OPTIONS
Sizes Prices
16" Length x 8" Wide x 2” Depth x 12' Feet Height (8 Light) $1,756.00
20" Length x 10" Wide x 2” Depth x 12' Feet Height (10 light) $2,632.00
24" Length x 12" Wide x 2” Depth x 12' Feet Height (18 light) $3,96000
30" Length x 14" Wide x 2” Depth x 12' Feet Height (26 light) $4,56400
36" Length x 14" Wide x 2” Depth x 12' Feet Height (32 light) $5,490.00
40" Length x 14" Wide x 2” Depth x 12' Feet Height (40 light) $6,490.00
48" Length x 18" Wide x 2” Depth x 12' Feet Height (56 light) $7,474.00
66" Length x 18" Wide x 2” Depth x 12' Feet Height (70 light) $8,414.00
80" Length x 22" Wide x 2” Depth x 12' Feet Height (80 light) $10,248.00
90" Length x 22" Wide x 2” Depth x 12' Feet Height (92 light) $11,092.00
102" Length x 30" Wide x 2” Depth x 12' Feet Height (104 light) $12,848.00
116" Length x 33" Wide x 2” Depth x 12' Feet Height (104 light) $16,026.00
Custom sizes, finishes and colors available upon request.
Additional Details:
- 1.5 Watt (G4) Led bulbs-optional
- Braided Metal Coaxial Cable
- Standard Adjustable Strands


 AMLD INTERIOR INC
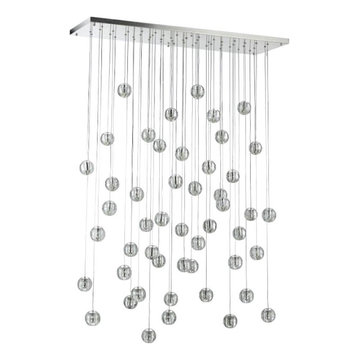
AM6804 METEOR SHOWER
DESCRIPTION:
The “Series Meteor Shower” is a gorgeous mix of modern world and contemporary class, designed to perfection with just the right amount of glass and “air” to create a piece that looks futuristic even as the years pass. This unique and stunning fixture features small cast glass sphere pendants with a frost cylinder shaped area that holds the light bulbs. These lights look like small candles floating in spheres of water, which give it not just a contemporary edge, but a tranquil one. These tiny bubbles like pendants “float” in a gorgeous, subtle fashion from above. In addition to its effortlessly chic air, it's also available in different sizes to fit your needs and budget. At Alan Mizrahi Lighting we specialize in bringing lighting concepts to reality, whether your inspiration comes from a rough sketch, an existing chandelier, our original concepts, or even your own creative imagination. Large or small, our team can meet the challenge, and can even coordinate the production of a private collection, where all finishes are kept consistent.
SPECIFICATIONS:
Shape: Rectangle
Size: Length: 40" Length x 14" Wide, each Pendant can be adjusted up to 18 ft height.
Ceiling Plate: 1” thick
Finish: Brushed Nickel (Custom finishes are available at no additional cost)
Material: Nickel, Glass.
Glass: The glass is made of solid cast borosilicate glass
Lights: 40L 10 watts G9 bulbs (included) Max bulbs. Suggested: 20W
Power Supply: 12V power supply included in the canopy
Each Globe's Diameter: 4" wide
Weight: 164 lbs.
Extension: Adjustable cables for a customizable length up to 18 ft. .
Assembly: The glass balls need to be latched onto the base. Each piece comes with an easy-to-understand installation sheet for your convenience.
Dimmer Switch Compatible: Optional
Shipping: Free Worldwide
Rush Order: 4-6 Weeks; 15% added to
Regular Lead Time: 6-8 Weeks
Warranty: 5 Years Full Coverage (includes replacement parts)
SIZE OPTIONS
Sizes Prices
16" Length x 8" Wide x 2” Depth x 12' Feet Height (8 Light) $1,756.00
20" Length x 10" Wide x 2” Depth x 12' Feet Height (10 light) $2,632.00
24" Length x 12" Wide x 2” Depth x 12' Feet Height (18 light) $3,96000
30" Length x 14" Wide x 2” Depth x 12' Feet Height (26 light) $4,56400
36" Length x 14" Wide x 2” Depth x 12' Feet Height (32 light) $5,490.00
40" Length x 14" Wide x 2” Depth x 12' Feet Height (40 light) $6,490.00
48" Length x 18" Wide x 2” Depth x 12' Feet Height (56 light) $7,474.00
66" Length x 18" Wide x 2” Depth x 12' Feet Height (70 light) $8,414.00
80" Length x 22" Wide x 2” Depth x 12' Feet Height (80 light) $10,248.00
90" Length x 22" Wide x 2” Depth x 12' Feet Height (92 light) $11,092.00
102" Length x 30" Wide x 2” Depth x 12' Feet Height (104 light) $12,848.00
116" Length x 33" Wide x 2” Depth x 12' Feet Height (104 light) $16,026.00
Custom sizes, finishes and colors available upon request.
Additional Details:
- 1.5 Watt (G4) Led bulbs-optional
- Braided Metal Coaxial Cable
- Standard Adjustable Strands
 Western Outdoor Designs
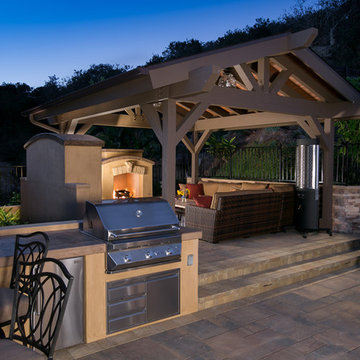
Western Outdoor Design, Landscape Design Process
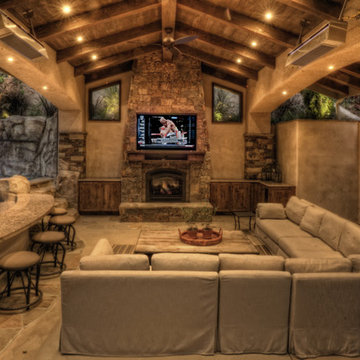
Our design process begins with an initial consultation to understand and review your style and vision for your outdoor living space. We also work with you to understand how you plan to use the space and the desired feel you would like to achieve. Once these factors are identified, we examine your homes existing architecture to ensure continuity and flow to your new outdoor living space. Taking into consideration locations, views, site conditions and accessibility, we design your outdoor living space to flow from inside your home, out. We can establish a budget to build your project prior to the design phase.
Upon completion of the consultation, our design teams of license landscape architects and landscape designers will translate the vision into conceptual drawings and renderings. A visual presentation will also be prepared to convey the look and feel of the proposed project. Our goal is to come up with a design that is within your budget and surpasses your expectations.
Western Outdoor Design & Build is the ONLY call you need to make. We are your COMPLETE FULL SERVICE OUTDOOR LIVING COMPANY, from concept to completion. #sandiegolandscapedesigner #landscapedesignersinsandiego
www.westernoutdoordesigns.com
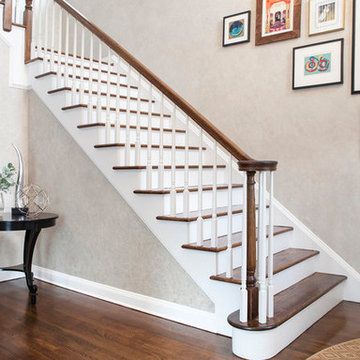
 User
UserAt M&P Interior Design Group, our mission is to change the way you think about home interior design and decoration. We are dedicated to providing quality service to our clients through our three design philosophies:THIS IS YOUR SPACE (NOT MINE)What do I mean by this? I will never come in and tell you what should be done within your space. Instead, during our first meeting, we'll sit and get to know one another. Taking time to learn and understand my clients before beginning the design process, allows me to learn the needs of each project. This is the key to designing a space reflective of each individual client, and creating an environment that improves their overall quality of life and enjoyment.
FLUID INTERIOR DESIGN™
Over the last handful of years, interior design has reinvented itself! In keeping up with this notion that design- like fashion- navigates trends at a much faster rate than before, I have developed a design concept called 'fluid interior design'. Recognizing classic/ timeless pieces versus trends helps my clients and I to work within a budget to create stunning homes and commercial spaces that are on-trend, but able to be reinvented without breaking the bank! I work very closely with my clients and their project's needs to determine what within their space should be their 'foundation pieces' (or the pieces that will remain), versus their 'trendy / fluid' pieces (the items we know we can swap out within a few year's time). This concept has allowed my clients to feel much freer within their design decisions knowing nothing is ever set in stone. As life grows, changes, and continues to move around us - our spaces should adapt as well!
 Meadowlark Design+Build
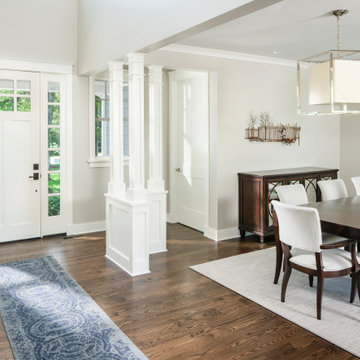
Partial walls maintain the open-concept feel of the home, but still offer delineation of spaces. This home was custom built by Meadowlark Design+Build in Ann Arbor, Michigan. Photography by Joshua Caldwell. David Lubin Architect and Interiors by Acadia Hahlbrocht of Soft Surroundings.
 Western Outdoor Designs
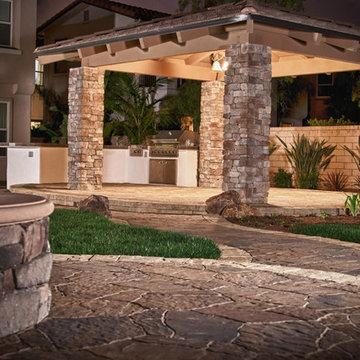
Western Outdoor Design, Landscape Design Process
Our design process begins with an initial consultation to understand and review your style and vision for your outdoor living space. We also work with you to understand how you plan to use the space and the desired feel you would like to achieve. Once these factors are identified, we examine your homes existing architecture to ensure continuity and flow to your new outdoor living space. Taking into consideration locations, views, site conditions and accessibility, we design your outdoor living space to flow from inside your home, out. We can establish a budget to build your project prior to the design phase.
Upon completion of the consultation, our design teams of license landscape architects and landscape designers will translate the vision into conceptual drawings and renderings. A visual presentation will also be prepared to convey the look and feel of the proposed project. Our goal is to come up with a design that is within your budget and surpasses your expectations.
Western Outdoor Design & Build is the ONLY call you need to make. We are your COMPLETE FULL SERVICE OUTDOOR LIVING COMPANY, from concept to completion. #sandiegolandscapedesigner #landscapedesignersinsandiego
www.westernoutdoordesigns.com

 RWH Architect PLLC
Residing on the shores of Canobie Lake, this custom-designed lakefront home represents a refined balance between architectural precision, site constraints, and the Client’s vision for everyday living and entertaining. Situated on a compact 0.62-acre sloped lot, the project presented a clear and demanding challenge: every room in the home was required to capture a meaningful view of the lake.
RWH Architect addressed this challenge by carefully angling the home’s footprint to maximize the site’s 130 feet of waterfront while framing expansive views of sunsets and seasonal fireworks. The resulting form embraces the slope of the land, allowing the architecture to step naturally with the terrain while opening interior spaces toward the water. This strategic orientation ensured that no space felt disconnected from the lake, transforming the view into a defining architectural element rather than an afterthought.
Designed with entertaining at its core, the home features open-concept living spaces that flow effortlessly toward the shoreline. The kitchen anchors the main living level with top-of-the-line appliances and generous workspace, supporting both daily use and large gatherings. A sleek linear propane fireplace defines the living room seating area, adding warmth without interrupting sightlines to the water beyond. Large expanses of glass dissolve the boundary between indoors and out, guiding guests toward uninterrupted lake views from nearly every vantage point.
The first-floor primary suite is conceived as a private retreat, combining comfort and luxury with direct visual and physical connections to the lake. Expansive glass doors open toward the shoreline, while the suite includes a walk-in closet, a spa-inspired bathroom with walk-in shower, and a double vanity, all oriented to maintain a sense of calm and retreat.
On the second floor, guest bedrooms continue the home’s commitment to water-focused design, each offering panoramic lake views. Two full bathrooms and a welcoming den create flexible spaces for family and guests, reinforcing the home’s role as both a personal residence and a destination for gathering.
A two-car garage provides protected parking and ample storage for lake equipment, completing a design that is both elegant and highly functional. Through thoughtful planning and a deep understanding of the site, RWH Architect transformed a challenging footprint into a cohesive lakefront home where architecture, landscape, and lifestyle are seamlessly aligned.

 Goldenline Remodeling
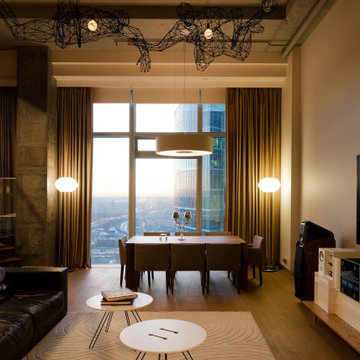
Drawing strongly on design background and expert colour palette, our interior design team create personal, sophisticated and textured schemes that breathe life, colour and soul into our award-winning interiors. Reflecting a love of simplicity & a sense of order, the originality and authenticity of our design schemes are always carefully considered yet effortlessly inspirational. We live and breathe the importance of good design, and fully understand how it brings out the best in people by promoting calm, wellbeing and playfulness.
At the heart of all good design lies storytelling, and the ability to understand our clients and take them on their own personal journey. We work closely with our clients to discover their story and way of living, and through that help them refine their personal design style. We start with creating concept designs that encompass the client’s life and loves, along with their favourite products & palettes.
 Western Outdoor Designs
Western Outdoor Design, Landscape Design Process
Our design process begins with an initial consultation to understand and review your style and vision for your outdoor living space. We also work with you to understand how you plan to use the space and the desired feel you would like to achieve. Once these factors are identified, we examine your homes existing architecture to ensure continuity and flow to your new outdoor living space. Taking into consideration locations, views, site conditions and accessibility, we design your outdoor living space to flow from inside your home, out. We can establish a budget to build your project prior to the design phase.
Upon completion of the consultation, our design teams of license landscape architects and landscape designers will translate the vision into conceptual drawings and renderings. A visual presentation will also be prepared to convey the look and feel of the proposed project. Our goal is to come up with a design that is within your budget and surpasses your expectations.
Western Outdoor Design & Build is the ONLY call you need to make. We are your COMPLETE FULL SERVICE OUTDOOR LIVING COMPANY, from concept to completion. #sandiegolandscapedesigner #landscapedesignersinsandiego
www.westernoutdoordesigns.com
 AMLD INTERIOR INC
AM6804 METEOR SHOWER
DESCRIPTION:
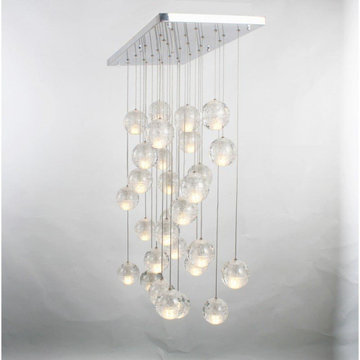
The “Series Meteor Shower” is a gorgeous mix of modern world and contemporary class, designed to perfection with just the right amount of glass and “air” to create a piece that looks futuristic even as the years pass. This unique and stunning fixture features small cast glass sphere pendants with a frost cylinder shaped area that holds the light bulbs. These lights look like small candles floating in spheres of water, which give it not just a contemporary edge, but a tranquil one. These tiny bubbles like pendants “float” in a gorgeous, subtle fashion from above. In addition to its effortlessly chic air, it's also available in different sizes to fit your needs and budget. At Alan Mizrahi Lighting we specialize in bringing lighting concepts to reality, whether your inspiration comes from a rough sketch, an existing chandelier, our original concepts, or even your own creative imagination. Large or small, our team can meet the challenge, and can even coordinate the production of a private collection, where all finishes are kept consistent.
SPECIFICATIONS:
Shape: Rectangle
Size: Length: 40" Length x 14" Wide, each Pendant can be adjusted up to 18 ft height.
Ceiling Plate: 1” thick
Finish: Brushed Nickel (Custom finishes are available at no additional cost)
Material: Nickel, Glass.
Glass: The glass is made of solid cast borosilicate glass
Lights: 40L 10 watts G9 bulbs (included) Max bulbs. Suggested: 20W
Power Supply: 12V power supply included in the canopy
Each Globe's Diameter: 4" wide
Weight: 164 lbs.
Extension: Adjustable cables for a customizable length up to 18 ft. .
Assembly: The glass balls need to be latched onto the base. Each piece comes with an easy-to-understand installation sheet for your convenience.
Dimmer Switch Compatible: Optional
Shipping: Free Worldwide
Rush Order: 4-6 Weeks; 15% added to
Regular Lead Time: 6-8 Weeks
Warranty: 5 Years Full Coverage (includes replacement parts)
SIZE OPTIONS
Sizes Prices
16" Length x 8" Wide x 2” Depth x 12' Feet Height (8 Light) $1,756.00
20" Length x 10" Wide x 2” Depth x 12' Feet Height (10 light) $2,632.00
24" Length x 12" Wide x 2” Depth x 12' Feet Height (18 light) $3,96000
30" Length x 14" Wide x 2” Depth x 12' Feet Height (26 light) $4,56400
36" Length x 14" Wide x 2” Depth x 12' Feet Height (32 light) $5,490.00
40" Length x 14" Wide x 2” Depth x 12' Feet Height (40 light) $6,490.00
48" Length x 18" Wide x 2” Depth x 12' Feet Height (56 light) $7,474.00
66" Length x 18" Wide x 2” Depth x 12' Feet Height (70 light) $8,414.00
80" Length x 22" Wide x 2” Depth x 12' Feet Height (80 light) $10,248.00
90" Length x 22" Wide x 2” Depth x 12' Feet Height (92 light) $11,092.00
102" Length x 30" Wide x 2” Depth x 12' Feet Height (104 light) $12,848.00
116" Length x 33" Wide x 2” Depth x 12' Feet Height (104 light) $16,026.00
Custom sizes, finishes and colors available upon request.
Additional Details:
- 1.5 Watt (G4) Led bulbs-optional
- Braided Metal Coaxial Cable
- Standard Adjustable Strands
 Goldenline Remodeling

Drawing strongly on design background and expert colour palette, our interior design team create personal, sophisticated and textured schemes that breathe life, colour and soul into our award-winning interiors. Reflecting a love of simplicity & a sense of order, the originality and authenticity of our design schemes are always carefully considered yet effortlessly inspirational. We live and breathe the importance of good design, and fully understand how it brings out the best in people by promoting calm, wellbeing and playfulness.
At the heart of all good design lies storytelling, and the ability to understand our clients and take them on their own personal journey. We work closely with our clients to discover their story and way of living, and through that help them refine their personal design style. We start with creating concept designs that encompass the client’s life and loves, along with their favourite products & palettes.


 Western Outdoor Designs
Western Outdoor Design, Landscape Design Process
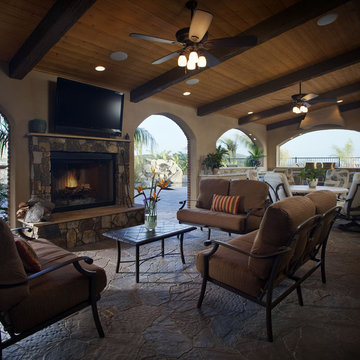
Our design process begins with an initial consultation to understand and review your style and vision for your outdoor living space. We also work with you to understand how you plan to use the space and the desired feel you would like to achieve. Once these factors are identified, we examine your homes existing architecture to ensure continuity and flow to your new outdoor living space. Taking into consideration locations, views, site conditions and accessibility, we design your outdoor living space to flow from inside your home, out. We can establish a budget to build your project prior to the design phase.
Upon completion of the consultation, our design teams of license landscape architects and landscape designers will translate the vision into conceptual drawings and renderings. A visual presentation will also be prepared to convey the look and feel of the proposed project. Our goal is to come up with a design that is within your budget and surpasses your expectations.
Western Outdoor Design & Build is the ONLY call you need to make. We are your COMPLETE FULL SERVICE OUTDOOR LIVING COMPANY, from concept to completion. #sandiegolandscapedesigner #landscapedesignersinsandiego
www.westernoutdoordesigns.com
 AMLD INTERIOR INC
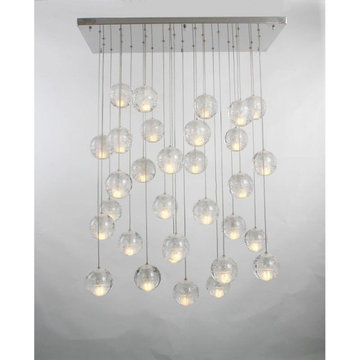
AM6804 METEOR SHOWER
DESCRIPTION:
The “Series Meteor Shower” is a gorgeous mix of modern world and contemporary class, designed to perfection with just the right amount of glass and “air” to create a piece that looks futuristic even as the years pass. This unique and stunning fixture features small cast glass sphere pendants with a frost cylinder shaped area that holds the light bulbs. These lights look like small candles floating in spheres of water, which give it not just a contemporary edge, but a tranquil one. These tiny bubbles like pendants “float” in a gorgeous, subtle fashion from above. In addition to its effortlessly chic air, it's also available in different sizes to fit your needs and budget. At Alan Mizrahi Lighting we specialize in bringing lighting concepts to reality, whether your inspiration comes from a rough sketch, an existing chandelier, our original concepts, or even your own creative imagination. Large or small, our team can meet the challenge, and can even coordinate the production of a private collection, where all finishes are kept consistent.
SPECIFICATIONS:
Shape: Rectangle
Size: Length: 40" Length x 14" Wide, each Pendant can be adjusted up to 18 ft height.
Ceiling Plate: 1” thick
Finish: Brushed Nickel (Custom finishes are available at no additional cost)
Material: Nickel, Glass.
Glass: The glass is made of solid cast borosilicate glass
Lights: 40L 10 watts G9 bulbs (included) Max bulbs. Suggested: 20W
Power Supply: 12V power supply included in the canopy
Each Globe's Diameter: 4" wide
Weight: 164 lbs.
Extension: Adjustable cables for a customizable length up to 18 ft. .
Assembly: The glass balls need to be latched onto the base. Each piece comes with an easy-to-understand installation sheet for your convenience.
Dimmer Switch Compatible: Optional
Shipping: Free Worldwide
Rush Order: 4-6 Weeks; 15% added to
Regular Lead Time: 6-8 Weeks
Warranty: 5 Years Full Coverage (includes replacement parts)
SIZE OPTIONS
Sizes Prices
16" Length x 8" Wide x 2” Depth x 12' Feet Height (8 Light) $1,756.00
20" Length x 10" Wide x 2” Depth x 12' Feet Height (10 light) $2,632.00
24" Length x 12" Wide x 2” Depth x 12' Feet Height (18 light) $3,96000
30" Length x 14" Wide x 2” Depth x 12' Feet Height (26 light) $4,56400
36" Length x 14" Wide x 2” Depth x 12' Feet Height (32 light) $5,490.00
40" Length x 14" Wide x 2” Depth x 12' Feet Height (40 light) $6,490.00
48" Length x 18" Wide x 2” Depth x 12' Feet Height (56 light) $7,474.00
66" Length x 18" Wide x 2” Depth x 12' Feet Height (70 light) $8,414.00
80" Length x 22" Wide x 2” Depth x 12' Feet Height (80 light) $10,248.00
90" Length x 22" Wide x 2” Depth x 12' Feet Height (92 light) $11,092.00
102" Length x 30" Wide x 2” Depth x 12' Feet Height (104 light) $12,848.00
116" Length x 33" Wide x 2” Depth x 12' Feet Height (104 light) $16,026.00
Custom sizes, finishes and colors available upon request.
Additional Details:
- 1.5 Watt (G4) Led bulbs-optional
- Braided Metal Coaxial Cable
- Standard Adjustable Strands
 Cosentino Canada
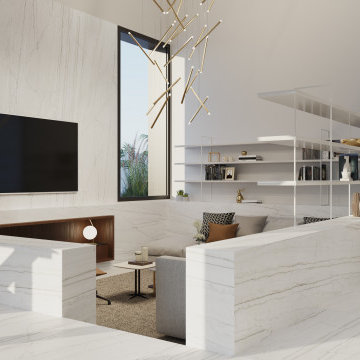
A collection that unites the poetic and unique beauty of stones harnessed by Dekton® technology, as those dreams where we observe and vaguely feel in control but only the deepest part of our mind truly understands. The collection is named in honor of the lavish inspiration of the two worlds conveyed in marbled colors to captivate our eyes and bring to any space a feeling we understand but cannot explain.
58