
Search results for "Understanding concepts" in Home Design Ideas
 Kehoe Kustom, LLC
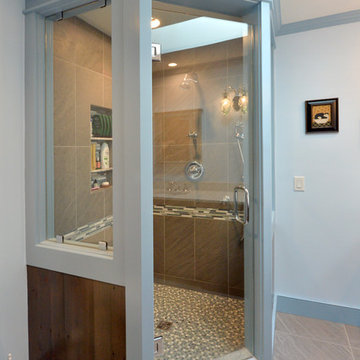
This bathrooms design was developed by our founder Chris Kehoe and the clients, understanding their direction and offering some guidance on material selections and layout. Truly a custom bathroom! The shower concept came from the old "Outhouse" to tap into the old world feel and features modern tile, a wall niche, PVC trim and frame-less glass. The vanity was constructed by the Kehoe Kustom team using reclaimed Hemlock.
 The Home Improvements Group, Inc.
Chipper Hatter Photography
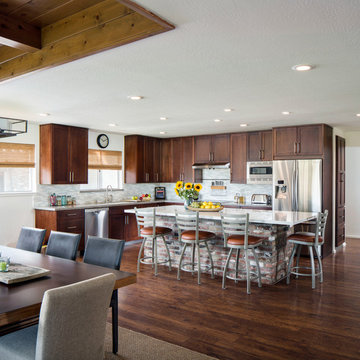
Transitional l-shaped medium tone wood floor open concept kitchen photo in Sacramento with an undermount sink, recessed-panel cabinets, medium tone wood cabinets, glass tile backsplash, stainless steel appliances and an island
Transitional l-shaped medium tone wood floor open concept kitchen photo in Sacramento with an undermount sink, recessed-panel cabinets, medium tone wood cabinets, glass tile backsplash, stainless steel appliances and an island
 Keeping Interiors
Jim Bartsch
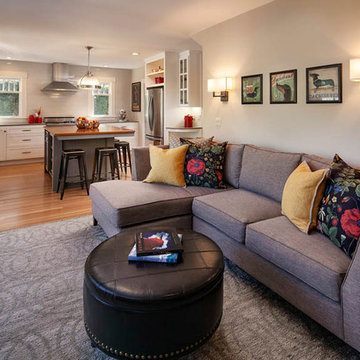
Example of a mid-sized transitional open concept light wood floor family room design in Santa Barbara with beige walls and no fireplace
Example of a mid-sized transitional open concept light wood floor family room design in Santa Barbara with beige walls and no fireplace
Find the right local pro for your project
 Renovisions
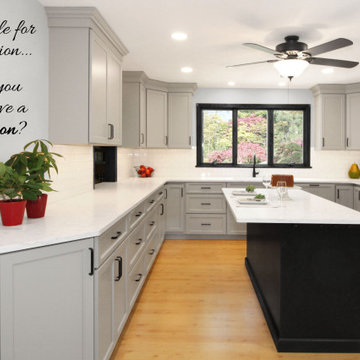
These clients were looking for a designer/builder that would handle everything from concept to completion, providing peace of mind for themselves! “Working alongside Renovisions was a pleasant experience” said our clients as we cared to understand their vision, needs, wants and desires, enabling us to execute their projects successfully and professionally.
During the design phase, our well-organized staff listened to the client’s requests and combined several design elements that produced a beautiful, calming and transitional feel to the new kitchen space.
During the remodel phase, the clients had these top 5 items on the list of enhancements:
* High- functioning ventilation to clear as much odors as possible
(When we first met with the clients, they stated, “Something very fishy was going on in their outdated kitchen. Although they enjoyed cooking fish dinners, they fishy odors often annoyed them)! Renovisions designed and installed a wood hood in matching light gray painted finish with a hood liner that provided the maximum ventilation, while staying within the proper building code of a 350cfm air exchange, without having to add a make -up air system which would have added to the cost of the project.
*Better functioning ‘Spinner Storage’ for interior storage. The clients loved them in their old kitchen; we furnished and installed new and better-quality spinners storage units.
*A unique opening between the kitchen and family room that allowed homeowners to pass meals through as they enjoyed a movie from the family room.
*A Smart-Divide porcelain enamel sink with stainless steel grids allow plenty of room for dirty dishes, pots and pans as well as separate areas to prep and wash dishes as needed.
* Anti-glare finishes were a must have for these clients; kitchen cabinetry in a matte gray neutral finish, faucet and cabinet hardware in a matte black finish and stunning Cambria quartz countertops in a suede finish set the stage.
At completion phase, homeowners were ensured that they were receiving high-quality products, style and craftmanship in the most efficient time frame and were thrilled with look of their new kitchen that also provided plenty of prep, entertaining and seating space.
The clients attributes the success of the design to the emotions it inspired when the job was completed – they simply love everything about it!
 A2Z Design Architects
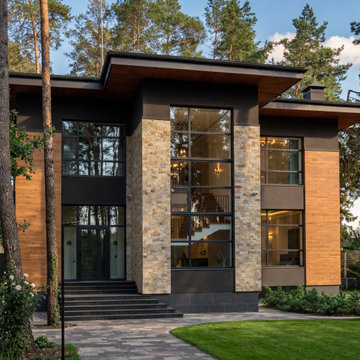
Architectural Design: Ground-Up Custom Home: Tahoe Mansion | A2Z Design Architects
Services on this project: ground-up architectural design · custom luxury home design · new construction residential architecture · floor plan & space planning · interior design · mountain / lakefront residential design · construction documentation.
Year: 2021 · Custom Residential Architecture & Interior Design · Lake Tahoe, CA
A ground-up custom home design where craftsmanship meets innovation, and every corner tells its own story. The Tahoe Mansion is a two-story, 4,900-square-foot luxury residence with 5 bedrooms and 8 bathrooms - a study in blending classic mountain charm with contemporary architectural design. From schematic design through construction documents, A2Z Design Architects shaped every detail of this new-construction residence.
Designing for the landscape. One of the owner's key requests was expansive windows that frame the surrounding forest. Our architectural design delivers floor-to-ceiling glazing and a passive solar orientation, so the home captures sunrise from the primary suite and sunset across the living room. This is design in practice, bringing nature inside and creating a living experience that extends well beyond the walls.
Custom floor plan & space planning. Understanding the needs of a modern family, each of the five bedrooms is designed as a private suite with its own en-suite bathroom and walk-in wardrobe. This thoughtful space planning ensures privacy and convenience for every family member - no morning rush, no waiting in line. Each bedroom becomes a sanctuary in its own right.
Living space for gathering. A home is a place for making memories. The Tahoe Mansion features a generously scaled great room, purpose-designed for large family gatherings and entertaining. From cozy family nights to vibrant celebrations, this open-concept living space is the heart of the home.
 The Conscious Builder Inc.

For this project, the goals were straight forward - a low energy, low maintenance home that would allow the "60 something couple” time and money to enjoy all their interests. Accessibility was also important since this is likely their last home. In the end the style is minimalist, but the raw, natural materials add texture that give the home a warm, inviting feeling.
The home has R-67.5 walls, R-90 in the attic, is extremely air tight (0.4 ACH) and is oriented to work with the sun throughout the year. As a result, operating costs of the home are minimal. The HVAC systems were chosen to work efficiently, but not to be complicated. They were designed to perform to the highest standards, but be simple enough for the owners to understand and manage.
The owners spend a lot of time camping and traveling and wanted the home to capture the same feeling of freedom that the outdoors offers. The spaces are practical, easy to keep clean and designed to create a free flowing space that opens up to nature beyond the large triple glazed Passive House windows. Built-in cubbies and shelving help keep everything organized and there is no wasted space in the house - Enough space for yoga, visiting family, relaxing, sculling boats and two home offices.
The most frequent comment of visitors is how relaxed they feel. This is a result of the unique connection to nature, the abundance of natural materials, great air quality, and the play of light throughout the house.
The exterior of the house is simple, but a striking reflection of the local farming environment. The materials are low maintenance, as is the landscaping. The siting of the home combined with the natural landscaping gives privacy and encourages the residents to feel close to local flora and fauna.
Photo Credit: Leon T. Switzer/Front Page Media Group
 Neoklasika
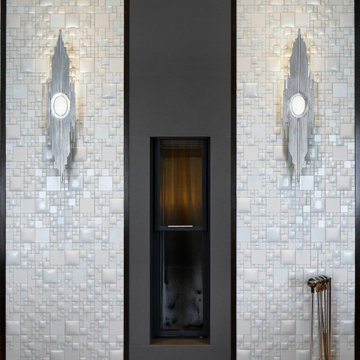
Luxury four-bedroom apartment with a total area of 250 m² designed by Neoklasika - Elisabeth IV. Located in the Quiet Center of Riga, UNESCO World Heritage Site.
Step into a world of refined luxury with Neoklasika's exquisite interior design work. The Elisabeth IV project embodies sophistication and elegance in every detail. A grand foyer welcomes you with an air of opulence, leading you seamlessly into a gallery adorned with a place for a piano. The hallway opens to a bright and expansive living room with a cosy TV area and bespoke furniture that beckons you to relax and unwind.
As you make your way through the living room, a glamorous double-door entrance leads to a sophisticated study, where productivity and elegance converge seamlessly.
Every interior element has been crafted with the utmost care and attention to detail. Our design concept revolves around an extraordinary colour palette, using ombré stripes that gradually shift from pearly white to darker pastel shades, creating a contemporary yet timeless atmosphere. The ceiling and walls are adorned with this exquisite technique, adding depth and richness to the space.
At Neoklasika, we understand that every detail counts, and we take pride in creating beautiful interiors that are tailored to your unique tastes and preferences. Let us help you create the home of your dreams with our luxurious contemporary interior design services.

Sponsored
Sunbury, OH

J.Holderby - Renovations
Franklin County's Leading General Contractors - 2X Best of Houzz!
 User
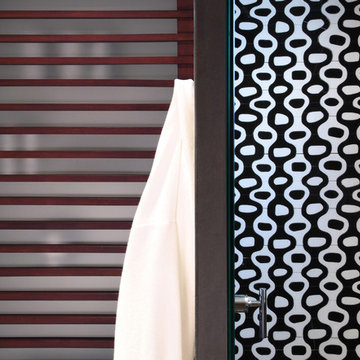
UserEvery design decision for this Caribbean beach residence was guided by the desire to maximize the views of the property’s breathtaking natural surroundings.
To connect the spaces and reveal the views from every vantage point, the team reconfigured the layout to create vistas, and installed window film to reduce solar heat gain. These modifications increased efficiencies, reused 90% of the interior envelope and did not impact the exterior structure of the building. In addition to providing incredible views, opening up the plan allows cross ventilation, maximizing the use of ocean breezes to cool the interior. The result is an effortless flow and maximization of space.
Throughout the interior, dark materials express the concept of respite in the shade, and emphasize the sweeping views of the Caribbean Sea. Millwork crafted by local artisans from local materials establishes hierarchy – providing a clear understanding of the layout – and filters light to create privacy and drama. Screens help define the spaces and create suspense.
Varying screen opacities serve specific functions: nearly opaque screens build suspense, translucent screens provide privacy, and reflective screens – as seen in the kitchen ceiling – create mystery in the core where light and views
are challenged. Referencing the seaside location, the baseboards create a sense of being in a deep shallow. The 16” tall baseboards create a pool effect, engaging the walls with Cradle to Cradle certified Mosa tile flooring. The irregular height also conceals power and data cabling. The resulting space is a contemporary oasis that offers a high-level of comfort and functionality.
Anne Rausch Photography
 Ledden Palimeno Landscape Co.
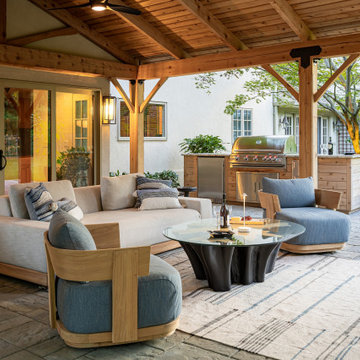
Over the course of 25 years, Joe Palimeno, owner of Ledden Palimeno, has taken this Haddonfield residence from a blank slate to what is now the ultimate outdoor living space for this particular homeowner. Complete with a rustic style pavilion, covered patio and living room, stone fireplace, grill station, koi pond and lush plantings... this space has become a seamless transition and extension of the home.
The homeowner recently told us "I wish I did this sooner" and that is something we can understand but we are just as happy he waited 25 years and still chooses Ledden Palimeno to design, build and maintain this beautiful space for him and his family.
Design-Build: Ledden Palimeno
Fireplace: Scheeper Masonry
Pavilion: Tri-County Development
Photos: Ronnie Bruce Photography
 Dream Coast Builders

Welcome to our Clearwater, FL. based design and construction firm, specializing in transforming homes with exquisite kitchen solutions and comprehensive remodeling services. As your go-to experts in kitchen design and remodeling, we pride ourselves on delivering tailored spaces that seamlessly blend functionality and aesthetics.
Our skilled team excels in crafting custom cabinets that elevate your kitchen's allure while maximizing storage efficiency. Whether you desire a contemporary kitchen with modern nuances or a timeless design with classic elements, our expertise spans the spectrum of styles.
At the heart of our services is a commitment to providing exceptional kitchen remodeling solutions. We understand that the kitchen is the heart of any home, and our meticulous approach ensures a seamless transformation that reflects your unique vision. From concept to completion, we prioritize your satisfaction and work closely with you to bring your dream kitchen to life.
In addition to our kitchen-centric focus, we offer a broad spectrum of home improvement and general contracting services. Our team is well-versed in creating cohesive additions that seamlessly integrate with your existing space. Whether you're envisioning a room expansion, a home office addition, or any other enhancement, our comprehensive approach ensures a harmonious blend of form and function.
As your trusted remodeling contractor in the Tampa Bay area, we are dedicated to exceeding your expectations. With a keen eye for detail and a commitment to quality craftsmanship, we bring a fresh perspective to each project. Our goal is to make your home not only visually stunning but also a functional and comfortable haven for you and your family.
Explore the possibilities with us, where kitchen excellence meets comprehensive home transformations. Elevate your living spaces with our expertise in kitchen remodeling, custom cabinets, additions, home improvement, and general contracting.
Contact us today to embark on the journey of transforming your space into a true masterpiece.
https://dreamcoastbuilders.com
 Renovisions
These clients were looking for a designer/builder that would handle everything from concept to completion, providing peace of mind for themselves! “Working alongside Renovisions was a pleasant experience” said our clients as we cared to understand their vision, needs, wants and desires, enabling us to execute their projects successfully and professionally.
During the design phase, our well-organized staff listened to the client’s requests and combined several design elements that produced a beautiful, calming and transitional feel to the new kitchen space.
During the remodel phase, the clients had these top 5 items on the list of enhancements:
* High- functioning ventilation to clear as much odors as possible
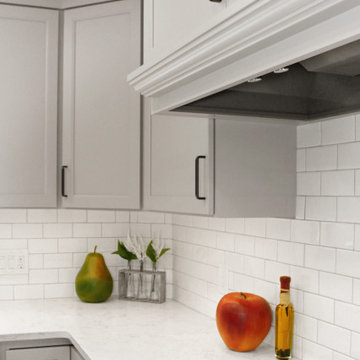
(When we first met with the clients, they stated, “Something very fishy was going on in their outdated kitchen. Although they enjoyed cooking fish dinners, they fishy odors often annoyed them)! Renovisions designed and installed a wood hood in matching light gray painted finish with a hood liner that provided the maximum ventilation, while staying within the proper building code of a 350cfm air exchange, without having to add a make -up air system which would have added to the cost of the project.
*Better functioning ‘Spinner Storage’ for interior storage. The clients loved them in their old kitchen; we furnished and installed new and better-quality spinners storage units.
*A unique opening between the kitchen and family room that allowed homeowners to pass meals through as they enjoyed a movie from the family room.
*A Smart-Divide porcelain enamel sink with stainless steel grids allow plenty of room for dirty dishes, pots and pans as well as separate areas to prep and wash dishes as needed.
* Anti-glare finishes were a must have for these clients; kitchen cabinetry in a matte gray neutral finish, faucet and cabinet hardware in a matte black finish and stunning Cambria quartz countertops in a suede finish set the stage.
At completion phase, homeowners were ensured that they were receiving high-quality products, style and craftmanship in the most efficient time frame and were thrilled with look of their new kitchen that also provided plenty of prep, entertaining and seating space.
The clients attributes the success of the design to the emotions it inspired when the job was completed – they simply love everything about it!
 A2Z Design Architects
Architectural Design: Ground-Up Custom Home: Tahoe Mansion | A2Z Design Architects
Services on this project: ground-up architectural design · custom luxury home design · new construction residential architecture · floor plan & space planning · interior design · mountain / lakefront residential design · construction documentation.
Year: 2021 · Custom Residential Architecture & Interior Design · Lake Tahoe, CA
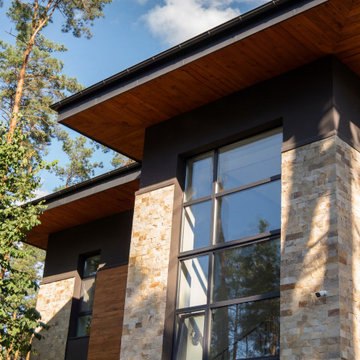
A ground-up custom home design where craftsmanship meets innovation, and every corner tells its own story. The Tahoe Mansion is a two-story, 4,900-square-foot luxury residence with 5 bedrooms and 8 bathrooms - a study in blending classic mountain charm with contemporary architectural design. From schematic design through construction documents, A2Z Design Architects shaped every detail of this new-construction residence.
Designing for the landscape. One of the owner's key requests was expansive windows that frame the surrounding forest. Our architectural design delivers floor-to-ceiling glazing and a passive solar orientation, so the home captures sunrise from the primary suite and sunset across the living room. This is design in practice, bringing nature inside and creating a living experience that extends well beyond the walls.
Custom floor plan & space planning. Understanding the needs of a modern family, each of the five bedrooms is designed as a private suite with its own en-suite bathroom and walk-in wardrobe. This thoughtful space planning ensures privacy and convenience for every family member - no morning rush, no waiting in line. Each bedroom becomes a sanctuary in its own right.
Living space for gathering. A home is a place for making memories. The Tahoe Mansion features a generously scaled great room, purpose-designed for large family gatherings and entertaining. From cozy family nights to vibrant celebrations, this open-concept living space is the heart of the home.
 Renovisions
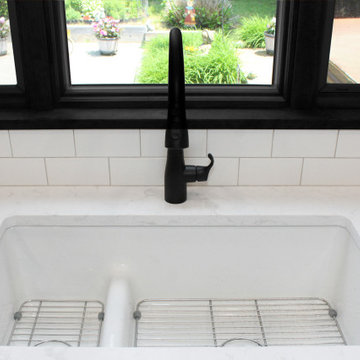
These clients were looking for a designer/builder that would handle everything from concept to completion, providing peace of mind for themselves! “Working alongside Renovisions was a pleasant experience” said our clients as we cared to understand their vision, needs, wants and desires, enabling us to execute their projects successfully and professionally.
During the design phase, our well-organized staff listened to the client’s requests and combined several design elements that produced a beautiful, calming and transitional feel to the new kitchen space.
During the remodel phase, the clients had these top 5 items on the list of enhancements:
* High- functioning ventilation to clear as much odors as possible
(When we first met with the clients, they stated, “Something very fishy was going on in their outdated kitchen. Although they enjoyed cooking fish dinners, they fishy odors often annoyed them)! Renovisions designed and installed a wood hood in matching light gray painted finish with a hood liner that provided the maximum ventilation, while staying within the proper building code of a 350cfm air exchange, without having to add a make -up air system which would have added to the cost of the project.
*Better functioning ‘Spinner Storage’ for interior storage. The clients loved them in their old kitchen; we furnished and installed new and better-quality spinners storage units.
*A unique opening between the kitchen and family room that allowed homeowners to pass meals through as they enjoyed a movie from the family room.
*A Smart-Divide porcelain enamel sink with stainless steel grids allow plenty of room for dirty dishes, pots and pans as well as separate areas to prep and wash dishes as needed.
* Anti-glare finishes were a must have for these clients; kitchen cabinetry in a matte gray neutral finish, faucet and cabinet hardware in a matte black finish and stunning Cambria quartz countertops in a suede finish set the stage.
At completion phase, homeowners were ensured that they were receiving high-quality products, style and craftmanship in the most efficient time frame and were thrilled with look of their new kitchen that also provided plenty of prep, entertaining and seating space.
The clients attributes the success of the design to the emotions it inspired when the job was completed – they simply love everything about it!


 The Conscious Builder Inc.

For this project, the goals were straight forward - a low energy, low maintenance home that would allow the "60 something couple” time and money to enjoy all their interests. Accessibility was also important since this is likely their last home. In the end the style is minimalist, but the raw, natural materials add texture that give the home a warm, inviting feeling.
The home has R-67.5 walls, R-90 in the attic, is extremely air tight (0.4 ACH) and is oriented to work with the sun throughout the year. As a result, operating costs of the home are minimal. The HVAC systems were chosen to work efficiently, but not to be complicated. They were designed to perform to the highest standards, but be simple enough for the owners to understand and manage.
The owners spend a lot of time camping and traveling and wanted the home to capture the same feeling of freedom that the outdoors offers. The spaces are practical, easy to keep clean and designed to create a free flowing space that opens up to nature beyond the large triple glazed Passive House windows. Built-in cubbies and shelving help keep everything organized and there is no wasted space in the house - Enough space for yoga, visiting family, relaxing, sculling boats and two home offices.
The most frequent comment of visitors is how relaxed they feel. This is a result of the unique connection to nature, the abundance of natural materials, great air quality, and the play of light throughout the house.
The exterior of the house is simple, but a striking reflection of the local farming environment. The materials are low maintenance, as is the landscaping. The siting of the home combined with the natural landscaping gives privacy and encourages the residents to feel close to local flora and fauna.
Photo Credit: Leon T. Switzer/Front Page Media Group
 Nicholas Moriarty Interiors (NMI, LLC.)
Mieke Zuiderweg
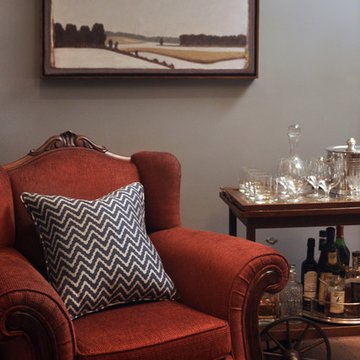
Living room - mid-sized transitional open concept medium tone wood floor living room idea in Chicago with a bar, blue walls, no fireplace and no tv
Living room - mid-sized transitional open concept medium tone wood floor living room idea in Chicago with a bar, blue walls, no fireplace and no tv
 Donald Lococo Architects

Mid-sized arts and crafts open concept family room library photo in DC Metro with white walls, a standard fireplace and a stone fireplace
 Penza Bailey Architects
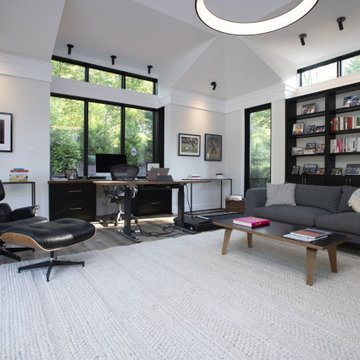
An intimate understanding of the clients led to the immaculate renovation of this Baltimore County project by Penza Bailey Architects. After conducting a feasibility study to assist the clients in selecting the right home, the firm got to work, removing traditional trim and dated finishes to craft a contemporary retreat. In addition to cosmetic upgrades, the home received a four-foot addition to expand the living and dining rooms, now with expansive windows overlooking the new resort style pool, cabana, and complementing pool house perfect for summer gatherings or solo swims. Inside, a four-foot expansion enhances the open-concept floor plan. Contemporary finishes, like the wide plank flooring, outfit the more casual office located in the pool house and complement the main home’s aesthetic.

Sponsored
Sunbury, OH
J.Holderby - Renovations
Franklin County's Leading General Contractors - 2X Best of Houzz!
 Dream Coast Builders

Transform your living spaces with our expert services in bath remodeling, home remodeling, custom construction, additions, and general contracting. At Dream Coast Builders, we specialize in creating personalized and luxurious spaces that reflect your unique style. From modern bathroom transformations to comprehensive home remodels our skilled team is dedicated to bringing your vision to life.
With a focus on quality craftsmanship and attention to detail, we pride ourselves on delivering exceptional results in every project. As your trusted remodeling partner in Clearwater, FL, and Tampa, we offer a wide range of services tailored to meet your specific needs.
Explore our portfolio of stunning bathroom remodels, showcasing the perfect blend of contemporary design and functionality. Our custom construction services extend beyond bathrooms, encompassing comprehensive home remodeling that elevates your entire living experience.
Looking to expand your living space? Our expertise in additions and general contracting ensures seamless integration of new elements into your existing structure. Whether it's a stylish home addition or a complete transformation, we prioritize your satisfaction from concept to completion.
As a reliable remodeling contractor, we understand the importance of turning your dreams into reality. Our services extend beyond traditional offerings, encompassing luxury bathroom remodels, innovative design ideas, and top-notch customer service.
Located in Clearwater, FL, and serving the Tampa area, Dream Coast Builders is your go-to partner for all your remodeling needs. Elevate your living spaces with our expertise in bath remodeling, home remodeling, custom construction, additions, and general contracting. Experience the difference with Dream Coast Builders—where your vision meets our craftsmanship.
Contact us today to embark on the journey of transforming your space into a true masterpiece.
https://dreamcoastbuilders.com
 Complete Design Group
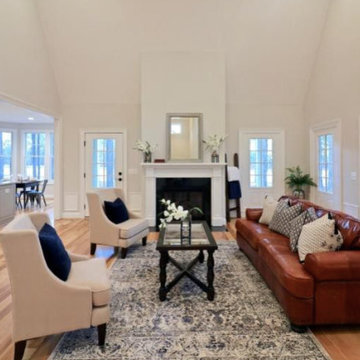
Staged living room to allow buyers to gauge room size with online images. This living room has a mid-open concept that flows nicely into kitchen and eat-in kitchen nook. Staging these rooms allows the buyer to a better understanding of flow without a physical walk through.
 dMb design
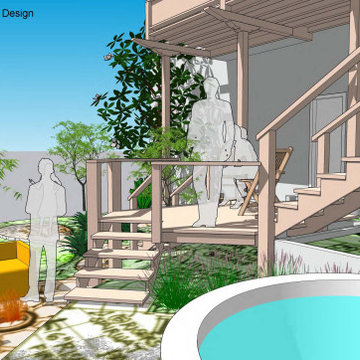
3D studies help convey concept intentions to clients for a better understanding of the design implementation.
Example of a trendy exterior home design in San Francisco
Example of a trendy exterior home design in San Francisco
63