
Search results for "Understanding" in Home Design Ideas
 Creating Space, Inc.
Todd DiFiore

Large country look-out medium tone wood floor and brown floor basement photo in Atlanta with beige walls
Large country look-out medium tone wood floor and brown floor basement photo in Atlanta with beige walls
 CONTENT Architecture
Photo by Benjamin Hill
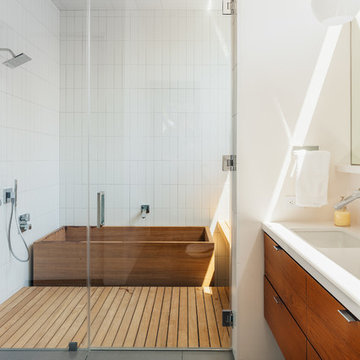
Japanese bathtub - contemporary white tile double-sink japanese bathtub idea in Houston with an undermount sink, flat-panel cabinets, medium tone wood cabinets and white walls
Japanese bathtub - contemporary white tile double-sink japanese bathtub idea in Houston with an undermount sink, flat-panel cabinets, medium tone wood cabinets and white walls


Find the right local pro for your project
 Cari Giannoulias Design
Eric Hausman

Mid-sized trendy l-shaped dark wood floor and brown floor wet bar photo in Chicago with flat-panel cabinets, gray cabinets, white backsplash, stone slab backsplash, an undermount sink and white countertops
Mid-sized trendy l-shaped dark wood floor and brown floor wet bar photo in Chicago with flat-panel cabinets, gray cabinets, white backsplash, stone slab backsplash, an undermount sink and white countertops

 GOLDEN GATE KITCHENS
Christopher Stark Photography
Dura Supreme custom painted cabinetry, white , custom SW blue island,
Furniture and accessories: Susan Love, Interior Stylist
Photographer www.christopherstark.com
 AIA Fort Worth
Designed by Norman Ward, AIA
Photo by Chad Davis, AIA

Photo of a modern full sun front yard landscaping in Dallas for winter.
Photo of a modern full sun front yard landscaping in Dallas for winter.
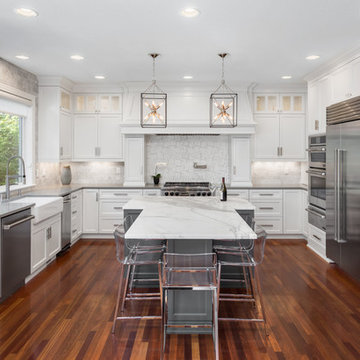
 Northland Design & Build
Portland Kitchen & Bath Remodeler | Photo Credit: Justin Krug
Inspiration for a transitional u-shaped dark wood floor kitchen remodel in Portland with a farmhouse sink, shaker cabinets, white cabinets, white backsplash, stainless steel appliances and an island
Inspiration for a transitional u-shaped dark wood floor kitchen remodel in Portland with a farmhouse sink, shaker cabinets, white cabinets, white backsplash, stainless steel appliances and an island
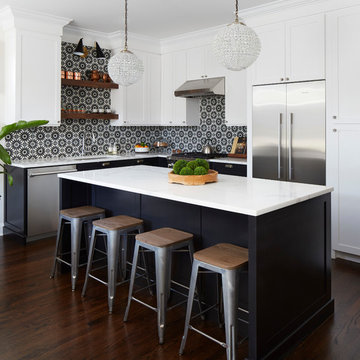
 Dan Rak Design
Large professional-grade kitchen with white and black cabinetry and open shelving in a naturally finished walnut wood.
Large transitional l-shaped dark wood floor and brown floor open concept kitchen photo in Chicago with an undermount sink, shaker cabinets, stainless steel appliances, an island, white countertops, black cabinets, quartzite countertops, black backsplash and cement tile backsplash
Large transitional l-shaped dark wood floor and brown floor open concept kitchen photo in Chicago with an undermount sink, shaker cabinets, stainless steel appliances, an island, white countertops, black cabinets, quartzite countertops, black backsplash and cement tile backsplash

 Smart Playrooms
Julieane Webb Photography
Playroom - small traditional gender-neutral carpeted playroom idea in New York with white walls
Playroom - small traditional gender-neutral carpeted playroom idea in New York with white walls

 Artemis Landscape Architects, Inc.
Inspiration for a large traditional full sun front yard gravel driveway in New York for spring.
 User
UserAlex J Olson

Example of a huge classic light wood floor home gym design in Los Angeles with white walls
Example of a huge classic light wood floor home gym design in Los Angeles with white walls

 In Harmony Sustainable Landscapes

A rain chain collects roof runoff and delivers it to the rain garden. The rain garden collects water and lets it soak into the ground slowly, so it doesn't run off into nearby waterways.


 Stoneridge Custom Development
Spin Photography
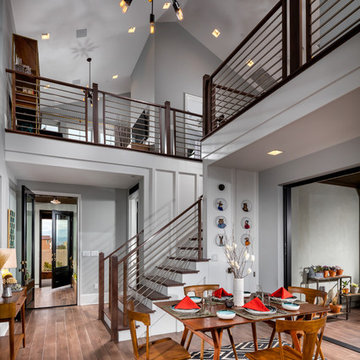
Mid-sized trendy open concept dark wood floor and brown floor living room photo in Portland with white walls, a ribbon fireplace, a stone fireplace and a wall-mounted tv
Mid-sized trendy open concept dark wood floor and brown floor living room photo in Portland with white walls, a ribbon fireplace, a stone fireplace and a wall-mounted tv

 Fiberon Decking
photo courtesy of Clemens Jellema, Fine Decks, Inc. This covered outdoor living space is a true extension of the home. Not only is it wired for music, but the outdoor lighting allows you to entertain even after the sun goes down. The Fiberon composite deck overlooks a pool and landscaped grounds as well.
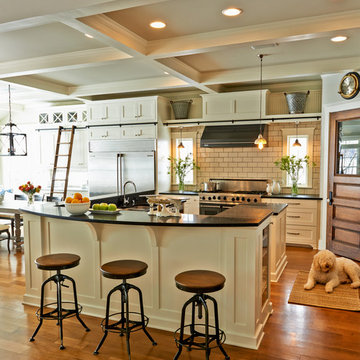 Build It Fab
Fabulous Pieces
Eat-in kitchen - traditional medium tone wood floor eat-in kitchen idea in Milwaukee with shaker cabinets, white cabinets, subway tile backsplash, stainless steel appliances and beige walls
Eat-in kitchen - traditional medium tone wood floor eat-in kitchen idea in Milwaukee with shaker cabinets, white cabinets, subway tile backsplash, stainless steel appliances and beige walls

 Alisberg Parker
Wes Tarca
Transitional formal dark wood floor living room photo in New York with green walls, a standard fireplace, a wood fireplace surround and no tv
Transitional formal dark wood floor living room photo in New York with green walls, a standard fireplace, a wood fireplace surround and no tv
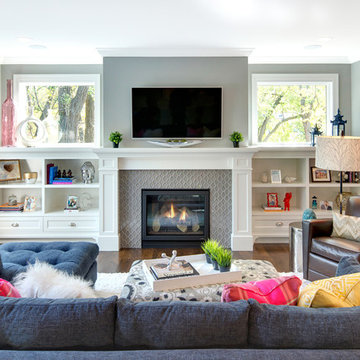
 Eminent Interior Design
Example of a transitional formal dark wood floor living room design in Minneapolis with gray walls, a standard fireplace, a tile fireplace and a wall-mounted tv
 GreenHill Building Products

Inspiration for a large timeless screened-in back porch remodel with decking and a roof extension
21